
Highroyd, Lepton, HD8

- PROPERTY TYPE
Semi-Detached
- BEDROOMS
2
- BATHROOMS
1
- SIZE
700 sq ft
65 sq m
- TENUREDescribes how you own a property. There are different types of tenure - freehold, leasehold, and commonhold.Read more about tenure in our glossary page.
Freehold
Key features
- Excellent Extension Potential (Subject to Planning)
- Sought-After Lepton Village
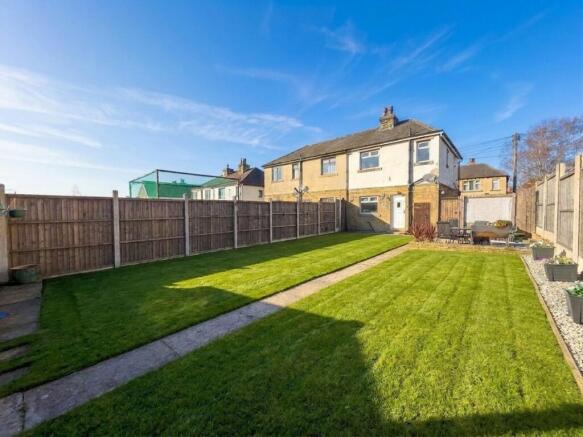
- Generous Enclosed Garden
- Two Double Bedrooms
- Off-Road Parking
Description
A true gem in the heart of the highly desirable village of Lepton, this spacious two-bedroom semi-detached home offers a wonderful opportunity for those looking to put their own stamp on a property and create a home to grow with the family.
Boasting generous living accommodation throughout, the property offers two well-proportioned double bedrooms, a spacious family living room and a dining kitchen with fantastic potential for improvement. One of the home's standout features is its incredibly generous, fully enclosed rear garden, offering plenty of space for children to play, outdoor entertaining and keen gardeners to enjoy. A recently tarmacked driveway provides off-road parking for up to three vehicles.
With excellent scope for both side and rear extensions, subject to the necessary planning permissions, this home presents an exciting opportunity to create a substantial family residence that can grow alongside your needs.
Perfectly positioned within the sought-after village of Lepton, residents can enjoy a lovely community atmosphere, beautiful countryside walks on the doorstep, well-regarded schooling, a range of local amenities and excellent transport links to surrounding towns and cities.
A wonderful home bursting with potential, ready for its next owners to make it their own!
EPC Rating: D
Entrance Hall
A spacious and welcoming entrance hall offering a lovely introduction to the home, with ample room for shoe and coat storage. Providing access to the living room and staircase ascending to the first floor.
Living Room
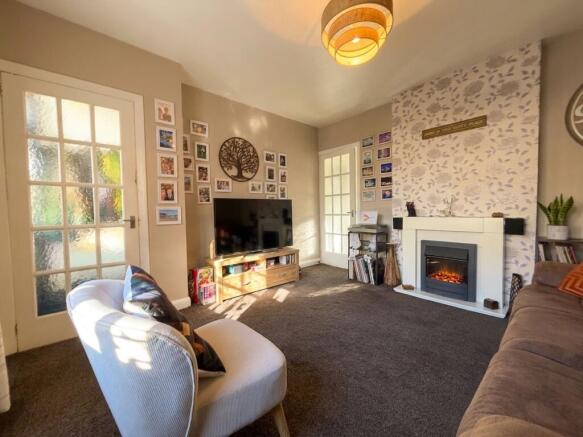
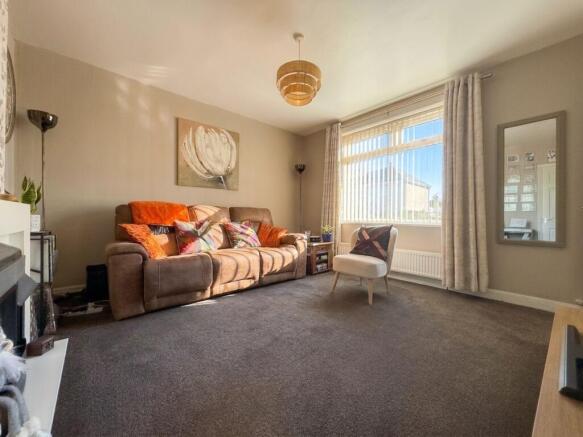
Positioned to the front of the home, this wonderfully spacious family living room offers plenty of room for a variety of seating arrangements, centred around a modern electric fireplace with an elegant white surround. Decorated in soft, neutral tones with plush carpeting and a feature wallpapered wall, the room enjoys an abundance of natural light, creating a warm and homely atmosphere. An opening leads through to the dining kitchen.
Dining Kitchen
## Dining Kitchen
Positioned to the rear of the home, the dining kitchen features a range of wall and base cabinetry complemented by marble-effect worktops and a stainless steel sink with chrome mixer tap, positioned beneath a window overlooking the garden. There is dedicated space for a freestanding fridge freezer, gas cooker and washing machine, alongside a handy pantry offering additional storage and space for a tumble dryer. The room also accommodates a small dining suite, perfect for everyday family meals, while a door opens directly onto the rear garden, ideal for indoor-outdoor living and dining during the warmer months. Offering fantastic scope for improvement, there is potential to reconfigure the adjoining spaces or extend into the rear garden, subject to the necessary consents, to create a substantial open-plan living kitchen with bi-folding doors opening onto the garden. Existing appliances may be available by separate negotiation.
Landing
Decorated to complement the entrance hall, with a charming feature wallpapered wall, the first-floor landing provides access to both bedrooms, the shower room and separate WC. A handy loft hatch also provides access to the attic space.
Bedroom 1
Positioned to the front of the home, this incredibly spacious principal bedroom offers ample room for a double bed and traditional freestanding furniture. A full wall of floor-to-ceiling sliding wardrobes provides excellent built-in storage without compromising on floor space. Finished in soft, neutral tones with coordinating carpeting, this lovely bedroom offers plenty of potential to create a relaxing retreat.
Bedroom 2
Overlooking the rear garden, the second bedroom is another generously proportioned double, with ample space for a double bed and additional freestanding furniture. Benefiting from floor-to-ceiling fitted wardrobes, the room offers excellent storage while retaining plenty of usable floor space. Decorated in soft, neutral tones with coordinating carpeting, this is a lovely, versatile bedroom.
Shower Room
A modern shower room featuring a spacious shower enclosure with striking tiled panels, a chrome rainfall showerhead and separate handheld attachment. A vanity wash basin with chrome mixer tap offers handy storage below, complemented by a matching chrome heated towel rail. Finished in neutral tones with coordinating wood-effect flooring, the room also benefits from a full-height storage cupboard housing the boiler.
WC
Conveniently positioned on the first floor, the separate WC is fitted with a modern toilet and finished in neutral tones with practical wood-effect vinyl flooring.
Garden
To the rear of the home lies an incredibly spacious, fully enclosed garden offering a wonderful setting for family life, outdoor entertaining and keen gardeners alike. A paved area immediately outside the property provides useful space for storage, with access to an outdoor cupboard and raised planting beds previously used for growing homegrown vegetables. Beyond this, a generous paved patio offers the perfect spot for alfresco dining, summer barbecues and entertaining, surrounded by a well-maintained lawn. Mature planting beds add character and greenery, while a stone-flagged pathway leads to a further patio at the end of the garden, complete with a substantial timber shed. Enclosed by high fencing, the garden is ideal for children and pets, with a timber gate providing access to the front of the property.
Parking - Driveway
A recently tarmacked driveway provides generous off-road parking for up to three vehicles.
Disclaimer
Whilst every effort is made to ensure the accuracy of the information provided, Home & Manor gives no representations or warranties regarding the statements contained within these particulars, which should not be relied upon as statements of fact. All information is supplied by the Seller. Your Conveyancer is legally responsible for ensuring that any purchase agreement fully protects your interests. Please notify us if you become aware of any inaccuracies. If an offer is accepted on a property marketed by Home & Manor, all purchasers will be required to complete identification checks and provide proof and source of funds. This is a legal requirement under Anti-Money Laundering (AML) regulations. We use a specialist third-party provider alongside our in-house compliance team to carry out these checks. The cost is £60.00 + VAT per person, payable in advance once an offer is agreed and prior to issue of the sales memorandum. This fee is non-refundable.
- COUNCIL TAXA payment made to your local authority in order to pay for local services like schools, libraries, and refuse collection. The amount you pay depends on the value of the property.Read more about council Tax in our glossary page.
- Band: A
- PARKINGDetails of how and where vehicles can be parked, and any associated costs.Read more about parking in our glossary page.
- Driveway
- GARDENA property has access to an outdoor space, which could be private or shared.
- Private garden
- ACCESSIBILITYHow a property has been adapted to meet the needs of vulnerable or disabled individuals.Read more about accessibility in our glossary page.
- Ask agent

Add an important place to see how long it'd take to get there from our property listings.
__mins driving to your place
Affordability


Notes
Staying secure when looking for property
Ensure you're up to date with our latest advice on how to avoid fraud or scams when looking for property online.
Visit our security centre to find out moreDisclaimer - Property reference a11b8a72-1a45-46cb-8c6f-53d115d96ff2. The information displayed about this property comprises a property advertisement. Rightmove.co.uk makes no warranty as to the accuracy or completeness of the advertisement or any linked or associated information, and Rightmove has no control over the content. This property advertisement does not constitute property particulars. The information is provided and maintained by Home & Manor, Huddersfield. Please contact the selling agent or developer directly to obtain any information which may be available under the terms of The Energy Performance of Buildings (Certificates and Inspections) (England and Wales) Regulations 2007 or the Home Report if in relation to a residential property in Scotland.
*This is the average speed from the provider with the fastest broadband package available at this postcode. The average speed displayed is based on the download speeds of at least 50% of customers at peak time (8pm to 10pm). Fibre/cable services at the postcode are subject to availability and may differ between properties within a postcode. Speeds can be affected by a range of technical and environmental factors. The speed at the property may be lower than that listed above. You can check the estimated speed and confirm availability to a property prior to purchasing on the broadband provider's website. Providers may increase charges. The information is provided and maintained by Decision Technologies Limited. **This is indicative only and based on a 2-person household with multiple devices and simultaneous usage. Broadband performance is affected by multiple factors including number of occupants and devices, simultaneous usage, router range etc. For more information speak to your broadband provider.