
Whitebeam House, Woodland Court, Downend

- PROPERTY TYPE
Flat
- BEDROOMS
1
- BATHROOMS
1
- SIZE
Ask agent
Key features
- Well presented ground floor retirement flat
- Offered for sale with no onward chain
- One double bedroom with built in wardrobes
- Modern en suite shower
- Large lounge/diner with French doors leading onto a paved patio
- Kitchen with some integral appliances
- Double glazed windows & security entry system
- Communal amenities to include; restaurant, communal lounge & gardens
- Viewing recommended
Description
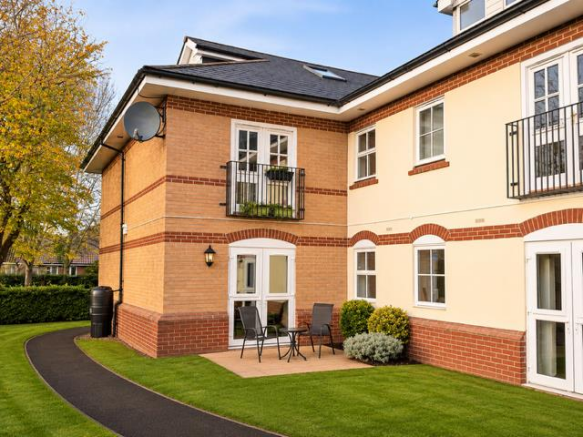
Description - Hunters Estate Agents, Downend are delighted to offer for sale this well presented ground floor retirement apartment which is located in the popular development of Woodland Court.
Woodland Court is situated in a secluded position which is accessed via a private driveway in Downend and offers the opportunity for residents to enjoy their independence, together with the option to call upon professional care and support to suit changing requirements and needs.
This development is managed by Brunelcare and offers an excellent choice of social and leisure facilities to enjoy which include; a restaurant, bar and lounge area, as well as mini-bus trips to local shops, supermarkets and a weekly trip further afield.
Woodland Court has over fifty self contained apartments which are situated in four separate blocks. These blocks are all surrounded by well kept communal gardens. All apartments are designed to offer independence, together with peace of mind and security for when you feel the time is right for you to seek a degree of support.
This particular flat is situated on the ground floor in the block, Whitebeam House and is offered for sale with no onward chain.
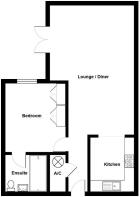
The accommodation in brief comprises; a lounge/diner with uPVC double glazed French doors leading onto a paved patio which overlook well maintained communal gardens, a kitchen with an oven, four ring hob, and fridge, a modern shower room and a double bedroom with built in wardrobes.
Additional benefits include; electric heating, double glazed windows and a security entry system.
An internal viewing inspection is highly recommended to fully appreciate all that this extremely popular development has to offer.
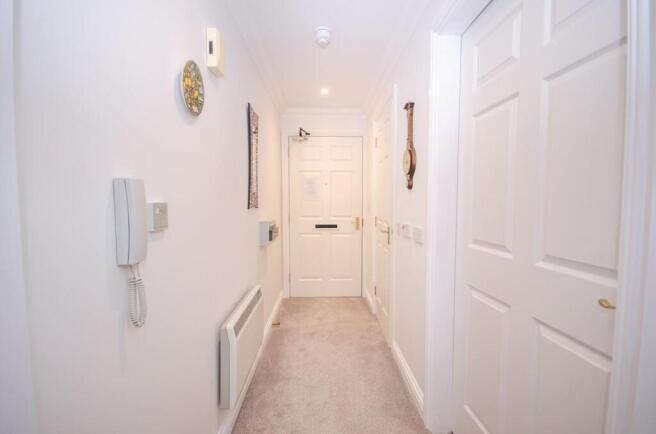
Entrance - Via a door with security spy hole, leading into an entrance hall.
Entrance Hall - Ceiling with recessed LED spot lights, coved ceiling, airing cupboard, security entry phone, electric wall heater, doors leading into lounge/diner and bedroom.
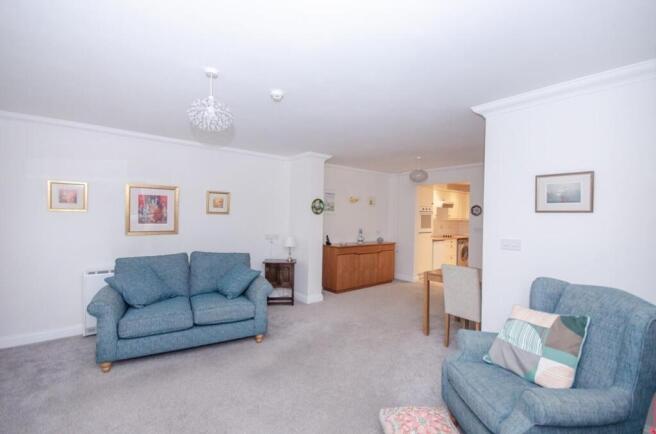
Lounge/Diner - 6.63m x 4.50m narrowing to 3.18m (21'9" x 14'9 nar - uPVC double glazed French doors to rear leading onto a paved patio, coved ceiling, fireplace housing an electric flame effect fire, TV aerial point, telephone point, electric night storage heater, square opening leading into kitchen.
Kitchen - 3.20m x 1.93m (10'6" x 6'4") - Ceiling with recessed LED spot lights, stainless steel single drainer sink unit with chrome mixer tap and tiled splash backs, range of fitted cream coloured wall and base units incorporating an integral electric oven with four ring electric hob with extractor fan, plumbing for washing machine, integral fridge, space for an under the counter freezer, work surface.
Bedroom - 3.71m x 2.59m measured to wardrobes (12'2" x 8'6" - Double glazed window to rear, coved ceiling, built in wardrobes with shelving and hanging rails, TV aerial point, electric wall heater, door leading into shower room.
Shower Room - 2.36m x 1.91m (7'9" x 6'3") - Ceiling with recessed LED spot lights, modern white suite comprising; W.C with concealed cistern, wash hand basin with high gloss cupboards below and light with shaver point over, walk-in shower with grab rails, chrome shower and splash backs., heated towel rail.
Communal Amenities -
Communal Lounge & Bar - The residents have two communal lounges for the residents to socialise in. The larger lounge has it's own residents bar.
Restaurant - The development has it's own restaurant for the residents to enjoy. The restaurant caters for all dietary requirements.
Communal Gardens - The development is surrounded by well kept communal gardens with a centre water feature.
Brochures
Whitebeam House, Woodland Court, Downend- COUNCIL TAXA payment made to your local authority in order to pay for local services like schools, libraries, and refuse collection. The amount you pay depends on the value of the property.Read more about council Tax in our glossary page.
- Ask agent
- PARKINGDetails of how and where vehicles can be parked, and any associated costs.Read more about parking in our glossary page.
- Yes
- GARDENA property has access to an outdoor space, which could be private or shared.
- Yes
- ACCESSIBILITYHow a property has been adapted to meet the needs of vulnerable or disabled individuals.Read more about accessibility in our glossary page.
- Ask agent

Add an important place to see how long it'd take to get there from our property listings.
__mins driving to your place




Notes
Staying secure when looking for property
Ensure you're up to date with our latest advice on how to avoid fraud or scams when looking for property online.
Visit our security centre to find out moreDisclaimer - Property reference 35060825. The information displayed about this property comprises a property advertisement. Rightmove.co.uk makes no warranty as to the accuracy or completeness of the advertisement or any linked or associated information, and Rightmove has no control over the content. This property advertisement does not constitute property particulars. The information is provided and maintained by Hunters, Downend. Please contact the selling agent or developer directly to obtain any information which may be available under the terms of The Energy Performance of Buildings (Certificates and Inspections) (England and Wales) Regulations 2007 or the Home Report if in relation to a residential property in Scotland.
*This is the average speed from the provider with the fastest broadband package available at this postcode. The average speed displayed is based on the download speeds of at least 50% of customers at peak time (8pm to 10pm). Fibre/cable services at the postcode are subject to availability and may differ between properties within a postcode. Speeds can be affected by a range of technical and environmental factors. The speed at the property may be lower than that listed above. You can check the estimated speed and confirm availability to a property prior to purchasing on the broadband provider's website. Providers may increase charges. The information is provided and maintained by Decision Technologies Limited. **This is indicative only and based on a 2-person household with multiple devices and simultaneous usage. Broadband performance is affected by multiple factors including number of occupants and devices, simultaneous usage, router range etc. For more information speak to your broadband provider.