Sika Drive, Helston

- PROPERTY TYPE
Detached
- BEDROOMS
4
- BATHROOMS
2
- SIZE
Ask agent
- TENUREDescribes how you own a property. There are different types of tenure - freehold, leasehold, and commonhold.Read more about tenure in our glossary page.
Freehold
Key features
- FOUR BEDROOM DETACHED NEW HOME
- SOUGHT-AFTER DEER PARK DEVELOPMENT
- SPACIOUS OPEN-PLAN KITCHEN, DINING & LIVING AREA
- MASTER BEDROOM WITH EN-SUITE FACILITIES
- HIGH-QUALITY SPECIFICATION
- INTEGRAL GARAGE, BLOCK-PAVED PARKING & LANDSCAPED GARDEN
- COMPLETION ANTICIPATED SPRING 2027
Description
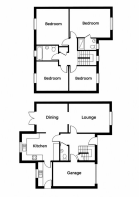
The ground floor is centred around a fabulous open-plan kitchen, dining and living space, creating a natural hub for family life and entertaining, with doors opening directly onto the rear garden. There is also a separate utility room, cloakroom and integral garage. Upstairs, four well-proportioned bedrooms include a lovely master bedroom with en-suite facilities, together with a family bathroom.
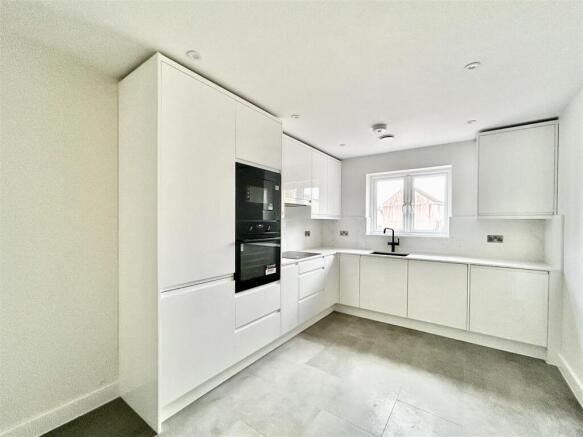
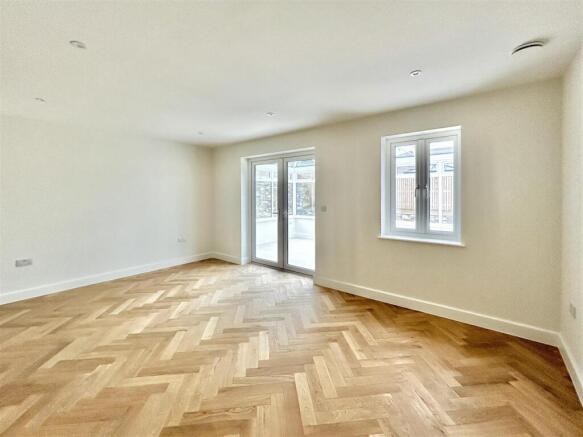
Quality and attention to detail are evident throughout, with features including oak internal doors and beautifully laid herringbone engineered oak flooring. Purchasers who commit at an early stage will also have the opportunity to personalise their new home, with a choice of kitchens from local specialists RGB, alongside choices of bathroom fittings and tiling.
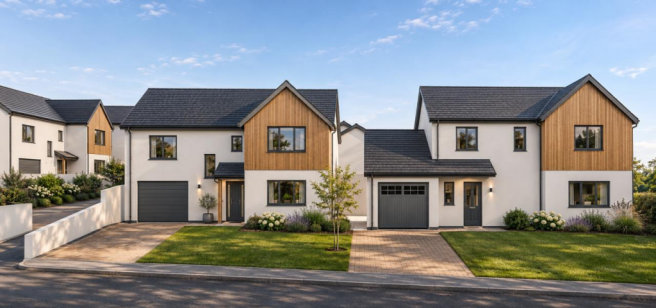
Outside, Plot 63 enjoys block-paved parking to the front, an integral garage and a landscaped rear garden.
Built by highly regarded local builders with an established reputation for quality workmanship and attention to detail, these homes have been designed to offer something genuinely special. With completion anticipated in Spring 2027, this is an exciting opportunity to secure a wonderful new home at Deer Park and, subject to build stage, have a say in some of the finishing touches.
Long descriptions
Edit section
Long descriptions have been enhanced, but you can choose to use the old version
Rooms and paragraphs
GROUND FLOOR ACCOMMODATION
The entrance hallway will offer a lovely sense of the space, providing a natural introduction to the home and leading through to the main living accommodation. The kitchen is positioned to overlook the rear garden and connects beautifully with the dining area, which in turn opens into the living room. Together, these spaces will create a wonderfully sociable arrangement, with a natural flow between the different areas and direct access out to the garden. Whether enjoying busy family life, relaxed evenings at home or entertaining friends and family, this is a layout that lends itself perfectly to modern living. The living room is particularly spacious, offering plenty of room to relax and unwind, whilst the adjoining dining area provides an ideal setting for both everyday meals and more formal occasions. A separate utility room will adjoin the kitchen, providing useful additional space for laundry and household tasks, whilst a conveniently positioned cloakroom will complete the ground floor accommodation. There will also be an integral garage.
FIRST FLOOR ACCOMMODATION
The first floor will continue the theme of generous proportions, with four well-sized bedrooms offering flexibility for family life, guests or perhaps a dedicated home-working space. The master bedroom benefits from its own en-suite shower room, creating a comfortable and private retreat, whilst the remaining bedrooms are served by a well-appointed family bathroom.
APPROXIMATE PRINCIPLE ROOM DIMENSIONS
Kitchen - 4.9m x 3.3m Dining Room - 3.6m x 3.6m Living Room - 5m x 3.6m Utility Room - 3m x 1.7m Bedroom One - 5m x 3.6m Bedroom Two - 4.4m x 3.6m Bedroom Three - 3.6m x 3.6m Bedroom Four - 3.3m x 3m
INTERNAL SPECIFICATION
Every home at Deer Park has been thoughtfully designed with an emphasis on space, light and practicality, complemented by a carefully considered specification that combines quality materials with contemporary styling. Features include beautifully laid herringbone engineered oak flooring, quality oak internal doors and a contemporary kitchen, with purchasers committing at an early stage having the opportunity to choose from a selection of kitchens available through local specialists RGB. There is also a choice of bathroom fittings and finishes, together with tiling options, allowing buyers to introduce their own style and preferences, subject to build stage and availability. Homes benefit from air source heat pump heating with all offering generously proportioned accommodation designed to complement the demands of modern living.
EXTERNAL SPECIFICATION
Plot 63 occupies an attractive position within the Deer Park development, with outside space thoughtfully designed to complement the home. To the front, a smart block-paved driveway will provide off-road parking and lead to the integral garage, whilst to the rear there will be a landscaped garden, offering a lovely outdoor space to relax and enjoy. The garden can be accessed directly from the open-plan kitchen and dining area, creating a natural connection between indoor and outdoor living.
A HOME BUILT AROUND YOU
With completion anticipated in Spring 2027, purchasing at this stage offers an exciting opportunity to secure a brand new home at Deer Park. Buyers committing early in the build process may have the opportunity to personalise certain elements of their home, including kitchen choices, bathroom finishes and tiling, allowing them to introduce their own style and preferences before moving in. Built by established local builders who take genuine pride in their work, these homes reflect a commitment to quality, careful attention to detail and, above all, ensuring that purchasers are delighted with their finished home.
ANTI-MONEY LAUNDERING
We are required by law to ask all purchasers for verified ID prior to instructing a sale.
AGENTS NOTE
Please be aware that we have used external CGI images and also internal photographs which have been taken of another property in the development. These have been used to provide an indication of the quality and workmanship and are indicative of finish and must not be relied upon. Buyers must arrange a site visit prior to committing to purchase.
SERVICES/UTILITIES
We are advised that the property will enjoy mains water, drainage and electricity and will be warmed by air source heating and will also benefit from solar panels.
COUNCIL TAX
Council Tax Band TBC.
DATE DETAILS PREPARED.
5th November 2026.
MOBILE AND BROADBAND
To check the broadband & mobile coverage for this area please refer to the attached details.
PROOF OF FINANCE - PURCHASERS
Prior to agreeing a sale, we will require proof of financial ability to purchase which will include an agreement in principle for a mortgage and/or proof of cash funds.
Brochures
BROCHURE- COUNCIL TAXA payment made to your local authority in order to pay for local services like schools, libraries, and refuse collection. The amount you pay depends on the value of the property.Read more about council Tax in our glossary page.
- Band: TBC
- PARKINGDetails of how and where vehicles can be parked, and any associated costs.Read more about parking in our glossary page.
- Yes
- GARDENA property has access to an outdoor space, which could be private or shared.
- Yes
- ACCESSIBILITYHow a property has been adapted to meet the needs of vulnerable or disabled individuals.Read more about accessibility in our glossary page.
- Ask agent
Energy performance certificate - ask agent

Add an important place to see how long it'd take to get there from our property listings.
__mins driving to your place
Affordability



Rental yield calculator
Understand the potential return on a rented property.
Estimates are indicative and may vary. This calculator does not constitute financial advice. Please consult with a qualified advisor for your specific circumstances.
Notes
Staying secure when looking for property
Ensure you're up to date with our latest advice on how to avoid fraud or scams when looking for property online.
Visit our security centre to find out moreDisclaimer - Property reference TR13 8WJ. The information displayed about this property comprises a property advertisement. Rightmove.co.uk makes no warranty as to the accuracy or completeness of the advertisement or any linked or associated information, and Rightmove has no control over the content. This property advertisement does not constitute property particulars. The information is provided and maintained by Christophers, Helston. Please contact the selling agent or developer directly to obtain any information which may be available under the terms of The Energy Performance of Buildings (Certificates and Inspections) (England and Wales) Regulations 2007 or the Home Report if in relation to a residential property in Scotland.
*This is the average speed from the provider with the fastest broadband package available at this postcode. The average speed displayed is based on the download speeds of at least 50% of customers at peak time (8pm to 10pm). Fibre/cable services at the postcode are subject to availability and may differ between properties within a postcode. Speeds can be affected by a range of technical and environmental factors. The speed at the property may be lower than that listed above. You can check the estimated speed and confirm availability to a property prior to purchasing on the broadband provider's website. Providers may increase charges. The information is provided and maintained by Decision Technologies Limited. **This is indicative only and based on a 2-person household with multiple devices and simultaneous usage. Broadband performance is affected by multiple factors including number of occupants and devices, simultaneous usage, router range etc. For more information speak to your broadband provider.