Skip to content
When you start a new chat, your current one won't be saved.

29 Rankin Crescent, Dennyloanhead, Bonnybridge, Falkirk, FK4 1RA

PROPERTY TYPE

Semi-Detached

BEDROOMS

3

BATHROOMS

2

SIZE

893 sq ft

83 sq m

TENURE
Describes how you own a property. There are different types of tenure - freehold, leasehold, and commonhold.Read more about tenure in our glossary page.

Freehold
Key features

  • Truly outstanding home, immaculate condition throughout, with many enhancements carried out
  • Three bedrooms, shower room, "Garden Room" and WC
  • The Kitchen, was fitted in 2022, Bathroom, Windows and UPVC Facias and down pipes have all been replaced with UPVC
  • The roof has been professionally cleaned
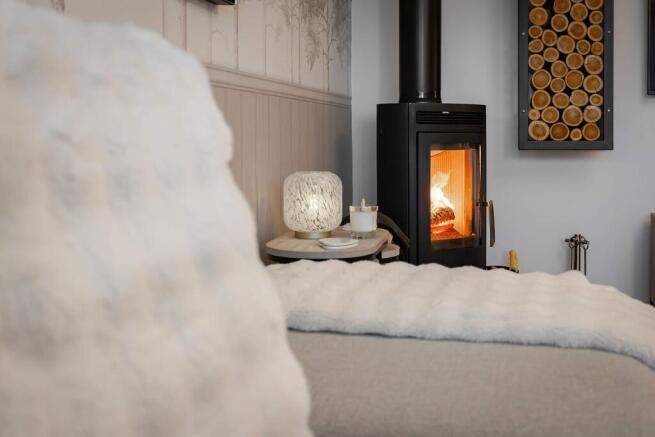
  • The stunning "Log Burner" was installed 8 years ago and is serviced yearly
  • The Kitchen will come complete with, all integrated appliances to include, Fridge Freezer, Dish Washer, W Machine, Wine Cooler, Microwave and over and Hob
  • The Master bedroom has been professionally fitted out with feature furniture
  • Externally there is a large space to the side of the property, newly fitted "Composite Decking" (3 weeks ago) and Astro Turf
  • The Hot Tub Room will remain as part of the sale
  • The property is set to offer ease of access to either Denny Village or Bonnybridge Village. Public transport can be found on the main road leading in to the estate

Description

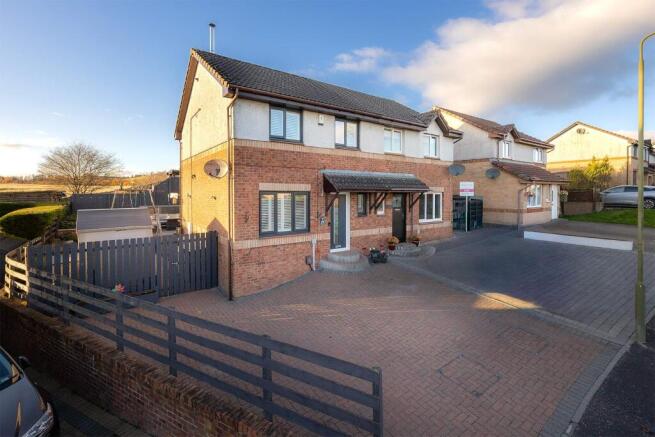
Welcome to 29 Rankin Crescent, a truly outstanding three-bedroom house located in the desirable area of Dennyloanhead, Bonnybridge. This property presents an exceptional opportunity to acquire a home in immaculate, turnkey condition, having undergone many significant enhancements and renovations throughout.

Dennyloanhead offers a convenient and well-connected lifestyle. The property provides ease of access to both Denny Village and Bonnybridge Village, where a range of local amenities, shops, and services can be found. Public transport links are readily available on the main road leading into the estate, ensuring excellent connectivity. For those commuting, the area benefits from good access to major road networks, including the M876 and M9, facilitating travel to Stirling, Glasgow, and Edinburgh. Local schools are within easy reach, and there are various activities and leisure facilities available in the wider Falkirk area, including gyms and recreational spaces.

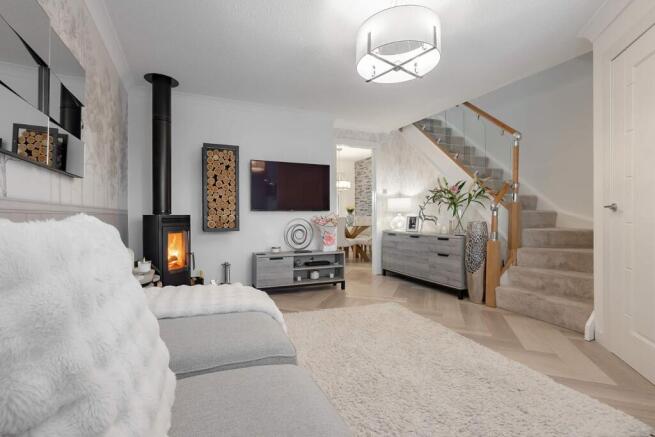
Upon entering this remarkable home, you are immediately greeted by a sense of quality and meticulous care. The accommodation comprises three well-proportioned bedrooms, two reception rooms, a modern shower room, a dedicated 'Garden Room', and an additional WC. The heart of this home is undoubtedly the kitchen, which was expertly fitted in 2022. This contemporary space comes complete with a full suite of integrated appliances, including a fridge freezer, dishwasher, washing machine, wine cooler, microwave, oven, and hob, ensuring a seamless culinary experience. The bathroom has also been updated, reflecting the property's overall high standard of finish.

Further technical improvements include the replacement of all windows and UPVC fascias and downpipes with modern UPVC units, enhancing both aesthetics and energy efficiency. The roof has been professionally cleaned, contributing to the property's pristine exterior. For cosy evenings, the stunning log burner, installed eight years ago and serviced annually, provides a warm and inviting focal point in one of the reception areas. The master bedroom has been professionally fitted out with bespoke feature furniture, offering both style and practical storage solutions.

Externally, the property continues to impress. There is a generous space to the side of the property, which has been recently enhanced with newly fitted composite decking, installed just three weeks ago, and low-maintenance Astro Turf, creating an ideal outdoor entertaining area. A unique and highly desirable feature is the 'Hot Tub Room', which will remain as part of the sale, offering a private sanctuary for relaxation. This home truly offers a luxurious and comfortable lifestyle, combining modern conveniences with elegant design. It is a true family home, ready for its new owners to move in and enjoy immediately.


Items which are included within the sale are:
All Flooring (Amtico to the ground floor)
All Shutters to all windows
All light fittings with the exception of the: Lounge, Master Bedroom and Hallway
Integrated: Tall Fridge Freezer, slimline Dish Washer, Wine Cooler, Washing Machine, Gas Hob, electric Oven and Microwave
Garden Shed
Garden Hot Tub Room

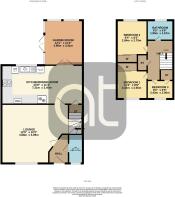
Room Sizes: m
Lounge: 4690 x 4791
Dining Kitchen: 2.91 x 4.78
Garden Room: 2.77 x 3.20
WC: 0.78 x 2.02
Master Bedroom: 2.57 x 4.00
Bedroom Two: 2.72 x 3.00
Bedroom Three: 2.10 x 3.04
Shower Room: 1.87 x 1.90
Hot Tub Room: 2.10 x 2.03
COUNCIL TAXA payment made to your local authority in order to pay for local services like schools, libraries, and refuse collection. The amount you pay depends on the value of the property.Read more about council Tax in our glossary page.
Band: D
PARKINGDetails of how and where vehicles can be parked, and any associated costs.Read more about parking in our glossary page.
Ask agent
GARDENA property has access to an outdoor space, which could be private or shared.
Yes
ACCESSIBILITYHow a property has been adapted to meet the needs of vulnerable or disabled individuals.Read more about accessibility in our glossary page.
Ask agent

29 Rankin Crescent, Dennyloanhead, Bonnybridge, Falkirk, FK4 1RA

Approximate location

Add an important place to see how long it'd take to get there from our property listings.

__mins driving to your place

Affordability

Monthly repayments£1,065
Property: £ 214,995
Deposit: £ 21,500
Interest rate: 5.22%
Term: 30 years
Powered byNatwest
These results are estimates and are only intended as a guide. Make sure you obtain accurate figures from your lender before committing to any mortgage. Your home may be repossessed if you do not keep up repayments on a mortgage.
Renovation potential
Recently sold & under offer
See similar nearby properties

About Alexander Taylor Estate Agents Ltd, Denny

96 Stirling Street Denny FK6 6DL
Industry affiliations:Industry affiliation logo 0Industry affiliation logo 1Industry affiliation logo 2

A New Name but not new to The Business.

Alexander Taylor is a privately family owned Estate Agency, formed by Alyson Lowe. We have a long and established history in successful property sales in and around the central region.

We are passionate about our property, committed to our clients and wish to exceed your expectations.

Check how much you can borrow

Whether you're buying by yourself or with someone else, you can:

  • Receive a result instantly
  • Get viewings faster with agents
  • Check with no impact on your credit score
Powered byNatwest
Two happy people looking at phone

Notes

These notes are private, only you can see them.

Staying secure when looking for property

Ensure you're up to date with our latest advice on how to avoid fraud or scams when looking for property online.

Visit our security centre to find out more

Disclaimer - Property reference LXN_LRB_LFSYCL_1058_1223590308. The information displayed about this property comprises a property advertisement. Rightmove.co.uk makes no warranty as to the accuracy or completeness of the advertisement or any linked or associated information, and Rightmove has no control over the content. This property advertisement does not constitute property particulars. The information is provided and maintained by Alexander Taylor Estate Agents Ltd, Denny. Please contact the selling agent or developer directly to obtain any information which may be available under the terms of The Energy Performance of Buildings (Certificates and Inspections) (England and Wales) Regulations 2007 or the Home Report if in relation to a residential property in Scotland.

*This is the average speed from the provider with the fastest broadband package available at this postcode. The average speed displayed is based on the download speeds of at least 50% of customers at peak time (8pm to 10pm). Fibre/cable services at the postcode are subject to availability and may differ between properties within a postcode. Speeds can be affected by a range of technical and environmental factors. The speed at the property may be lower than that listed above. You can check the estimated speed and confirm availability to a property prior to purchasing on the broadband provider's website. Providers may increase charges. The information is provided and maintained by Decision Technologies Limited.
**This is indicative only and based on a 2-person household with multiple devices and simultaneous usage. Broadband performance is affected by multiple factors including number of occupants and devices, simultaneous usage, router range etc. For more information speak to your broadband provider.
