Timson Street, Failsworth, M35

- PROPERTY TYPE
Terraced
- BEDROOMS
2
- BATHROOMS
1
- SIZE
1,106 sq ft
103 sq m
Key features
- No Chain
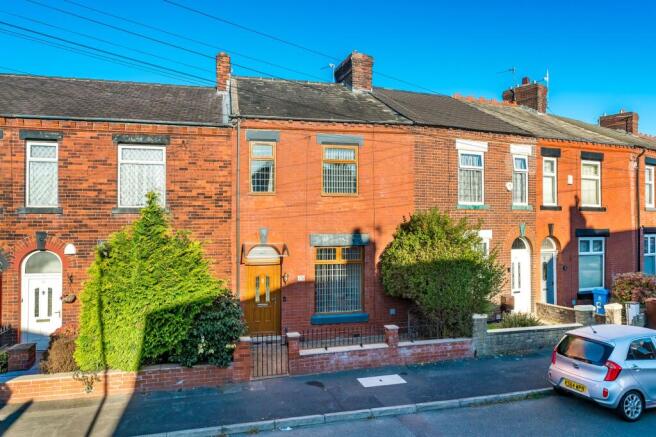
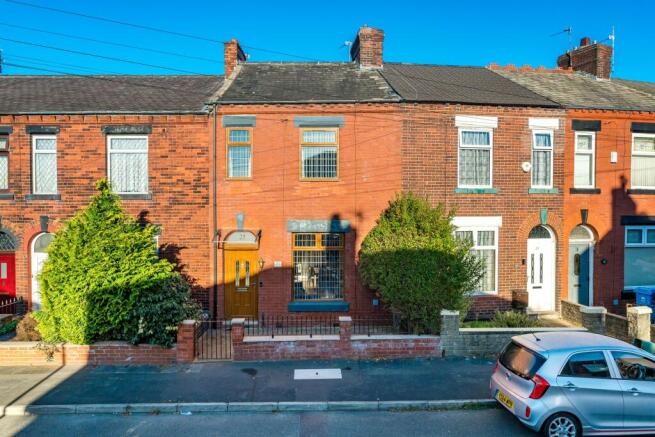
- Mid Terrace House
- Two Double Bedrooms
- Open Plan Lounge / Diner
- Loft Room (Not to Building Regulations)
- On Street Parking
- North Facing Enclosed Paved Rear Garden
- Beautifully Presented Throughout
- Excellent Transport Links
- Close to Local Amenities
Description
Are you a first-time buyer, downsizer or investor looking for a beautifully presented home with no onward chain? This two-bedroom mid-terraced house could be the perfect solution! Welcoming and thoughtfully arranged, the property offers an inviting setting for everyday life, with an open-plan lounge and diner providing a versatile space to relax, entertain and enjoy meals together. The flowing layout makes it easy to create distinct areas for comfortable seating and dining, while keeping the room connected for sociable living. Two double bedrooms offer flexibility for a range of needs, whether you are looking for restful sleeping spaces, a guest room or somewhere to work from home. A loft room adds further useful space, offering potential for a hobby area, study or additional storage, depending on your requirements. Please note the loft room has not been converted to building regulations standards. Beautifully presented throughout, the house has an appealing, ready-to-enjoy feel, making it an attractive choice for those seeking a home that combines character and practicality. The property is also well placed for local amenities, bringing everyday conveniences within easy reach, while excellent transport links make it a practical base for commuting and travelling further afield. On-street parking adds to the convenience of this appealing terraced home. With no onward chain, buyers can look forward to a more straightforward move and the opportunity to settle into a welcoming property suited to a variety of lifestyles.
Outside, the enclosed rear garden offers a private-feeling space to enjoy fresh air and make the most of outdoor living. Paved for low maintenance, it provides a practical setting for garden furniture, potted plants and relaxed outdoor dining, without the demands of a large lawn. Fenced boundaries help define the space, creating an inviting backdrop for quiet moments or entertaining friends and family. The garden is north facing, and its straightforward layout offers plenty of scope to personalise it with your choice of planting and accessories. A timber shed provides useful storage for garden equipment and outdoor essentials, while a rear gate offers convenient access. To the front, a small walled forecourt with railings and a gate creates a neat introduction to the property and a welcoming approach to the entrance. Together, the front and rear spaces complement the easy-to-manage appeal of the house, leaving more time to enjoy your surroundings and the convenience of nearby amenities. With its attractive presentation, flexible accommodation and accessible location, this home is sure to appeal to a range of buyers. Arrange a viewing soon to avoid missing out!
EPC Rating: D
Entrance Hallway
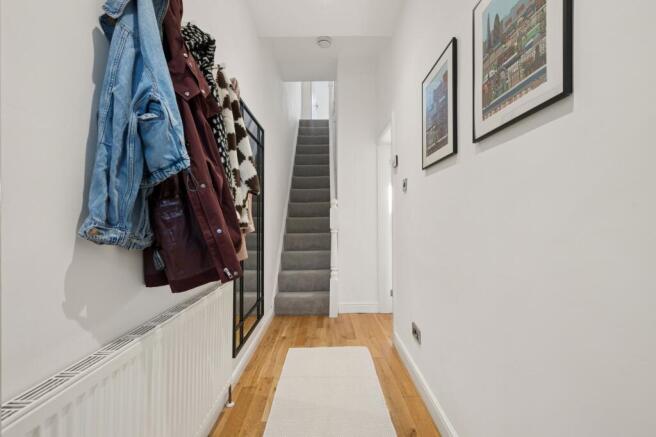
Entered through a porch, the hallway has wooden flooring, a radiator and stairs rising to the first floor with a carpeted staircase.
Living Room
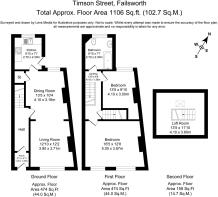
3.9m x 3.71m
A bright front reception room with a large window to the front fitted with vertical blinds, wooden flooring, recessed ceiling spotlights, a radiator and a wall-mounted fire set into the chimney breast. The room opens through to the dining room, giving an open flow across the ground floor.
Dining Room
4.1m x 3.16m
A rear reception room with wooden flooring, recessed ceiling spotlights, a window to the rear and a radiator. It opens to the living room at the front and has a door through to the kitchen, with space for a dining table and storage.
Kitchen
2.7m x 2.3m
Fitted with a range of wall and base units in a wood-effect finish with contrasting work surfaces and tiled splashbacks. Includes a gas hob with stainless steel chimney extractor, a built-in electric oven, a stainless steel sink with mixer tap beneath the rear window, space for a washing machine and fridge freezer, a tiled floor, the wall-mounted boiler and a door out to the rear garden.
Landing
4.1m x 1.36m
The first floor landing gives access to both bedrooms and the bathroom, with a further staircase rising to the loft room.
Bedroom One
5m x 3.87m
A large double bedroom across the front of the house with two windows to the front, a feature painted wall, carpeted flooring, a radiator and space for wardrobes and drawers.
Bedroom Two
4.1m x 3m
A double bedroom to the rear with a window overlooking the rear, carpeted flooring and a radiator, with room for a double bed and a desk.
Bathroom
2.7m x 2.3m
Fitted with a P-shaped bath with a glass screen and shower over, a pedestal wash basin and a WC. Part-tiled walls, a tiled floor, a frosted window to the rear, an extractor fan and recessed ceiling lighting.
Loft Room
4.1m x 3.6m
Reached by a staircase from the landing, the loft room has a pitched ceiling with exposed timber beams, a skylight window, carpeted flooring and ceiling lighting, offering useful additional space. Please note the loft room has not been converted to building regulations standards and is not a bedroom.
Rear Garden
North Facing, enclosed, low-maintenance paved rear garden with fenced boundaries, a timber shed and a rear gate.
Front Garden
Small, south facing, walled forecourt to the front with railings and a gate.
Parking - On street
On street parking
- COUNCIL TAXA payment made to your local authority in order to pay for local services like schools, libraries, and refuse collection. The amount you pay depends on the value of the property.Read more about council Tax in our glossary page.
- Band: A
- PARKINGDetails of how and where vehicles can be parked, and any associated costs.Read more about parking in our glossary page.
- On street
- GARDENA property has access to an outdoor space, which could be private or shared.
- Front garden,Rear garden
- ACCESSIBILITYHow a property has been adapted to meet the needs of vulnerable or disabled individuals.Read more about accessibility in our glossary page.
- Ask agent

Add an important place to see how long it'd take to get there from our property listings.
__mins driving to your place
Affordability
About A To Bee Property, Whitefield
24 Mountbatten Close, Unsworth, Bury, BL9 8PU

Notes
Staying secure when looking for property
Ensure you're up to date with our latest advice on how to avoid fraud or scams when looking for property online.
Visit our security centre to find out moreDisclaimer - Property reference de4bedd1-3e21-4f47-b051-380ee174ffb2. The information displayed about this property comprises a property advertisement. Rightmove.co.uk makes no warranty as to the accuracy or completeness of the advertisement or any linked or associated information, and Rightmove has no control over the content. This property advertisement does not constitute property particulars. The information is provided and maintained by A To Bee Property, Whitefield. Please contact the selling agent or developer directly to obtain any information which may be available under the terms of The Energy Performance of Buildings (Certificates and Inspections) (England and Wales) Regulations 2007 or the Home Report if in relation to a residential property in Scotland.
*This is the average speed from the provider with the fastest broadband package available at this postcode. The average speed displayed is based on the download speeds of at least 50% of customers at peak time (8pm to 10pm). Fibre/cable services at the postcode are subject to availability and may differ between properties within a postcode. Speeds can be affected by a range of technical and environmental factors. The speed at the property may be lower than that listed above. You can check the estimated speed and confirm availability to a property prior to purchasing on the broadband provider's website. Providers may increase charges. The information is provided and maintained by Decision Technologies Limited. **This is indicative only and based on a 2-person household with multiple devices and simultaneous usage. Broadband performance is affected by multiple factors including number of occupants and devices, simultaneous usage, router range etc. For more information speak to your broadband provider.