
Mabley Street, Homerton

- PROPERTY TYPE
Duplex
- BEDROOMS
3
- BATHROOMS
1
- SIZE
820 sq ft
76 sq m
Key features
- Three Bedroom Duplex
- Beautifully Presented Throughout
- Private Balcony
- Ample Storage
- Close to Victoria Park and Chatsworth Road
- Moments Away from Homerton Station
- Easy access to Hackney Wick
Description
IF YOU LIVED HERE...
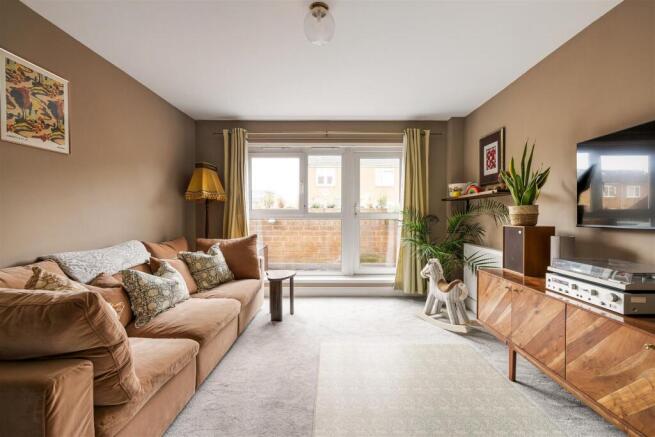
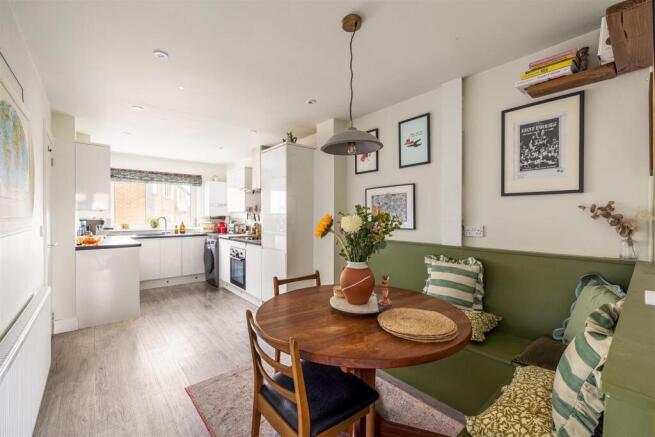
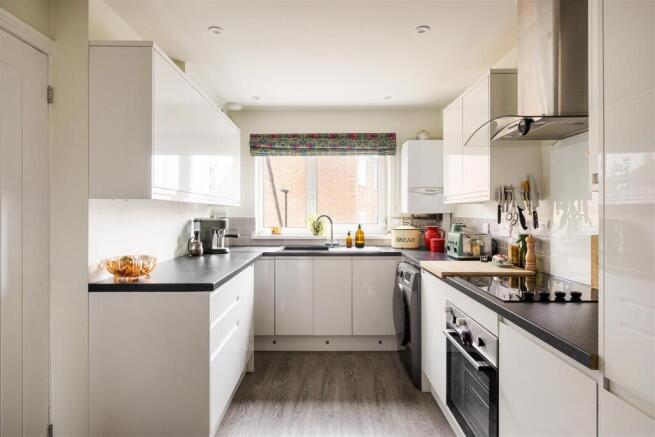
Step inside and head upstairs to the first floor, where a separate kitchen and dining room provides a welcoming space for everyday meals. White cabinetry, dark worktops and open shelving create a contemporary feel, while a built-in dining bench adds a sociable touch. Across the hallway, the reception room is generously proportioned, with warm neutral walls and plenty of space to relax. A door opens directly onto your private balcony, offering a lovely spot for some fresh air.
Upstairs, three bedrooms provide flexibility for different needs. The principal bedroom features warm pink walls and generous proportions, while the guest bedroom has been colour drenched in Little Greene's Roman Plaster, creating a warm, cohesive feel, with the added benefit of fitted storage. The third bedroom offers further flexibility as a workspace, nursery or additional bedroom. The family bathroom is finished with marble-effect tiling, a shower over the bath and a vanity unit, while a separate WC adds everyday convenience. Built-in cupboards across both floors provide useful storage, keeping the living spaces free from clutter.
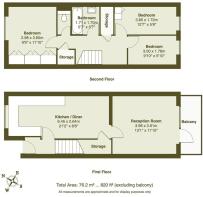
With approximately 820 square feet of internal space, the layout offers a comfortable balance of shared living areas and bedrooms, with the added benefit of private outdoor space.
WHAT ELSE?...
- Victoria Park is within easy reach, offering lakeside walks, open green space and the cafés and independent shops of Victoria Park Village.
- Chatsworth Road is nearby, with its popular Sunday market, independent cafés and restaurants. Hackney Central is also easily accessible for further shopping, dining and local amenities.
- Homerton Station is moments away, providing Overground connections across East London. Hackney Wick and the Queen Elizabeth Olympic Park are also within easy reach, offering canal-side walks, green space and local favourites such as Barge East and Crate.
Kitchen / Diner - 6.45 x 2.64 (21'1" x 8'7") -
Storage -
Reception Room - 3.98 x 3.61 (13'0" x 11'10") -
Balcony -
Storage -
Bedroom - 2.98 x 3.60 (9'9" x 11'9") -
Wc -
Bathroom - 1.71 x 1.70 (5'7" x 5'6") -
Storage -
Bedroom - 3.85 x 1.72 (12'7" x 5'7") -
Bedroom - 3 x 1.78 (9'10" x 5'10") -
A WORD FROM THE OWNER...
"We have loved living here and will be so sad to leave. We have both never slept as well as we have in this apartment. Its so safe and cosy. Our apartment was fully refurbished before we purchased it, everything from the boiler, carpets, & radiators to the kitchen & bathrooms was brand new. We reconfigured the downstairs to create a spacious kitchen/diner with custom banquette seating that fits an eight-seater table, & repainted the entire flat using Farrow & Ball and COAT. We extended the kitchen and reconfigured it's layout to allow for an integrated fridge and more storage. The kitchen/ diner is perfect for hosting dinner parties. We added built in storage in the spare room to make the most of the space.
The cozy living area features full-length glass for bright, south-facing light, opening onto a balcony perfect for dining or outdoor play. The storage in our apartment is unbeatable. The ample space has made family life seamless, it really is a huge bonus and should not be taken for granted!
On weekends, we love exploring all the playgrounds with our daughter and cycling around the Olympic Park and Victoria Park.
Our first home has been a safe, fun, & cozy space and we will miss it dearly. We hope it's new owner will be as happy as we have been here."
Brochures
Mabley Street, HomertonProperty Material InformationAML Information- COUNCIL TAXA payment made to your local authority in order to pay for local services like schools, libraries, and refuse collection. The amount you pay depends on the value of the property.Read more about council Tax in our glossary page.
- Band: B
- PARKINGDetails of how and where vehicles can be parked, and any associated costs.Read more about parking in our glossary page.
- Permit
- GARDENA property has access to an outdoor space, which could be private or shared.
- Ask agent
- ACCESSIBILITYHow a property has been adapted to meet the needs of vulnerable or disabled individuals.Read more about accessibility in our glossary page.
- Ask agent

Add an important place to see how long it'd take to get there from our property listings.
__mins driving to your place
Affordability



Rental yield calculator
Understand the potential return on a rented property.
Estimates are indicative and may vary. This calculator does not constitute financial advice. Please consult with a qualified advisor for your specific circumstances.
Notes
Staying secure when looking for property
Ensure you're up to date with our latest advice on how to avoid fraud or scams when looking for property online.
Visit our security centre to find out moreDisclaimer - Property reference 35060948. The information displayed about this property comprises a property advertisement. Rightmove.co.uk makes no warranty as to the accuracy or completeness of the advertisement or any linked or associated information, and Rightmove has no control over the content. This property advertisement does not constitute property particulars. The information is provided and maintained by The Stow Brothers, Hackney. Please contact the selling agent or developer directly to obtain any information which may be available under the terms of The Energy Performance of Buildings (Certificates and Inspections) (England and Wales) Regulations 2007 or the Home Report if in relation to a residential property in Scotland.
*This is the average speed from the provider with the fastest broadband package available at this postcode. The average speed displayed is based on the download speeds of at least 50% of customers at peak time (8pm to 10pm). Fibre/cable services at the postcode are subject to availability and may differ between properties within a postcode. Speeds can be affected by a range of technical and environmental factors. The speed at the property may be lower than that listed above. You can check the estimated speed and confirm availability to a property prior to purchasing on the broadband provider's website. Providers may increase charges. The information is provided and maintained by Decision Technologies Limited. **This is indicative only and based on a 2-person household with multiple devices and simultaneous usage. Broadband performance is affected by multiple factors including number of occupants and devices, simultaneous usage, router range etc. For more information speak to your broadband provider.