
Karonga Road, Liverpool, Merseyside

- PROPERTY TYPE
Terraced
- BEDROOMS
3
- BATHROOMS
1
- SIZE
Ask agent
- TENUREDescribes how you own a property. There are different types of tenure - freehold, leasehold, and commonhold.Read more about tenure in our glossary page.
Freehold
Key features
- Council tax band A, Freehold
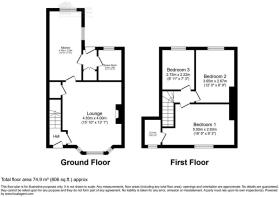
- Three-bedroom terraced home in established Fazakerley
- Generous living room with a fireplace focal point
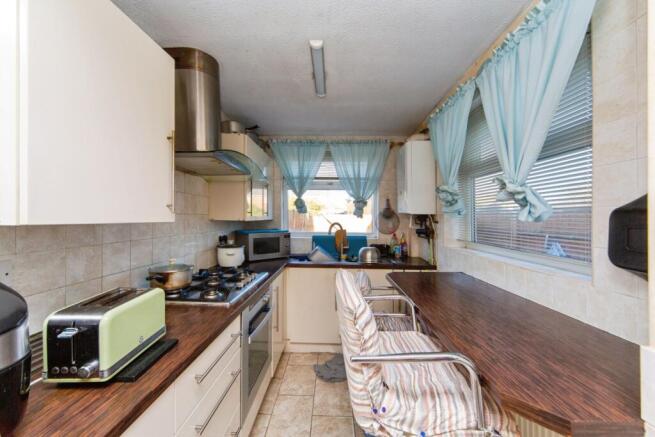
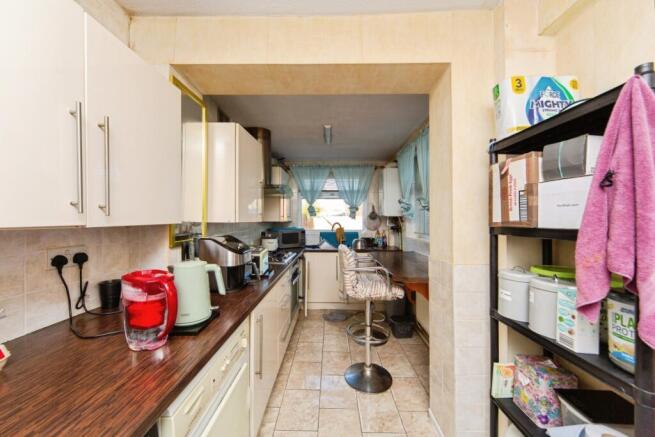
- Extended kitchen with extensive worktop space
- Breakfast-bar seating for informal dining
- Principal bedroom with fitted storage
- Shower room with glazed enclosure and vanity storage
- Enclosed garden with lawn, patio and timber building
- Access to schools, rail links and Aintree hospital campus
- Viewing Advised
Description
Situated on Karonga Road in the established residential area of Fazakerley, this three-bedroom terraced home offers a spacious living room, an extended kitchen and an enclosed rear garden. With scope to refresh the interiors and introduce a more individual finish, the property provides a practical setting for family life, complemented by access to local shops, schools, rail connections and the wider amenities of north Liverpool.
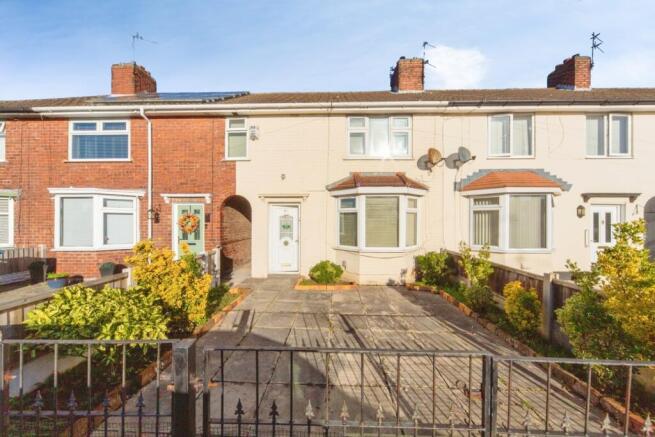
The frontage is set behind a paved approach with a low boundary wall and gated entrance, creating separation from the pavement. A projecting entrance porch adds definition to the exterior, while the traditional arrangement of windows gives the house a familiar residential character.
Inside, the living room provides a generous principal reception space, with room for several pieces of seating and accompanying furniture. A broad window brings in natural light, while the fireplace creates a central focal point. Timber-effect flooring and neutral wall finishes provide a starting point for a future decorative scheme, allowing buyers to update the room around their own furniture and preferences.
The kitchen extends towards the rear and offers a substantial run of work surfaces alongside fitted cupboards and drawers. Light-coloured cabinetry contrasts with wood-effect counters, while windows along the side help illuminate the preparation areas. The elongated layout accommodates household appliances and provides useful separation between cooking, washing and storage. There is also breakfast-bar seating, offering a convenient spot for informal meals or company while cooking.
Upstairs, three bedrooms give the accommodation flexibility for different household arrangements. The principal bedroom includes fitted storage around the bed space, making practical use of the room. A second bedroom provides further sleeping accommodation with space for freestanding furniture, while the third could serve as a child's room, study or hobby space. Buyers seeking somewhere to work from home can therefore consider a dedicated room without giving up the main living accommodation.
The shower room contains a glazed shower enclosure, a wash basin with storage beneath and a WC. Tiled finishes provide a practical backdrop, with a window bringing in natural light. The room offers a useful foundation for everyday use, with opportunities to personalise the fittings and decoration over time.
Outside, the enclosed rear garden combines a paved seating area with a lawn and a timber garden building. Fenced boundaries define the space, while the layout offers room for outdoor dining, planting and recreation. The garden building provides additional storage potential, and the overall space gives a future owner an opportunity to create a more developed outdoor scheme suited to their needs.
Fazakerley offers an established setting for everyday life, with shops and services along the wider Longmoor Lane area and surrounding neighbourhoods. Convenience shopping and local businesses support routine errands, while larger retail destinations around Aintree broaden the choice. Liverpool city centre provides more extensive shopping, restaurants, cultural attractions and entertainment, making the location suitable for buyers who want a residential base with access to city facilities.
The property is also well placed for those whose routines involve Aintree University Hospital and The Walton Centre. The hospital campus is an important local employment and healthcare destination, with access from Lower Lane and Longmoor Lane. This adds a practical dimension to the location for buyers working in or regularly visiting the surrounding area.
Families have several educational options to investigate locally. Fazakerley Primary School is situated on Formosa Drive, while Dixons Fazakerley Academy on Sherwoods Lane provides secondary education in the wider neighbourhood. Buyers should check individual admissions policies and available places when considering the schools most appropriate to their family.
For outdoor recreation, Seeds Lane Park provides a local green-space option, while Walton Hall Park offers a larger setting for walks and leisure time, with a lake, playground and sports pitches. The Liverpool Loop Line also provides opportunities for walking and cycling along its former railway corridor. These spaces add variety to the surrounding urban area and provide options for exercise, children's activities and time outdoors.
Rail travel is available from Fazakerley station on the Merseyrail Northern Line, with services towards Liverpool Central and Headbolt Lane. Connections through the central Liverpool stations open up the wider Merseyrail network, supporting journeys for work, shopping and leisure. Bus services along the surrounding main roads provide further local travel options, while the road network offers access towards the M57 and M58 for journeys beyond the city.
With three bedrooms, a generous living room, an extended kitchen and an enclosed garden, this home offers a useful balance of indoor and outdoor space. Its scope for updating will appeal to buyers keen to introduce their own style, while access to schooling, healthcare employment, green spaces and transport strengthens its practicality as a family home.
Premium Fast Sale
The innovative Premium Fast Sale Plus method from Springbok Properties is a secure and straightforward way to buy property. It works like a typical sale, with a number of added benefits to the buyer.
Benefits
o Carefully implemented security measures
o A speedy process
o Realistically priced properties
o A Buy it Now option (ask for further information on this feature from our advisors)
o A significantly reduced chance of fall-throughs
o No risk of being "gazumped"
o The full focus of our highly motivated team
Springbok Properties' Premium Fast Sale Plus puts you in the driving seat thanks to our fast and secure methods.
All properties are competitively priced and carefully managed by motivated sellers for a quick, stress-free transaction.
Deposit
Sales can be secured with a reservation deposit of £2,500. This forms part of the final purchase price and is NOT an extra cost.
This deposit ensures that the property is taken off the market as soon as a sale is agreed. It is then exclusively reserved for you, eliminating gazumping, time wasting and financial loss.
An administration fee of £396 is required in order to draw up an exclusive legally binding contract between the buyer and seller. This gives the buyer exclusive rights to purchase within a pre-agreed timeframe.
Exclusivity
Following the payment of the above amount, Springbok Properties will facilitate a fixed exclusivity period (approximately 12 weeks). During this time, surveys should be arranged and preparations made for the exchange of contracts. The property will be reserved, so there will be no risk of gazumping.
Process
Our Premium Fast Sale Plus follows the below process:
STEP 1 - Register your interest
STEP 2 - Prepare your finances for the purchase
STEP 3 - Arrange a viewing
STEP 4 - Make an offer
STEP 5 - Secure your sale using our secure system
STEP 6 - Exchange and complete
Don't miss out on the chance to purchase this property. Call us today for further information and to arrange a viewing.
If you're interested in this property, we urge you to contact us immediately to arrange an early viewing and get the process started. This will help you to avoid missing out on this opportunity.
Springbok Properties' innovative Premium Fast Sale Plus is a secure and straightforward way to buy property.
Please note: to ensure the highest level of customer service, all calls may be recorded and monitored for training and quality purposes.
Please call us now to book an appointment.
We highly recommend early viewing as this property is priced relatively low and is likely to generate quite an interest.
Please call us now to book an appointment.
Call Recording
Please note to ensure the highest level of customer service, all calls may be recorded and monitored for training and quality purposes.
Disclaimer
Springbok Properties for itself and the Vendors or lessors of properties for whom they act give notice that:
The details shown on this website are a general outline for the guidance of intending purchasers, and do not constitute, nor constitute part of, an offer or contract or sales particulars. All descriptions, dimensions, references to condition and other details are given in good faith and are believed to be correct but any intending purchasers should not rely on them as statements or representations of fact but must satisfy themselves by inspection, searches, survey, enquiries or otherwise as to their correctness. We have not been able to test any of the building service installations and recommend that prospective purchasers arrange for a qualified person to check them before entering into any commitment. Further, any reference to, or use of any part of the properties is not a statement that any necessary planning, building regulations or other consent has been obtained. All photographs shown are indicative and cannot be guaranteed to represent the complete interior scheme or items included in the sale. No person in our employment has any authority to make or give any representation or warranty whatsoever in relation to this property.
TENURE
To be confirmed by the Vendor's Solicitors
Note
The price given is a marketing price and not an indication of the property's market value. The vendor like any seller is looking to achieve the maximum price possible. Hence, by making an enquiry on this property, you recognise and understand that this property is strictly offers in excess of the marketing price provided.
How to View this Property
Viewing is strictly by appointment please call us now for bookings.
AML REGULATIONS & PROOF OF FUNDING: Any proposed purchasers will be asked to provide identification and proof of funding before any offer is accepted. We would appreciate your co-operation with this to ensure there are no delays in agreeing the sale.
- COUNCIL TAXA payment made to your local authority in order to pay for local services like schools, libraries, and refuse collection. The amount you pay depends on the value of the property.Read more about council Tax in our glossary page.
- Ask agent
- PARKINGDetails of how and where vehicles can be parked, and any associated costs.Read more about parking in our glossary page.
- Yes
- GARDENA property has access to an outdoor space, which could be private or shared.
- Yes
- ACCESSIBILITYHow a property has been adapted to meet the needs of vulnerable or disabled individuals.Read more about accessibility in our glossary page.
- Ask agent

Add an important place to see how long it'd take to get there from our property listings.
__mins driving to your place
Affordability

About Springbok Properties, Nationwide
Springbok Properties Nationwide Suite 7N Trafford House Chester Road Old Trafford M32 0RS

Notes
Staying secure when looking for property
Ensure you're up to date with our latest advice on how to avoid fraud or scams when looking for property online.
Visit our security centre to find out moreDisclaimer - Property reference 1076278. The information displayed about this property comprises a property advertisement. Rightmove.co.uk makes no warranty as to the accuracy or completeness of the advertisement or any linked or associated information, and Rightmove has no control over the content. This property advertisement does not constitute property particulars. The information is provided and maintained by Springbok Properties, Nationwide. Please contact the selling agent or developer directly to obtain any information which may be available under the terms of The Energy Performance of Buildings (Certificates and Inspections) (England and Wales) Regulations 2007 or the Home Report if in relation to a residential property in Scotland.
*This is the average speed from the provider with the fastest broadband package available at this postcode. The average speed displayed is based on the download speeds of at least 50% of customers at peak time (8pm to 10pm). Fibre/cable services at the postcode are subject to availability and may differ between properties within a postcode. Speeds can be affected by a range of technical and environmental factors. The speed at the property may be lower than that listed above. You can check the estimated speed and confirm availability to a property prior to purchasing on the broadband provider's website. Providers may increase charges. The information is provided and maintained by Decision Technologies Limited. **This is indicative only and based on a 2-person household with multiple devices and simultaneous usage. Broadband performance is affected by multiple factors including number of occupants and devices, simultaneous usage, router range etc. For more information speak to your broadband provider.