Nottingham Mansions, Nottingham Street, London, W1U

- PROPERTY TYPE
Apartment
- BEDROOMS
1
- BATHROOMS
1
- SIZE
554 sq ft
51 sq m
Key features
- Classic Mansion Block: First-floor apartment in a historic red-brick building.
- Bright Living Area: High ceilings, bay windows, and a feature fireplace.
- Modern Kitchen: Integrated appliances and stylish butcher-block countertops.
- Peaceful Bedroom: Ample built-in wardrobes and custom plantation shutters.
- Luxury Bathroom: Floor-to-ceiling marble-effect tiles and contemporary fixtures.
- Prime Location: Moments from Marylebone High Street and Regent's Park.
Description
Red brick, gabled rooflines and graceful arched entrances lend Nottingham Mansions a confident presence on one of Marylebone's most peaceful streets. Iron railings and a broad stone stair lead to a dark timber door. Beyond it lies a first-floor home where rich period character and contemporary polish sit together with effortless grace.
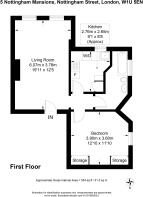
A central hallway, defined by its impressively high ceilings, original panelled doors, and elegant overhead archways,links each room, so that the living space, kitchen, bathroom and bedroom feel distinct yet connected. Polished wooden floors run throughout, their warm tone setting a calm, welcoming mood from the first step inside.
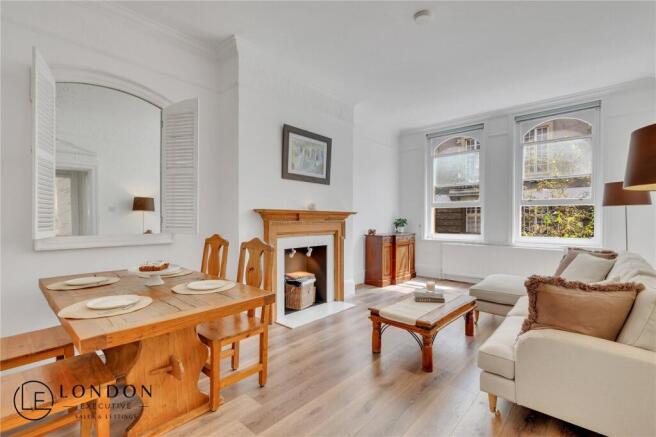
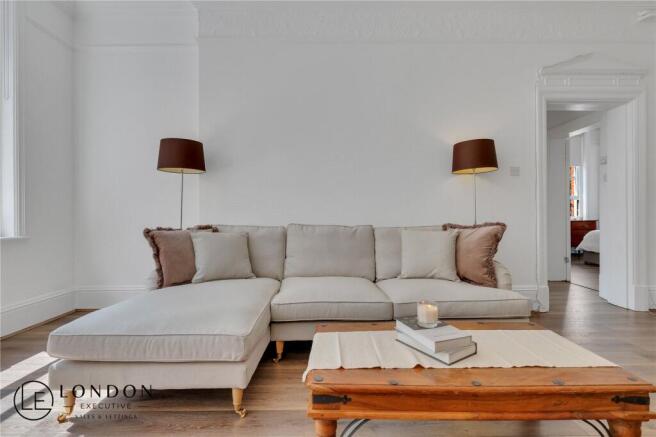
Generous in length and flooded with light, the living and dining room is a spectacular space that truly showcases the apartment's grand heritage. Lofty, high-volume ceilings dramatically elevate the sense of space, adorned with beautifully preserved period details including intricate decorative ceiling cornices, deep plaster moulding, and high picture rails that draw the eye upward. A pair of large arched sash windows, complete with original timber panelled surrounds, draw in abundant soft light that moves across pale walls and polished wooden floors. A grand, ornate wooden fireplace mantel with a tiled hearth anchors the room with traditional warmth, while the sheer height of the walls comfortably accommodates a deep sofa, a family-sized dining table, and large-scale artwork without ever feeling crowded.
By evening, lamplight and the glow of the mantel give this expansive, high-ceilinged room an intimate, convivial feel. It suits quiet nights at home as naturally as an easy, elegant dinner party.
Just off the hallway, the kitchen is bright, tactile and beautifully organised, benefiting from the same soaring ceiling height which makes the space feel wonderfully airy. White subway tiles rise above butcher-block worktops, while shaker-style cabinetry keeps the palette crisp and fresh. A four-ring gas hob, integrated fridge and washer/dryer cover every daily need. An arched sash window brings in daylight, and the view across the street to handsome red-brick facades is a pleasure over morning coffee.
Recently renovated, the bathroom feels like a private spa. High ceilings and Marble-effect tiles that climb from floor to ceiling create an expansive, luxurious feel, their soft veining catching the glow of a backlit mirror. A vessel basin rests on a slim timber shelf, and a heated towel rail adds quiet comfort. Every finish is clean, modern and carefully chosen.
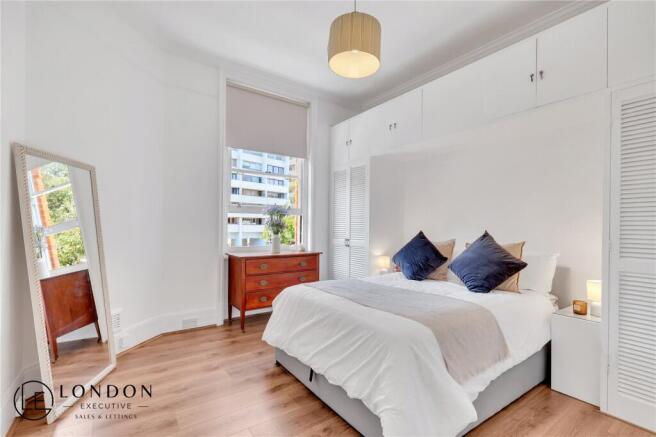
Calm and generous, the master bedroom is a true retreat. It carries the home’s signature volume, with soaring high ceilings, decorative cornicing, and traditional high picture rails that emphasize its grand proportions. Muted tones and rich wooden flooring create an atmosphere made for rest. Two bays of built-in louvred wardrobes use the height of the room to provide ample, seamless storage, leaving the space serene and uncluttered. A large sash window frames a leafy outlook, so that mornings begin with the sight of trees.
The footprint is exceptionally well judged, with ample space for a large bed, a chest of drawers and a full-length mirror, all framed by the expansive height and fresh, pale finishes that make the room feel both grand and deeply peaceful.
This apartment is more than a residence; it’s a slice of Marylebone charm, a step away from the bustling city life yet wrapped in the tranquility of your own peaceful abode.
Situated on Nottingham Street, you are positioned in one of Central London's most desirable and affluent neighborhoods. Marylebone is globally renowned for its unique, village-like atmosphere right in the heart of the metropolis. Step outside and you are mere moments away from the artisan bakeries, exclusive boutique shops, and fine dining establishments of Marylebone High Street.
For those seeking an escape to nature, the sprawling, manicured lawns and beautiful rose gardens of Regent's Park are just a short stroll to the north. Transport links are exceptionally convenient, with Baker Street and Regent's Park Underground stations providing rapid connections across the entire capital, making commuting or exploring the city effortless.
Discover the charm of city living with the tranquility of a personal haven in this first-floor apartment at Nottingham Mansions, a true urban gem.
Brochures
Particulars- COUNCIL TAXA payment made to your local authority in order to pay for local services like schools, libraries, and refuse collection. The amount you pay depends on the value of the property.Read more about council Tax in our glossary page.
- Band: E
- PARKINGDetails of how and where vehicles can be parked, and any associated costs.Read more about parking in our glossary page.
- Ask agent
- GARDENA property has access to an outdoor space, which could be private or shared.
- Yes
- ACCESSIBILITYHow a property has been adapted to meet the needs of vulnerable or disabled individuals.Read more about accessibility in our glossary page.
- Ask agent

Add an important place to see how long it'd take to get there from our property listings.
__mins driving to your place
Affordability

Notes
Staying secure when looking for property
Ensure you're up to date with our latest advice on how to avoid fraud or scams when looking for property online.
Visit our security centre to find out moreDisclaimer - Property reference LOE230045. The information displayed about this property comprises a property advertisement. Rightmove.co.uk makes no warranty as to the accuracy or completeness of the advertisement or any linked or associated information, and Rightmove has no control over the content. This property advertisement does not constitute property particulars. The information is provided and maintained by London Executive, London. Please contact the selling agent or developer directly to obtain any information which may be available under the terms of The Energy Performance of Buildings (Certificates and Inspections) (England and Wales) Regulations 2007 or the Home Report if in relation to a residential property in Scotland.
*This is the average speed from the provider with the fastest broadband package available at this postcode. The average speed displayed is based on the download speeds of at least 50% of customers at peak time (8pm to 10pm). Fibre/cable services at the postcode are subject to availability and may differ between properties within a postcode. Speeds can be affected by a range of technical and environmental factors. The speed at the property may be lower than that listed above. You can check the estimated speed and confirm availability to a property prior to purchasing on the broadband provider's website. Providers may increase charges. The information is provided and maintained by Decision Technologies Limited. **This is indicative only and based on a 2-person household with multiple devices and simultaneous usage. Broadband performance is affected by multiple factors including number of occupants and devices, simultaneous usage, router range etc. For more information speak to your broadband provider.