Church End, Frampton On Severn, Gloucester

- PROPERTY TYPE
Cottage
- BEDROOMS
3
- BATHROOMS
1
- SIZE
Ask agent
- TENUREDescribes how you own a property. There are different types of tenure - freehold, leasehold, and commonhold.Read more about tenure in our glossary page.
Freehold
Key features
- Charming Grade II listed former stable conversion with a wealth of character & original features
- Beautiful exposed beams, vaulted ceilings, traditional timber detailing throughout
- Stunning fitted breakfast kitchen, granite worktops, central island, integrated appliances
- Magnificent dining room with vaulted ceiling, ample space for a table seating twelve
- Generously proportioned sitting room with wooden flooring & exposed beams
- Characterful first-floor bedroom with vaulted ceiling, exposed beams, extensive eaves storage
- Ground-floor bedroom two/garden room with French doors to the garden, together with a single third bedroom
- Spacious ground floor four-piece family bathroom and handy utility/boot room
- Enclosed walled garden, summer house used as hime office,, lawned frontage, shared driveway parking for three cars
- Situated in the highly regarded village of Frampton-on-Severn, with excellent local amenities, countryside walks, convenient access to the M5 motorway
Description
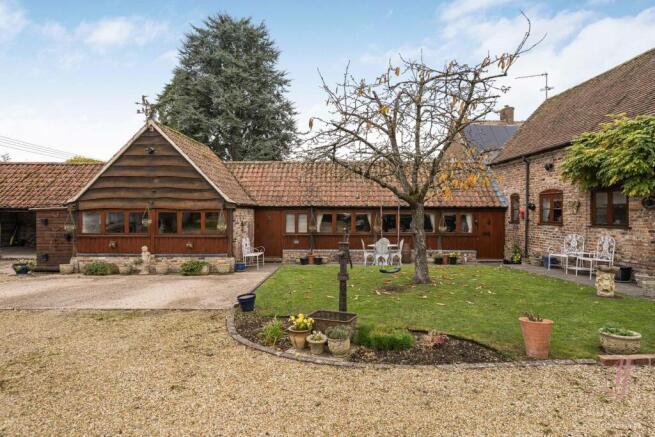
The Old Stables Cottage is a charming Grade II listed home, beautifully converted from its former use as stables, combining original character with versatile living accommodation. Magnificent exposed beams, vaulted ceilings and traditional brick and timber detailing create a warm and welcoming atmosphere throughout.
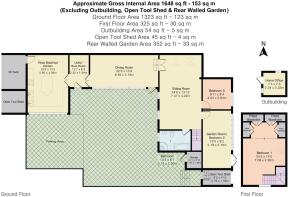
The accommodation enjoys a lovely sense of space and flow, with a thoughtful arrangement of rooms offering flexibility for modern living, with bedrooms on both floors.
Approached via a shared driveway for four and Old Stables has parking for three vehicles, the property enjoys an attractive setting with a lawned front garden. Its distinctive timber exterior and abundance of windows reflect the individuality of this delightful former stable building.
The entrance opens into a practical utility/boot room, fitted with pale grey Shaker-style base and wall cabinets, wood-effect work surfaces, a tiled splashback and Belfast-style sink. Exposed beams add character, whilst space for a washing machine, tumble dryer, coats and boots makes this an ideal place to return to after countryside walks with the dogs. The boiler is also housed here, with separate doors to the kitchen and dining room allowing the space to be closed off from the main accommodation.
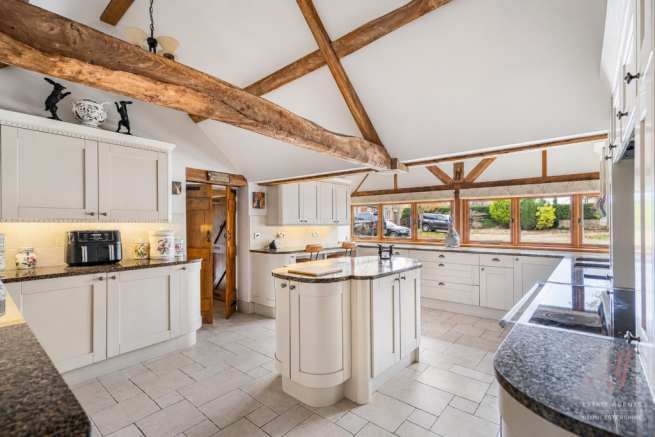
The beautifully appointed fitted breakfast kitchen is a striking room, with a magnificent vaulted ceiling and a wealth of exposed beams. Pale Shaker-style base and wall cabinets are complemented by granite worktops, a central island and breakfast bar, together with an electric range-style cooker. Integrated appliances include two under-counter fridges and freezers, together with a dishwasher. With generous space for informal dining, this is a wonderful room for everyday family life. A side door opens to a sheltered outside area, providing useful storage and access to the oil tank.
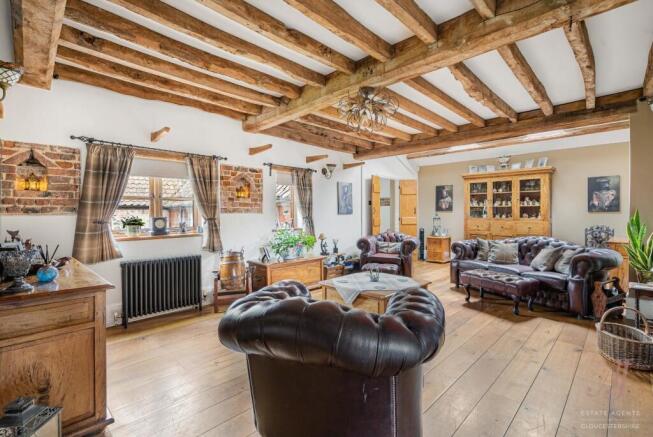
Moving through to the impressive dining room, the soaring vaulted ceiling and exposed beams create a fabulous sense of space, complemented by pale tiled flooring. A wealth of natural light flows through the timber-framed windows overlooking the front garden, whilst the generous proportions comfortably accommodate a dining table seating twelve. A traditional wood door provides access to the front garden. Steps lead into the spacious sitting room, where beautiful wood flooring, exposed ceiling beams and traditional brickwork add warmth and character. Two windows overlook the front, whilst ample space for comfortable seating makes this an inviting room for relaxing or entertaining. Doors lead to two bedroom, bathroom suite and stairs lead to first floor.
Bedroom two is currently enjoyed as a second reception/garden room, (although we have also illustrated its potential as a double bedroom, (in AI). Filled with natural light from an abundance of windows, the room enjoys views across the enclosed walled garden, with French doors opening directly outside. Its versatility makes it equally appealing as additional living space or bedroom accommodation. Also on the ground floor, bedroom three is ideally suited as a single bedroom, child's room or occasional guest bedroom, with windows overlooking the walled garden. The ground floor is completed by a spacious four-piece family bathroom, with a bath, seperate shower cubicle, hand wash basin and WC, heated towel rail and window to front.
Stairs rise from the sitting room to bedroom one, an impressive first-floor room full of original character. A magnificent vaulted ceiling, exposed beams and sloping eaves create a wonderful sense of space and individuality, with ample room for a double bed and additional furniture. Extensive eaves storage adds practicality, whilst the staircase forms part of the room's distinctive layout, creating a charming and peaceful retreat.
The outside space is a particular feature, with two distinct garden areas, each offering its own character and atmosphere.
The enclosed walled garden is accessed through the French doors from the garden room/bedroom two, or alternatively via a covered passageway from the front garden. Offering a lovely degree of privacy, this beautifully arranged walled garden features paved seating areas, decorative chippings, raised planters.
The surrounding walls create an attractive sense of enclosure, whilst ample space for outdoor furniture makes it an inviting setting for dining, entertaining or simply enjoying the peaceful surroundings.
A delightful summer house currently used as a home office with electric offering a quiet retreat away from the main accommodation.
The covered passageway also serves as an open tool shed, offering useful storage for gardening equipment and outdoor essentials, with a door providing access to the front.
To the front, lawned gardens complement the traditional timber exterior, whilst a characterful well with a pump adds an appealing reminder of the property's heritage. A shared driveway provides access to off-road parking for three vehicles.
A further open store is positioned alongside the kitchen, adjacent to the side entrance and the area housing the oil tank, offering additional sheltered storage for outdoor footwear and other practical items.
The property is served by a septic tank located on neighbouring land and shared with two other properties.
Overall, The Old Stables Cottage is a truly individual home, full of charm, character and fascinating original features that reflect its history as a former stable building. With its versatile accommodation, beautiful exposed timbers and welcoming atmosphere, this is a rather special property offering something a little different from the everyday.
AGENTS NOTE:
AI has been used to create what the garden room would look like as a bedroom
Frampton-on-Severn is a picturesque and highly regarded Gloucestershire village, renowned for its beautiful setting, welcoming community and traditional village charm. At its heart lies one of the longest village greens in England, framed by magnificent period properties, mature trees and historic buildings, creating a truly delightful setting.
The village enjoys a wonderful range of local amenities, including a well-stocked village shop, post office, GP surgery, primary school and two popular public houses, The Bell Inn and The Three Horseshoes. There is also an active village hall, children's play area, cricket club, bowls club and sailing club, providing plenty of opportunities to enjoy village life. The much-loved annual Frampton Country Fair is another highlight, bringing the local community and visitors together in this beautiful rural setting.
For those who enjoy the outdoors, the nearby Gloucester & Sharpness Canal offers picturesque waterside walks and cycling routes, whilst the surrounding countryside provides lovely opportunities for exploring. The renowned WWT Slimbridge Wetland Centre is also within easy reach, offering a wonderful destination for wildlife enthusiasts and families alike.
Despite its peaceful rural atmosphere, Frampton enjoys convenient access to the A38 and M5 motorway, with good road connections to Gloucester, Stroud, Bristol and the wider Gloucestershire area. Combining beautiful surroundings, excellent village amenities and a strong sense of community, Frampton-on-Severn offers a particularly appealing lifestyle and is a wonderful place to call home.
Brochures
Brochure Old Stable Cottage.pdfBrochure- COUNCIL TAXA payment made to your local authority in order to pay for local services like schools, libraries, and refuse collection. The amount you pay depends on the value of the property.Read more about council Tax in our glossary page.
- Band: E
- LISTED PROPERTYA property designated as being of architectural or historical interest, with additional obligations imposed upon the owner.Read more about listed properties in our glossary page.
- Listed
- PARKINGDetails of how and where vehicles can be parked, and any associated costs.Read more about parking in our glossary page.
- Driveway
- GARDENA property has access to an outdoor space, which could be private or shared.
- Yes
- ACCESSIBILITYHow a property has been adapted to meet the needs of vulnerable or disabled individuals.Read more about accessibility in our glossary page.
- Lateral living

Add an important place to see how long it'd take to get there from our property listings.
__mins driving to your place
Affordability
About AJ Estate Agents of Gloucestershire, Stonehouse
Suite F, The Old Dutch Barn, Westend, Stonehouse, Gloucestershire, GL10 3GE
Rental yield calculator
Understand the potential return on a rented property.
Estimates are indicative and may vary. This calculator does not constitute financial advice. Please consult with a qualified advisor for your specific circumstances.
Notes
Staying secure when looking for property
Ensure you're up to date with our latest advice on how to avoid fraud or scams when looking for property online.
Visit our security centre to find out moreDisclaimer - Property reference 35061028. The information displayed about this property comprises a property advertisement. Rightmove.co.uk makes no warranty as to the accuracy or completeness of the advertisement or any linked or associated information, and Rightmove has no control over the content. This property advertisement does not constitute property particulars. The information is provided and maintained by AJ Estate Agents of Gloucestershire, Stonehouse. Please contact the selling agent or developer directly to obtain any information which may be available under the terms of The Energy Performance of Buildings (Certificates and Inspections) (England and Wales) Regulations 2007 or the Home Report if in relation to a residential property in Scotland.
*This is the average speed from the provider with the fastest broadband package available at this postcode. The average speed displayed is based on the download speeds of at least 50% of customers at peak time (8pm to 10pm). Fibre/cable services at the postcode are subject to availability and may differ between properties within a postcode. Speeds can be affected by a range of technical and environmental factors. The speed at the property may be lower than that listed above. You can check the estimated speed and confirm availability to a property prior to purchasing on the broadband provider's website. Providers may increase charges. The information is provided and maintained by Decision Technologies Limited. **This is indicative only and based on a 2-person household with multiple devices and simultaneous usage. Broadband performance is affected by multiple factors including number of occupants and devices, simultaneous usage, router range etc. For more information speak to your broadband provider.