'Cherry Green Barns' Westmill, Buntingford, SG9

- PROPERTY TYPE
Barn Conversion
- BEDROOMS
5
- BATHROOMS
3
- SIZE
2,711 sq ft
252 sq m
- TENUREDescribes how you own a property. There are different types of tenure - freehold, leasehold, and commonhold.Read more about tenure in our glossary page.
Freehold
Key features
- Impressive Barn Conversion
- Five Bedrooms, Two En Suite
- Three Reception Rooms
- Lovely Kitchen/Breakfast Room
- Utility Room
- Double Garage
- Lovely Mature Garden
- Beautiful Setting
- Underfloor Heating
- Viewing Essential
Description
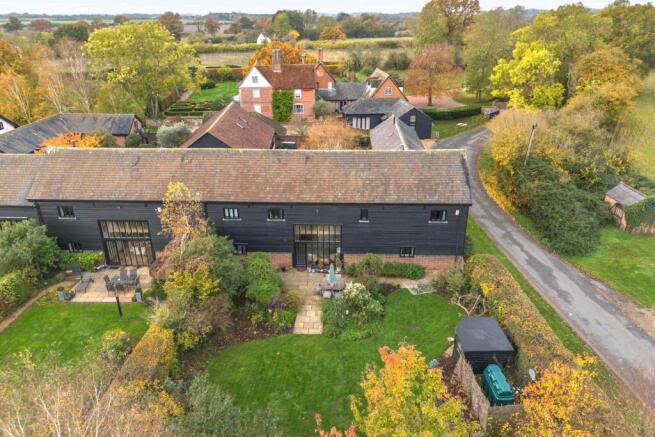
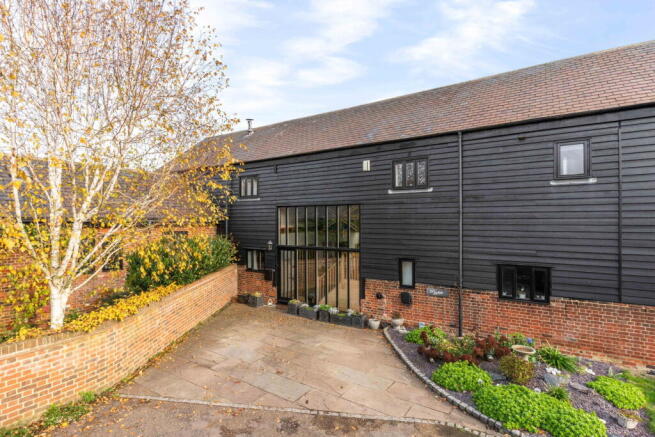
Nestled within a charming, gated courtyard setting, Cherry Green Barns offers an exquisite collection of barn conversions, perfectly blending rustic charm with contemporary elegance. This particular home, originally completed in 2004, is beautifully positioned adjoining picturesque countryside, yet remains just a few minutes' drive from the A10 and the bustling market town of Buntingford. This well-proportioned family home masterfully combines original features like exposed timbers, brickwork, and vaulted ceilings with a modern aesthetic, creating generous living spaces ideal for today's lifestyle, including dedicated areas for those working from home. Thoughtful improvements, such as handmade Oak doors and architraves throughout the ground floor, enhance its appeal, while underfloor central heating on both floors ensures comfort. Outside, a secluded, beautifully planted garden provides year-round colour, complemented by a driveway for two cars and a spacious double garage/barn offering further parking.
Step Inside
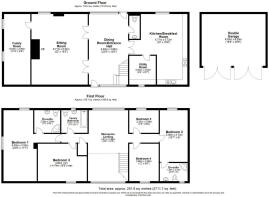
The journey into this home begins through a striking glazed screen, leading into an impressive dining hall. The floor is laid with attractive Limestone tiles, extending to a further full-height glazed screen and door that opens directly into the garden. A staircase ascends to a galleried landing on the first floor. The ground floor also features a cloakroom/WC. From the dining hall, double doors lead into a generously sized kitchen/breakfast room, a true heart of the home. This well-appointed kitchen boasts granite worktops, space for a fridge freezer and range cooker, and an integrated dishwasher, with windows overlooking both the rear garden and the front courtyard. It comfortably accommodates a good size breakfast table, perfect for family meals. Adjacent to the kitchen is a practical utility room, fitted with matching units and granite worktops, offering space for a washing machine and tumble dryer, and a window to the front aspect. The Limestone flooring flows seamlessly through the kitchen, utility room, and cloakroom. On the opposite side of the dining hall, the sitting room is accessed via two sets of glazed Oak double doors. This inviting space features a substantial red brick chimney breast with a warming wood-burning stove, windows to the front and rear, and wall light points. A door from the sitting room opens into the family room, a versatile and well-proportioned space overlooking the lane and countryside, large enough to be adapted into two distinct areas if desired.
Upstairs, the spacious galleried landing overlooks the dining hall below. The vaulted, timber-lined roof adds character, and a library ladder provides access to one of the large loft storage areas, which offers potential for conversion (subject to planning). The principal bedroom is a bright, double-aspect room with views over the countryside, complemented by its own en-suite bathroom. The guest bedroom, overlooking the rear garden, features an en-suite shower room. There are three additional bedrooms, comprising two doubles and a single, currently utilised as a study, alongside a well-appointed recently refitted family bathroom. The entire first floor also benefits from the comfort of underfloor heating.
Step Outside
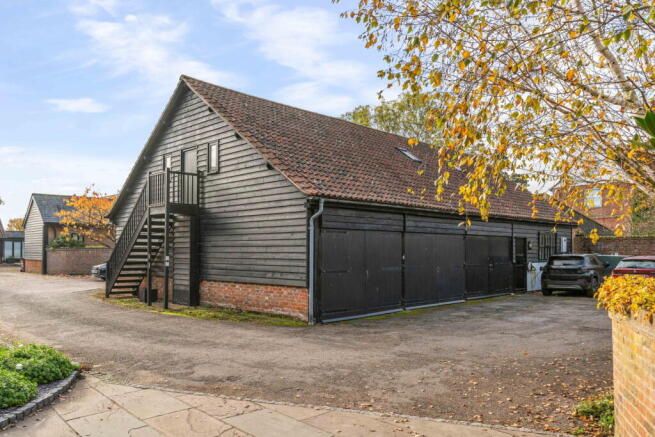
At the front, the house is approached via a driveway bordered by mature shrubs. The rear garden is a delightful, good-sized space, offering a large patio immediately accessible from the house, perfect for al fresco dining. Beyond the patio, a lush lawn is bordered by well-stocked herbaceous borders, numerous shrubs, trees, and hedges, all thoughtfully planned to provide continuous interest, colour, and privacy throughout the year. At the far end of the garden, a further patio area with a summer house creates an additional to enjoy. A recently replaced oil tank is discreetly hidden, and a useful garden shed provides extra storage. Opposite the house, within the courtyard, is a spacious double garage/barn, featuring electric doors, light, and power, large enough to comfortably accommodate two sizable cars and offering valuable 'loft' storage.
Location
The highly sought-after village of Westmill is approximately one mile away, boasting an excellent pub/restaurant, The Sword inn Hand, a charming tea room, and a church, all contributing to an active social community. The surrounding area is a haven for outdoor enthusiasts, with numerous footpaths and bridleways offering miles of walks through beautiful, gently undulating countryside. For golf aficionados, the prestigious East Herts Golf Club is nearby, providing a first-class, challenging course. For those needing access to schools, the area offers many highly regarded private and state schools.
- COUNCIL TAXA payment made to your local authority in order to pay for local services like schools, libraries, and refuse collection. The amount you pay depends on the value of the property.Read more about council Tax in our glossary page.
- Band: G
- LISTED PROPERTYA property designated as being of architectural or historical interest, with additional obligations imposed upon the owner.Read more about listed properties in our glossary page.
- Listed
- PARKINGDetails of how and where vehicles can be parked, and any associated costs.Read more about parking in our glossary page.
- Garage,Driveway
- GARDENA property has access to an outdoor space, which could be private or shared.
- Private garden
- ACCESSIBILITYHow a property has been adapted to meet the needs of vulnerable or disabled individuals.Read more about accessibility in our glossary page.
- Ask agent

Add an important place to see how long it'd take to get there from our property listings.
__mins driving to your place
Affordability

Notes
Staying secure when looking for property
Ensure you're up to date with our latest advice on how to avoid fraud or scams when looking for property online.
Visit our security centre to find out moreDisclaimer - Property reference S1926261. The information displayed about this property comprises a property advertisement. Rightmove.co.uk makes no warranty as to the accuracy or completeness of the advertisement or any linked or associated information, and Rightmove has no control over the content. This property advertisement does not constitute property particulars. The information is provided and maintained by Fine & Country, Ware. Please contact the selling agent or developer directly to obtain any information which may be available under the terms of The Energy Performance of Buildings (Certificates and Inspections) (England and Wales) Regulations 2007 or the Home Report if in relation to a residential property in Scotland.
*This is the average speed from the provider with the fastest broadband package available at this postcode. The average speed displayed is based on the download speeds of at least 50% of customers at peak time (8pm to 10pm). Fibre/cable services at the postcode are subject to availability and may differ between properties within a postcode. Speeds can be affected by a range of technical and environmental factors. The speed at the property may be lower than that listed above. You can check the estimated speed and confirm availability to a property prior to purchasing on the broadband provider's website. Providers may increase charges. The information is provided and maintained by Decision Technologies Limited. **This is indicative only and based on a 2-person household with multiple devices and simultaneous usage. Broadband performance is affected by multiple factors including number of occupants and devices, simultaneous usage, router range etc. For more information speak to your broadband provider.