
St Giles Gate, Scawsby,

- PROPERTY TYPE
Semi-Detached
- BEDROOMS
4
- BATHROOMS
1
- SIZE
1,313 sq ft
122 sq m
- TENUREDescribes how you own a property. There are different types of tenure - freehold, leasehold, and commonhold.Read more about tenure in our glossary page.
Freehold
Key features
- Stunning Family Home
- Optional Office / Teenager Room In Loft
- Off Road Parking and Garage
- Conservatory
- Great access to town and motorway
- Sought after location
- Three-bedroom semi-detached
Description
A STUNNING FOUR-BEDROOM FAMILY HOME IN THE HEART OF SOUGHT-AFTER CUSWORTH!
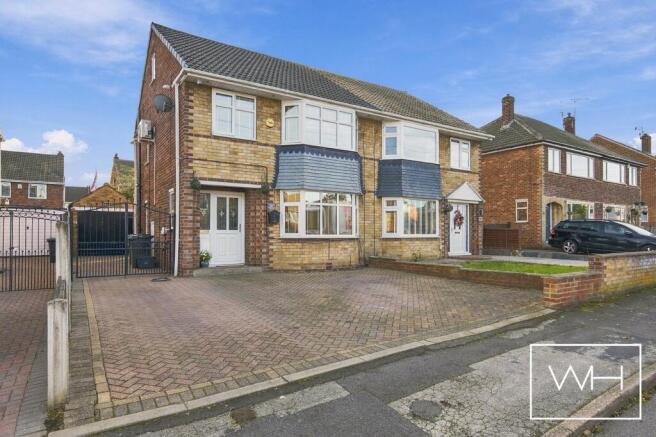
Welcome Homes are delighted to bring to the market this stunning four-bedroom semi-detached family home, beautifully positioned along St Giles Gate in the highly desirable village of Cusworth, Doncaster.
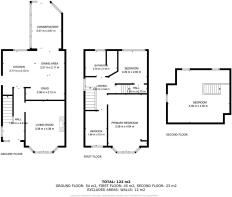
Offering approximately 1,313 sq ft of accommodation arranged over three floors, this beautifully presented property provides an abundance of space, style and flexibility, making it an ideal choice for growing families looking for their forever home.
From the moment you step inside, the attention to detail and quality of presentation are immediately apparent. Beautifully decorated interiors, generous room proportions and a wonderful open-plan kitchen, dining and family area create a home which is both stylish and incredibly practical for everyday family life.
The property offers three well-proportioned bedrooms to the first floor, a beautiful four-piece family bathroom and an impressive fourth bedroom occupying the second floor. This fantastic additional bedroom is currently used as a home office and gaming area, offering wonderful flexibility for growing families, teenagers or those working from home.
The ground floor is equally impressive, with a separate living room, a gorgeous contemporary kitchen opening into the dining and family areas, and a lovely conservatory overlooking the enclosed rear garden.
Further benefits include air conditioning, a generous block-paved driveway, gated side access and an attractive enclosed rear garden, perfect for children, entertaining and enjoying the warmer months.
Situated in one of Doncaster's most sought-after residential locations, with the beautiful surroundings of Cusworth Hall and its parkland nearby, this really is a home which offers the best of family living.
GROUND FLOOR
ENTRANCE HALLWAY
Stepping through the front entrance door, you are welcomed into a beautifully presented hallway, decorated in soft, neutral tones which immediately create a warm and inviting first impression.
Attractive wood-effect flooring, a stylish radiator cover and an elegant staircase leading to the first floor complement the space, whilst a glazed internal door provides access into the living room.
LIVING ROOM – 3.38m x 4.38m
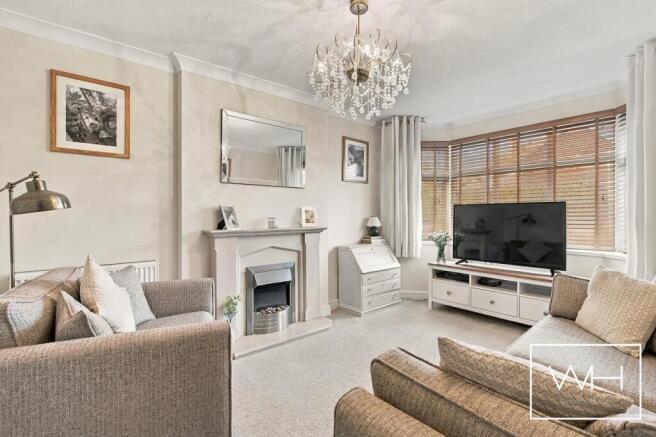
Positioned at the front of the property is a lovely, spacious living room, beautifully decorated to create a comfortable and relaxing setting for the whole family.
The attractive walk-in bay window allows natural light to fill the room, whilst fitted wooden blinds provide a stylish finishing touch.
A feature fireplace with contemporary electric fire creates a lovely focal point, complemented by neutral decoration, decorative coving, soft carpeting and elegant ceiling lighting.
There is ample space for generous seating arrangements, making this the perfect room to unwind after a busy day or enjoy cosy evenings with family.
STUNNING OPEN-PLAN KITCHEN, DINING & FAMILY AREA
The true heart of this beautiful home is undoubtedly the impressive open-plan kitchen, dining and family area, a fantastic space which has been thoughtfully arranged to accommodate modern family life.
The contemporary kitchen is fitted with an attractive range of high-gloss wall and base units, complemented by warm wood-effect work surfaces and stylish tiled splashbacks.
Integrated appliances include an eye-level oven, microwave and hob, with a striking stainless-steel extractor positioned above the peninsula.
The peninsula provides additional preparation space and a breakfast bar, ideal for informal dining or catching up with family whilst meals are being prepared.
A window overlooking the rear garden brings natural light into the kitchen, whilst recessed spotlights and pendant lighting complete the modern finish.
The kitchen opens beautifully into the dining and family areas, creating a wonderful sociable space where everyone can come together.
DINING AREA – 2.57m x 2.11m
Flowing naturally from the kitchen is the dining area, providing a lovely setting for family meals, entertaining friends and special occasions.
The open-plan layout allows the kitchen and dining areas to work together effortlessly, whilst the adjoining conservatory creates a bright and spacious feel.
This is a particularly attractive arrangement for families who enjoy spending time together and entertaining.
SNUG / FAMILY AREA – 3.38m x 2.12m
A wonderful addition to the open-plan accommodation is the cosy snug, currently arranged as an informal seating area alongside the kitchen.
Featuring an attractive exposed brick wall, contemporary lighting and wood-effect flooring, this space has a lovely warm and welcoming feel.
Perfect for a comfortable sofa and television, it provides an additional area for relaxing without being separated from the main family living space.
For those with younger children, it could also make an ideal play area, allowing everyone to enjoy their own space whilst remaining together.
CONSERVATORY – 2.57m x 3.97m
Opening from the dining area is the lovely conservatory, offering another versatile reception space and a wonderful connection to the rear garden.
With extensive glazing, a vaulted ceiling and French doors opening directly outside, the room enjoys an abundance of natural light.
Currently arranged as a children's playroom, this space could equally be enjoyed as an additional sitting room, reading room or peaceful place to relax whilst overlooking the garden.
The continuation of the wood-effect flooring creates a lovely flow from the kitchen and dining area.
During the warmer months, the French doors can be opened to enjoy the garden, making this a fantastic space for summer gatherings and entertaining.
FIRST FLOOR
The staircase rises to the first-floor landing, providing access to three bedrooms, the family bathroom and the staircase leading to the second-floor fourth bedroom.
PRINCIPAL BEDROOM – 3.38m x 4.94m
The principal bedroom is a particularly impressive room, offering generous proportions and beautiful presentation.
Positioned at the front of the property, the attractive bay window allows natural light to fill the room, creating a bright and relaxing atmosphere.
A striking grey feature wall, soft neutral carpeting and recessed ceiling lighting give the room a stylish and contemporary finish.
There is ample space for a king-size bed and additional bedroom furniture, whilst an extensive range of fitted sliding wardrobes, incorporating mirrored panels, provides excellent storage.
A beautiful main bedroom offering a peaceful retreat at the end of the day.
BEDROOM TWO – 3.29m x 2.82m
Located to the rear of the property is another lovely bedroom, currently arranged as a children's bedroom.
Decorated in fresh, calming tones, the room benefits from a rear-facing window, fitted carpeting and space for bedroom furniture.
A well-proportioned bedroom which would be ideal for children, guests or older family members.
BEDROOM THREE – 1.88m x 3.01m
The third bedroom is another beautifully presented room, currently used as a nursery.
Featuring attractive botanical wallpaper, soft pink panelling and fitted carpeting, this room has been thoughtfully decorated to create a lovely, welcoming space.
It would make an ideal nursery, child's bedroom, dressing room or additional home office, depending on the needs of the next owners.
FAMILY BATHROOM – 2.76m x 2.18m
The family bathroom is beautifully finished with contemporary neutral tiling and offers the convenience of both a separate bath and shower.
The four-piece suite comprises a panelled bath, separate glazed shower enclosure, pedestal wash hand basin and low-level WC.
A chrome heated towel rail, bathroom storage and a frosted window complete the room.
A lovely modern bathroom, perfectly suited to busy family life.
SECOND FLOOR
IMPRESSIVE BEDROOM FOUR – 5.35m x 4.55m
One of the real surprises of this beautiful home is the fantastic fourth bedroom occupying the second floor, providing an impressive amount of additional accommodation and flexibility.
With its charming sloping ceilings, Velux roof windows, recessed ceiling lighting and soft neutral carpeting, this beautifully presented bedroom has a lovely bright and welcoming feel.
Currently used as a home office and gaming room, the generous proportions make this a fantastic bedroom for a teenager, older child or guests, offering a wonderful sense of independence away from the main bedrooms.
The room could equally accommodate a combination of bedroom furniture, a study area and a comfortable seating space, making it particularly appealing to families looking for that all-important extra room.
Useful storage areas beneath the eaves make excellent use of the available space, whilst the roof windows allow plenty of natural light to enter.
A fantastic addition to the property, providing the benefit of a genuine fourth bedroom whilst retaining the flexibility to suit the changing needs of family life.
OUTSIDE
FRONT GARDEN & DRIVEWAY
To the front, the property enjoys an attractive brick-built exterior with a traditional bay window, creating lovely kerb appeal.
A generous block-paved driveway provides off-road parking for several vehicles, a particularly valuable benefit for busy families and households with multiple cars.
Double gates provide access along the side of the property, offering additional security and convenient access to the rear garden.
ENCLOSED REAR GARDEN
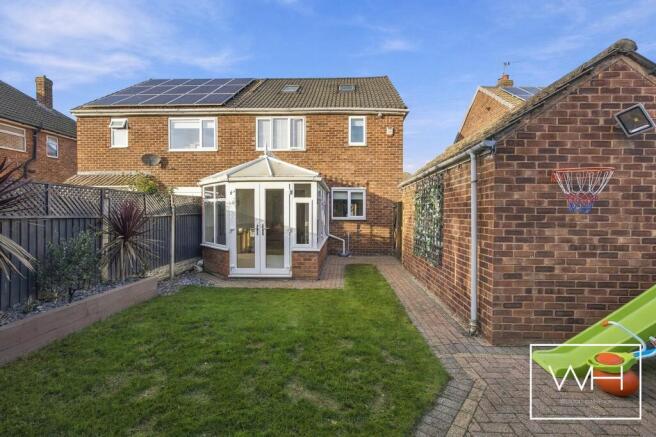
The rear garden is another lovely part of this home, offering an attractive, enclosed outdoor space which is ideal for families, children and entertaining.
A central lawn provides space for children to play, whilst the block-paved pathways and seating areas offer plenty of opportunity for outdoor furniture, barbecues and summer dining.
Raised planted borders, established shrubs and decorative fencing add character and interest, creating a lovely garden which can be enjoyed throughout the seasons.
French doors from the conservatory provide direct access outside, allowing the indoor and outdoor spaces to work beautifully together during the warmer months.
The garden also benefits from a useful brick-built outbuilding, providing additional storage for gardening equipment and outdoor essentials.
AIR CONDITIONING
The property also benefits from air conditioning, providing additional comfort and helping to maintain a pleasant indoor temperature during the warmer months.
LOCATION – CUSWORTH, DONCASTER
Cusworth is widely regarded as one of Doncaster's most desirable residential locations, and it is easy to understand why.
Offering a lovely village atmosphere, established residential surroundings and beautiful countryside nearby, Cusworth continues to attract families and buyers looking for a peaceful place to call home without compromising on convenience.
One of the area's most treasured attractions is the magnificent Cusworth Hall, a beautiful historic country house set within extensive parkland.
With picturesque walking routes, open green spaces, woodland and beautiful surroundings to enjoy throughout the year, it provides a wonderful setting for family days out, dog walks and relaxing weekends.
The neighbouring areas of Scawsby and Sprotbrough offer a good selection of local shops, cafés, pubs and everyday amenities, whilst Doncaster city centre is conveniently accessible for a wider range of shopping, restaurants and leisure facilities.
Families are well catered for with schools in the surrounding area, and commuters benefit from excellent access to the A1(M), M18 and Doncaster railway station, providing convenient connections to surrounding towns and cities.
For those who enjoy a balance of village life, green open spaces and excellent accessibility, Cusworth really does offer a fantastic place to live.
A STUNNING FOUR-BEDROOM HOME THAT MUST BE VIEWED!
Beautifully presented throughout, with generous accommodation arranged over three floors, a gorgeous open-plan kitchen and family area, four bedrooms, a conservatory, modern family bathroom, air conditioning and attractive gardens, this is a property which has so much to offer.
The combination of stylish interiors, flexible family living space, generous parking and a highly sought-after Cusworth location makes 15 St Giles Gate a wonderful opportunity for buyers looking for a home they can move straight into and enjoy.
HOMES OF THIS QUALITY, OFFERING FOUR BEDROOMS AND SO MUCH SPACE IN SUCH A DESIRABLE LOCATION, ARE ALWAYS WORTH VIEWING!
EARLY VIEWING IS HIGHLY RECOMMENDED TO FULLY APPRECIATE EVERYTHING THIS STUNNING FAMILY HOME HAS TO OFFER.
Contact Welcome Homes today to arrange your viewing.
Brochures
Property Brochure- COUNCIL TAXA payment made to your local authority in order to pay for local services like schools, libraries, and refuse collection. The amount you pay depends on the value of the property.Read more about council Tax in our glossary page.
- Band: B
- PARKINGDetails of how and where vehicles can be parked, and any associated costs.Read more about parking in our glossary page.
- Garage,Driveway,Gated,No disabled parking,Not allocated,No permit
- GARDENA property has access to an outdoor space, which could be private or shared.
- Rear garden
- ACCESSIBILITYHow a property has been adapted to meet the needs of vulnerable or disabled individuals.Read more about accessibility in our glossary page.
- Ground floor

Add an important place to see how long it'd take to get there from our property listings.
__mins driving to your place
Affordability


Notes
Staying secure when looking for property
Ensure you're up to date with our latest advice on how to avoid fraud or scams when looking for property online.
Visit our security centre to find out moreDisclaimer - Property reference sale-2008. The information displayed about this property comprises a property advertisement. Rightmove.co.uk makes no warranty as to the accuracy or completeness of the advertisement or any linked or associated information, and Rightmove has no control over the content. This property advertisement does not constitute property particulars. The information is provided and maintained by Welcome Homes, Doncaster. Please contact the selling agent or developer directly to obtain any information which may be available under the terms of The Energy Performance of Buildings (Certificates and Inspections) (England and Wales) Regulations 2007 or the Home Report if in relation to a residential property in Scotland.
*This is the average speed from the provider with the fastest broadband package available at this postcode. The average speed displayed is based on the download speeds of at least 50% of customers at peak time (8pm to 10pm). Fibre/cable services at the postcode are subject to availability and may differ between properties within a postcode. Speeds can be affected by a range of technical and environmental factors. The speed at the property may be lower than that listed above. You can check the estimated speed and confirm availability to a property prior to purchasing on the broadband provider's website. Providers may increase charges. The information is provided and maintained by Decision Technologies Limited. **This is indicative only and based on a 2-person household with multiple devices and simultaneous usage. Broadband performance is affected by multiple factors including number of occupants and devices, simultaneous usage, router range etc. For more information speak to your broadband provider.