
Pilgrims Way, Weston-super-mare

- PROPERTY TYPE
Detached
- BEDROOMS
3
- BATHROOMS
2
- SIZE
965 sq ft
90 sq m
- TENUREDescribes how you own a property. There are different types of tenure - freehold, leasehold, and commonhold.Read more about tenure in our glossary page.
Freehold
Key features
- Three bedroom detached family home
- Lovely convenient location close to shops, amenities and schools
- Generous block paved off-street parking plus single garage
- Beautifully presented throughout
- Conservatory and tiered landscaped rear garden
- Two bathrooms plus downstairs cloakroom
- Modern fitted kitchen
- No onward chain complications
Description
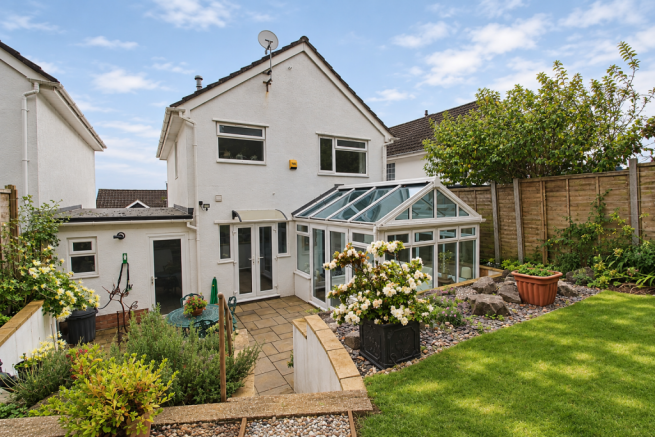
This well presented three bedroom home sits a in a gently elevated position on the popular hillside in Worle. To the front of the house is a generous area of off street parking with a smart block-paved finish, to one side of the house the driveway leads you to a handy single garage with access through to the garden.
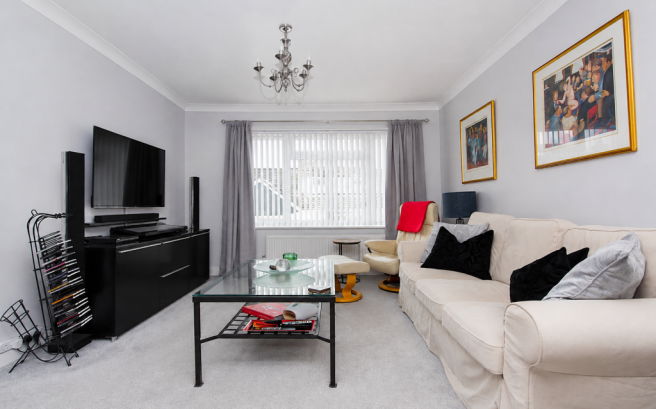
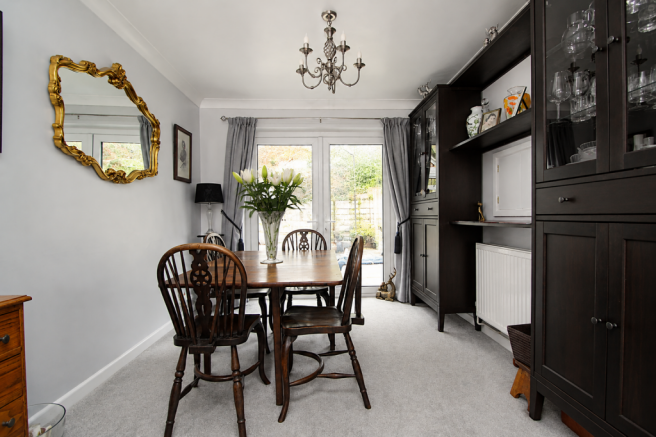
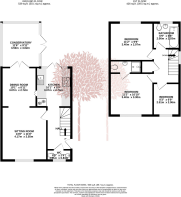
Entering the house there is a useful ground floor cloakroom, stairs rising to the first floor and understairs storage. Continuing into the living space you will find a fantastic dual aspect sitting/dining room which benefits from excellent natural light and chic modern decor. The dining room area features French doors that flow into a fantastic conservatory which looks out over the garden. The dining room also benefits from a run of stylish display units which are available by separate negotiation. Another quirky feature is an original service hatch through to the kitchen which adds convenience to service time when entertaining friends and family. The kitchen is modern and well fitted with a range of attractive wood effect wall and base units, complemented by a contrasting Quartz countertop. There is a door leading out to the sun terrace to the rear as well as a side window which adds great illumination to the room. Within the kitchen you will find space for a range style cooker, plumbing for a dishwasher and space for a fridge/freezer.
Moving onto the first floor you will find three bedrooms, including a master bedroom to the front aspect complete with an en-suite shower room. There are lovely views to the front over the chimney pots of other houses towards the town and to the rear over a pretty wooded copse. Completing the first floor is a smart family bathroom with a three piece white suite and shower over the bath. There is a chrome heated towel rail, neat ceramic tiles and a window to the rear.
Outside, the rear garden has been wonderfully maintained and is arrange over two tiers. To the bottom tier there is a smart patio area with a raised flower bed and steps rising up, to the top tier there is a level area of lawn, gravelled footpath, mature planted borders and a slightly raised patio area with a beautiful stone boundary wall to the rear.
What we love about this property... This fantastic detached family home offers such great value for a buyer searching for a well presented property, with generous parking, lovely rear garden and no chain complications.
Situation: The nearby village of Worle, on the outskirts of Weston-Super-Mare, has a large range of facilities and amenities, including supermarkets, a medical centre, a railway station and several churches, as well as having a number of active groups and societies. For commuters, the M5 is within easy reach, and there is a railway station at Worle in addition to the mainline station at Weston, and Bristol Airport is an easy drive to the north. There are two primary schools in the area, Worlebury Primary and Kewstoke Primary, and secondary schooling is at the Priory Community School. The countryside locally is well known for its beauty and offers a variety of community pursuits. The town centre of Weston-super-Mare is a short drive away and amenities include the indoor Sovereign Shopping Centre, doctors, dentists, museum, library, cinema, theatre as well as Weston sea front, promenade and Grand Pier.
Directions: Travelling on Queens Way with Sainsbury's on your left, continue over the next two roundabouts and take a left onto Ebdon Road and continue along the road. Continue onto Hollow Road and bear to the right at the junction onto Lower Kewstoke Road. Then take the third turning on the left onto Pilgrims Way where you will find the house on the right hand side.
What3Words: ///reap.sector.task
Material Information: This property operates on gas central heating. Council tax band: C. EPC Rating: C.
Brochures
Brochure 1- COUNCIL TAXA payment made to your local authority in order to pay for local services like schools, libraries, and refuse collection. The amount you pay depends on the value of the property.Read more about council Tax in our glossary page.
- Band: C
- PARKINGDetails of how and where vehicles can be parked, and any associated costs.Read more about parking in our glossary page.
- Garage,Driveway
- GARDENA property has access to an outdoor space, which could be private or shared.
- Patio,Private garden
- ACCESSIBILITYHow a property has been adapted to meet the needs of vulnerable or disabled individuals.Read more about accessibility in our glossary page.
- No wheelchair access

Add an important place to see how long it'd take to get there from our property listings.
__mins driving to your place
Affordability

About Debbie Fortune Estate Agents, Congresbury
High Street Congresbury Bristol BS49 5JA



Rental yield calculator
Understand the potential return on a rented property.
Estimates are indicative and may vary. This calculator does not constitute financial advice. Please consult with a qualified advisor for your specific circumstances.
Notes
Staying secure when looking for property
Ensure you're up to date with our latest advice on how to avoid fraud or scams when looking for property online.
Visit our security centre to find out moreDisclaimer - Property reference S1926269. The information displayed about this property comprises a property advertisement. Rightmove.co.uk makes no warranty as to the accuracy or completeness of the advertisement or any linked or associated information, and Rightmove has no control over the content. This property advertisement does not constitute property particulars. The information is provided and maintained by Debbie Fortune Estate Agents, Congresbury. Please contact the selling agent or developer directly to obtain any information which may be available under the terms of The Energy Performance of Buildings (Certificates and Inspections) (England and Wales) Regulations 2007 or the Home Report if in relation to a residential property in Scotland.
*This is the average speed from the provider with the fastest broadband package available at this postcode. The average speed displayed is based on the download speeds of at least 50% of customers at peak time (8pm to 10pm). Fibre/cable services at the postcode are subject to availability and may differ between properties within a postcode. Speeds can be affected by a range of technical and environmental factors. The speed at the property may be lower than that listed above. You can check the estimated speed and confirm availability to a property prior to purchasing on the broadband provider's website. Providers may increase charges. The information is provided and maintained by Decision Technologies Limited. **This is indicative only and based on a 2-person household with multiple devices and simultaneous usage. Broadband performance is affected by multiple factors including number of occupants and devices, simultaneous usage, router range etc. For more information speak to your broadband provider.