
Spinney Drive, Sale, M33

- PROPERTY TYPE
Detached Bungalow
- BEDROOMS
5
- BATHROOMS
2
- SIZE
2,166 sq ft
201 sq m
- TENUREDescribes how you own a property. There are different types of tenure - freehold, leasehold, and commonhold.Read more about tenure in our glossary page.
Freehold
Key features
- A STRIKING, INTELLIGENTLY REMODELLED AND CONTEMPORARY THEMED DETACHED DORMER BUNGALOW
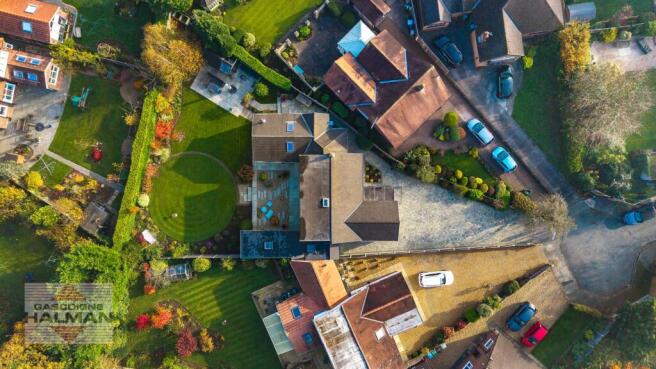
- OCCUPYING AN EXTENSIVE LANDSCAPED PLOT CLOSE TO 1/4 OF AN ACRE
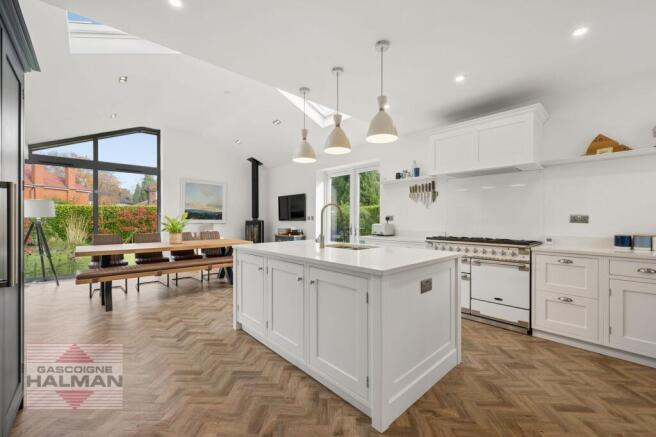
- STRIKING REFITTED DINING KITCHEN WITH VAULTED CEILING AND PICTUREFRAME WINDOW
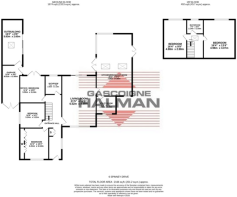
- VERSATILE ACCOMMODATION OF TWO RECEPTION ROOMS AND UP TO FIVE BEDROOMS
- TWO ATTRACTIVE BATH/ SHOWER ROOMS
- USEFUL PART-CONVERTED GARAGE OFFERING IDEAL HOME OFFICE/ STUDY
- IDYLLIC BACKWATER POSITION CLOSE TO SALE, ASHTON-ON-MERSEY, AND KEY TRANSPORT LINKS
- BEAUTIFUL LANDSCAPED REAR GARDEN WITH TWIN STONE PATIOS
Description
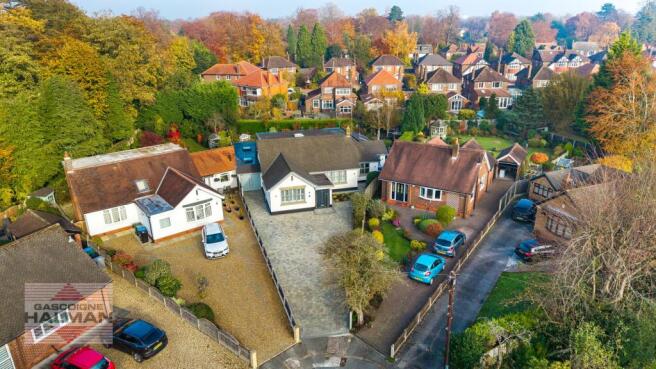
An exquisite example of intelligently re-designed and unique five-bedroom detached dormer bungalow, occupying an enviable and beautifully landscaped plot of close to ¼ of an acre, set in a sought-after backwater position within easy reach of Sale, Ashton-upon-Mersey, popular primary and secondary schools being in catchment of Ashton-on-Mersey Secondary, and key transport links.
Having been comprehensively enhanced and extended, this unique home stands as a testament to an extensive program of renovation and intelligent remodelling, offering a impressive blend of contemporary styling and versatility throughout.
The tone is set upon approach, being accessed over a vast block-paved driveway, leading to a striking rendered façade with contrasting stone lintels, hinting at the quality and attention to detail found within. Upon entering is a welcoming entrance with cloaks storage and being complete with an impressive galleried hallway, creating a sense of space and grandeur. To the right of the hallway is the main living accommodation, beginning with a generous dual aspect living room enhanced by elegant panelled wall, sliding doors to the garden, and feature fireplace. The heart of the home is found off the living room, and is a spectacular open plan dining kitchen, where a vaulted ceiling and expansive picture-frame window flood the space with natural light, creating a contemporary yet warm atmosphere, with the bespoke kitchen being thoughtfully designed, featuring sleek cabinetry, central island, generous quartz work surfaces, attractive herringbone-style flooring, and seamlessly flowing into an adaptable living/ dining area complemented with two sets of twin doors. Off the kitchen is a useful separate utility offering ample storage.
To the left of the hallway are two well sized double bedrooms, with fitted wardrobes to the front facing larger bedroom, whilst ahead of the hallway is a versatile room twinning as a second reception room or further bedroom with garden access, whilst there is also a outstanding refitted bathroom complete with standalone bathtub, walk-in shower, period-inspired detailing, and tasteful contrasting patterned and metro tiling.
The accommodation is thoughtfully arranged across two floors, with two further generous and versatile bedrooms located on the first floor, benefiting from eaves storage, whilst there is also an attractive shower room.
An invaluable part-converted garage provides a useful home office, accessed externally, and being ideal for remote working or as a quiet study space. There is also a large storage garage to the front.
Externally the home enjoys a beautifully landscaped plot measuring close to a ¼ of an acre, and boasts a substantial and enviable rear garden sure to impress. The garden enjoys a low-maintenance designed patio area directly to the rear of the house, leading to a large central lawn, flanked by private hedged and fenced boundaries, maturely planted and idyllic borders, meandering stone walkway and twin patio areas, a dedicated planting shed, whilst being complemented by an attractive rendered and part clad rear façade with contrasting anthracite and grey scheme to the windows.
Located in a highly sought-after and secluded cul-de-sac close to Sale and Ashton-on-Mersey village, this property offers easy access to popular primary and secondary schools including Ashton-on-Mersey Secondary, excellent transport links including the Met and major road networks, and a wealth of local amenities.
EPC Rating: C
Disclaimer
Please note that an AML fee is chargeable to the buyer once an offer is accepted to cover the cost of carrying out the required identity and anti-money laundering checks. Once these checks have been completed, the fee cannot be refunded, even if the property purchase does not go ahead.
- COUNCIL TAXA payment made to your local authority in order to pay for local services like schools, libraries, and refuse collection. The amount you pay depends on the value of the property.Read more about council Tax in our glossary page.
- Band: E
- PARKINGDetails of how and where vehicles can be parked, and any associated costs.Read more about parking in our glossary page.
- Yes
- GARDENA property has access to an outdoor space, which could be private or shared.
- Private garden
- ACCESSIBILITYHow a property has been adapted to meet the needs of vulnerable or disabled individuals.Read more about accessibility in our glossary page.
- Ask agent

Add an important place to see how long it'd take to get there from our property listings.
__mins driving to your place
Affordability


Rental yield calculator
Understand the potential return on a rented property.
Estimates are indicative and may vary. This calculator does not constitute financial advice. Please consult with a qualified advisor for your specific circumstances.
Notes
Staying secure when looking for property
Ensure you're up to date with our latest advice on how to avoid fraud or scams when looking for property online.
Visit our security centre to find out moreDisclaimer - Property reference d303ff66-5046-4988-8aa6-c3765eb67e61. The information displayed about this property comprises a property advertisement. Rightmove.co.uk makes no warranty as to the accuracy or completeness of the advertisement or any linked or associated information, and Rightmove has no control over the content. This property advertisement does not constitute property particulars. The information is provided and maintained by Gascoigne Halman, Sale. Please contact the selling agent or developer directly to obtain any information which may be available under the terms of The Energy Performance of Buildings (Certificates and Inspections) (England and Wales) Regulations 2007 or the Home Report if in relation to a residential property in Scotland.
*This is the average speed from the provider with the fastest broadband package available at this postcode. The average speed displayed is based on the download speeds of at least 50% of customers at peak time (8pm to 10pm). Fibre/cable services at the postcode are subject to availability and may differ between properties within a postcode. Speeds can be affected by a range of technical and environmental factors. The speed at the property may be lower than that listed above. You can check the estimated speed and confirm availability to a property prior to purchasing on the broadband provider's website. Providers may increase charges. The information is provided and maintained by Decision Technologies Limited. **This is indicative only and based on a 2-person household with multiple devices and simultaneous usage. Broadband performance is affected by multiple factors including number of occupants and devices, simultaneous usage, router range etc. For more information speak to your broadband provider.