
Emmerson House, South Road, Bishops Stortford

- PROPERTY TYPE
Apartment
- BEDROOMS
2
- BATHROOMS
1
- SIZE
635 sq ft
59 sq m
Description
An exceptionally convenient location, generous living accommodation and direct access to attractive communal gardens make this two-bedroom ground-floor apartment an outstanding opportunity for first-time buyers and buy-to-let investors alike. Within walking distance of Bishop's Stortford town centre and mainline railway station, the property benefits from private residents' parking, a management-company-approved decking area, gas central heating, a long lease of approximately 129 years and no onward chain.
The Property
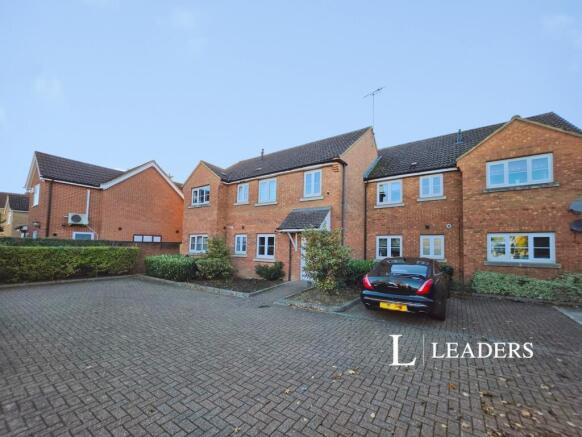
Perfectly positioned for enjoying everything Bishop's Stortford has to offer, this attractive and well-presented two-bedroom ground-floor apartment combines the convenience of town-centre living with generous accommodation, excellent transport connections and the welcome addition of outdoor space.
Situated within an established residential development on South Road, the property is particularly well suited to buyers seeking the freedom to walk into town or to the railway station while retaining the practical advantages of residents' parking and access to communal gardens.
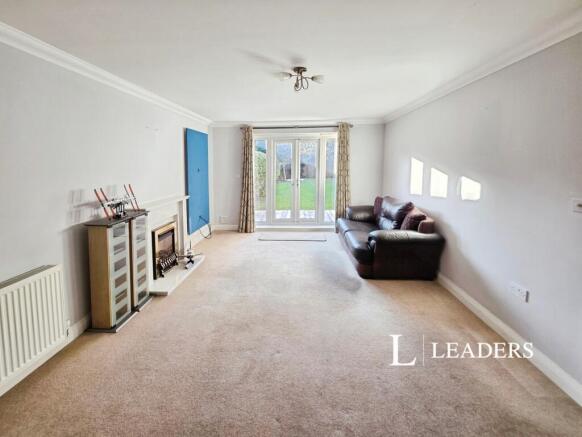
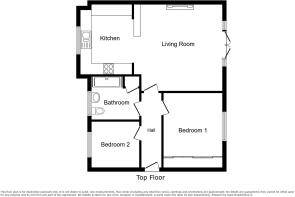
The accommodation is thoughtfully arranged and offers a particularly generous living room, measuring approximately 18'9" x 11'9", providing an excellent space for both relaxing and entertaining. French doors open directly onto a timber decking area and the adjoining communal gardens, creating an appealing connection between the internal living accommodation and the outdoor surroundings.
Although the gardens are communal, the apartment occupies a favourable position around the corner of the building, with established hedging and mature planting creating a surprisingly secluded atmosphere. The decking area has been installed with the permission of the management company and provides an inviting space for outdoor seating and enjoying the warmer months.
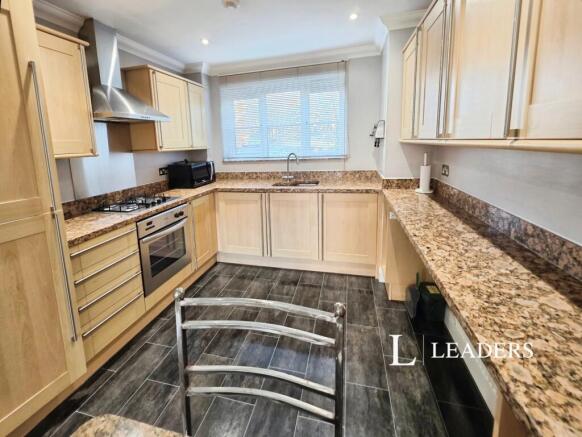
The living accommodation flows into a well-appointed kitchen, separated by an attractive marble-effect breakfast bar. The kitchen benefits from an extensive range of fitted wall and base units, generous work surfaces and integrated appliances, creating a practical and sociable arrangement ideally suited to modern everyday living.
Both bedrooms are well proportioned, with the principal bedroom enjoying the considerable benefit of fitted wardrobes extending along one wall. The second bedroom provides flexible accommodation, equally suitable for a guest bedroom, nursery or home office.
A stylish contemporary shower room completes the accommodation, featuring attractive tiling, a modern shower enclosure and a heated towel rail.
The property further benefits from gas central heating, with a Vaillant boiler housed within a useful storage cupboard. A current landlord's gas safety record is available, and the electrical installation has been confirmed as meeting EICR standards.
Location – Everything Bishop's Stortford Has to Offer
Location is undoubtedly one of the strongest attractions of this apartment.
Bishop's Stortford is one of Hertfordshire's most popular market towns, offering an appealing balance of traditional character, modern amenities and excellent transport connections.
Emmerson House is conveniently situated on South Road, within comfortable walking distance of the town centre and mainline railway station, making it an excellent choice for commuters, professionals and those seeking an accessible and convenient lifestyle.
The town centre provides an excellent selection of independent shops, national retailers, supermarkets, cafés, restaurants and traditional public houses. Whether enjoying a leisurely weekend breakfast, meeting friends for dinner or simply carrying out everyday shopping, residents can take advantage of having so many amenities close at hand.
Bishop's Stortford railway station provides direct services to London Liverpool Street and Cambridge, making the location particularly appealing to commuters. The nearby M11 motorway also offers convenient access to London and Cambridge, while Stansted Airport is readily accessible.
Despite its excellent connectivity, Bishop's Stortford retains the charm of a traditional market town, with attractive riverside walks, established green spaces, leisure facilities and a welcoming community atmosphere.
The combination of being able to walk to the town centre and railway station, while still enjoying residents' parking and direct access to communal gardens, makes this apartment a particularly attractive proposition.
An Excellent First Home or Investment Opportunity
For first-time buyers, the apartment represents an appealing opportunity to establish a home in a desirable and well-connected location, with generous accommodation, two bedrooms, modern facilities and the additional benefit of outdoor space.
For buy-to-let investors, the property's proximity to the railway station, town centre and major transport connections makes it particularly attractive to prospective tenants.
We anticipate a potential rental income in the region of £1,400 per calendar month, equivalent to £16,800 per annum, subject to prevailing market conditions.
The property also benefits from a long remaining lease of approximately 129 years, providing an additional advantage for prospective purchasers.
Accommodation
Entrance Hall
A welcoming entrance hall providing access to the principal accommodation, with ceiling light point and radiator.
Bedroom Two – 9'10" x 7'3"
A versatile second bedroom benefiting from a double-glazed window to the front aspect, radiator and ceiling light point. Ideally suited to use as a bedroom, nursery or home office.
Principal Bedroom – 13'1" x 9'7"
A generously proportioned double bedroom with a double-glazed window to the rear aspect, radiator and ceiling light point. The room benefits from an extensive range of fitted wardrobes extending along the length of one wall, providing excellent storage facilities.
Living Room – 18'9" x 11'9"
An impressive and particularly spacious reception room offering ample space for both lounge and dining furniture. Features include a fireplace, television point, radiator and ceiling light point.
Double-glazed French doors open directly onto the decking area and communal gardens, providing attractive garden views and allowing natural light to flow into the room.
The living room connects to the kitchen via an attractive marble-effect breakfast bar, creating a sociable open-plan arrangement.
Kitchen – 9'7" x 9'7"
A well-appointed fitted kitchen featuring an extensive range of wall and base units with complementary work surfaces and a marble-effect breakfast bar adjoining the living accommodation.
Integrated appliances include an oven, gas hob with extractor hood above, fridge-freezer and dishwasher. Additional features include a fitted wine rack, tiled flooring and double-glazed window to the front aspect.
Shower Room
A stylish contemporary shower room featuring attractive modern tiling and a generous walk-in-style shower enclosure with glazed screening.
Further benefits include a wash basin, WC, heated towel rail, tiled flooring and obscure double-glazed window to the front aspect.
A useful storage cupboard houses the Vaillant gas boiler serving the property's central heating and hot water system.
Outside and Communal Gardens
One of the apartment's most appealing features is its direct access to the established communal gardens through French doors from the spacious living room.
Immediately outside is a timber decking area, installed with the permission of the management company, providing an inviting space for outdoor seating, morning coffee or relaxing during the warmer months.
Although the gardens are communal, this particular apartment enjoys a favourable position tucked around the corner of the building and bordered by established hedging and mature planting. This creates a surprisingly secluded atmosphere and offers the feeling of a more personal outdoor retreat.
The development also benefits from a private residents' parking area, a particularly valuable feature given its convenient position within walking distance of Bishop's Stortford town centre and railway station.
Additional Information
Tenure: Leasehold
Remaining lease: Approximately 129 years
Heating: Gas central heating via Vaillant boiler
Gas safety: Current landlord's gas safety record
Electrical installation: Confirmed as meeting EICR standards
Potential rental income: £1,400 per calendar month (£16,800 per annum)
Parking: Private residents' parking area
Outside space: Communal gardens with management-company-approved decking area
Chain: No onward chain
Offered Chain Free
Combining a superbly convenient location, generous internal accommodation, modern facilities, private residents' parking and a delightful outdoor setting, this apartment represents an excellent opportunity for those seeking a comfortable and well-connected home in Bishop's Stortford.
Whether purchasing a first home, downsizing or seeking a buy-to-let investment, the property offers an appealing combination of lifestyle benefits and practical advantages.
Early viewing is highly recommended to appreciate the accommodation, location and attractive garden setting this property has to offer.
Leasehold information, certification details and rental estimates should be verified by prospective purchasers and their legal representatives.
- COUNCIL TAXA payment made to your local authority in order to pay for local services like schools, libraries, and refuse collection. The amount you pay depends on the value of the property.Read more about council Tax in our glossary page.
- Band: C
- PARKINGDetails of how and where vehicles can be parked, and any associated costs.Read more about parking in our glossary page.
- Allocated
- GARDENA property has access to an outdoor space, which could be private or shared.
- Yes
- ACCESSIBILITYHow a property has been adapted to meet the needs of vulnerable or disabled individuals.Read more about accessibility in our glossary page.
- Ask agent

Add an important place to see how long it'd take to get there from our property listings.
__mins driving to your place
Affordability


Notes
Staying secure when looking for property
Ensure you're up to date with our latest advice on how to avoid fraud or scams when looking for property online.
Visit our security centre to find out moreDisclaimer - Property reference HLW260150. The information displayed about this property comprises a property advertisement. Rightmove.co.uk makes no warranty as to the accuracy or completeness of the advertisement or any linked or associated information, and Rightmove has no control over the content. This property advertisement does not constitute property particulars. The information is provided and maintained by Leaders Sales, Bishop Stortford. Please contact the selling agent or developer directly to obtain any information which may be available under the terms of The Energy Performance of Buildings (Certificates and Inspections) (England and Wales) Regulations 2007 or the Home Report if in relation to a residential property in Scotland.
*This is the average speed from the provider with the fastest broadband package available at this postcode. The average speed displayed is based on the download speeds of at least 50% of customers at peak time (8pm to 10pm). Fibre/cable services at the postcode are subject to availability and may differ between properties within a postcode. Speeds can be affected by a range of technical and environmental factors. The speed at the property may be lower than that listed above. You can check the estimated speed and confirm availability to a property prior to purchasing on the broadband provider's website. Providers may increase charges. The information is provided and maintained by Decision Technologies Limited. **This is indicative only and based on a 2-person household with multiple devices and simultaneous usage. Broadband performance is affected by multiple factors including number of occupants and devices, simultaneous usage, router range etc. For more information speak to your broadband provider.