
New Road, Sutton Bridge, PE12

- PROPERTY TYPE
Cottage
- BEDROOMS
2
- BATHROOMS
2
- SIZE
Ask agent
- TENUREDescribes how you own a property. There are different types of tenure - freehold, leasehold, and commonhold.Read more about tenure in our glossary page.
Freehold
Key features
- Feature Period Features
- Enclosed rear Garden
- Utility Room
- Off-Street Parking
- Dining Room
- Conservatory
- Downstairs Shower Room
- Boot Room
- Air Conditioning
- Freehold
Description
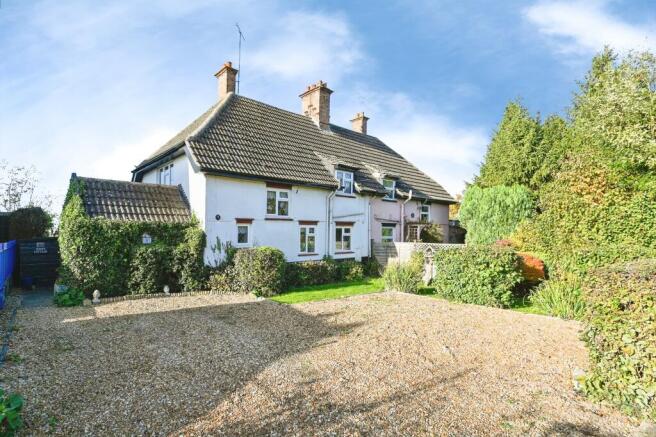
Yopa is delighted to present this an opportunity to purchase this Freehold charming 2 Bedrooms Cottage close to local amenities. The Cottage is spacious and comprises of a Entrance Hall, Kitchen, Dining Room, Lounge, Shower Room, Conservatory, with 2 Bedrooms and a Bathroom. There is Off-Street Parking, and an Enclosed rear Garden.
Charming Two-Bedroom Cottage – A Little Gem!
An excellent opportunity to purchase this charming and deceptively spacious 2 Bedroom Cottage, ideally situated in a quiet yet convenient location.
Set within Mature Gardens, this delightful Property offers generous and versatile Accommodation arranged over Two Floors, retaining plenty of Charm and Character.
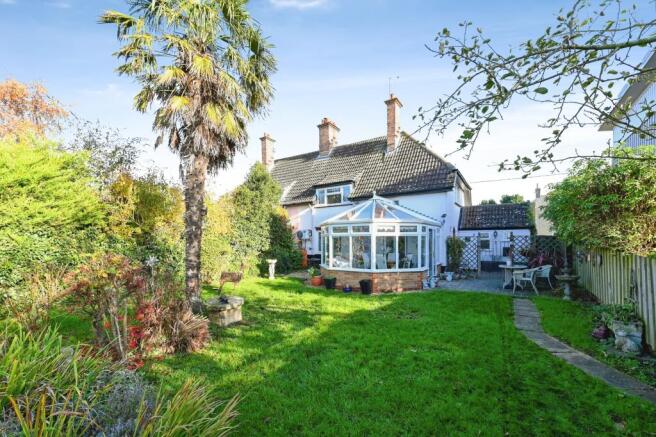
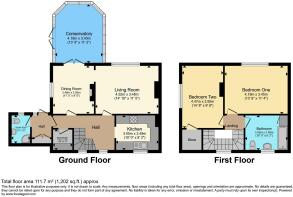
The Ground Floor comprises a useful Boot Room / Utility Area, Kitchen, Shower Room, separate Dining Room (currently used as a Bedroom), cosy Lounge and lovely Conservatory overlooking the Garden.
To the First Floor, a split-level Landing leads to two well-proportioned Bedrooms and a Bathroom.
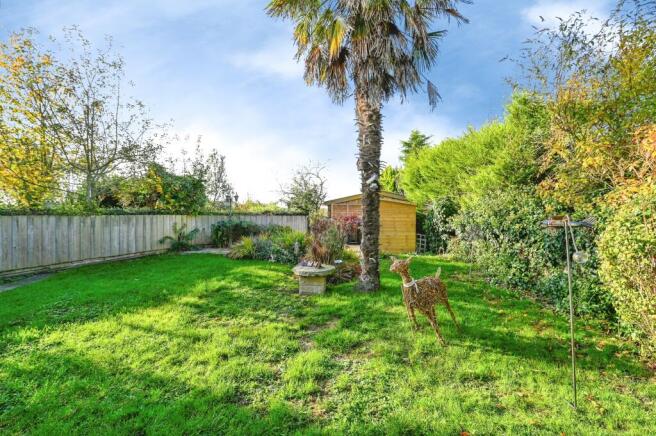
Externally, the Property benefits from ample Off-Street Parking for several Vehicles, together with a beautiful, Mature rear Garden providing a peaceful and private Outdoor space. An added attraction is the Golf Course conveniently situated just across the road.
Offering spacious Accommodation, a pleasant setting and excellent Outdoor space, this delightful Cottage is a real hidden gem.
Early viewing’s are highly recommended to fully appreciate all that this Charming Property has to offer!
ENTRANCE:
UPVC Stable Door leading through to:
GROUND FLOOR
ENTRANCE LOBBY:
UPVC Double Glazed Window to rear, Tiled Flooring, Built-in Storage Cupboard and Doors leading to:
SHOWER ROOM: 2.01m x 1.27m ( 6’ 7” ) x ( 4’ 2” )
UPVC Double Glazed Window to rear, Enclosed Shower Cubicle, Hand Basin, Low-Level W/C, Tiled Splashbacks, Extractor Fan and Tiled Flooring.
ENTRANCE HALL:
UPVC Double Glazed Windows to front, Coved Ceiling, Radiator, Laminate Flooring, Stairs to First Floor, Smoke Detector and Doors leading to:
BOOTROOM: 1.45m x 1.40m ( 4’ 9” ) x 4’ 7” )
UPVC Double Glazed Window to front, Wall Mounted Boiler, Space and Plumbing for Washing Machine and Tumble Dryer.
LOUNGE: 4.52m x 3.48m ( 14’ 10” ) x ( 11’ 5” )
UPVC Double Glazed Window to rear, Feature Fireplace, with extra Back to Back Wood Burner heating Lounge and Dining Room, Coved Ceiling, Air Conditioning Unit, Radiator, Feature Ceiling Beams, Laminate Flooring and leading through to:
DINING ROOM / GUEST BEDROOM: 3.48m x 2.95m ( 11’ 5” ) x ( 9’ 8” )
UPVC Double Glazed Window to side, Wood Burner, Radiator, Coved Ceiling, Feature Ceiling Beams, Laminate Flooring and UPVC Double Glazed French Doors leading to the Conservatory.
CONSERVATORY: 4.19m x 3.40m ( 13’ 9” ) x ( 11’ 2” )
UPVC and Brick Construction with Tinted Glazed Roofing, Radiator, Laminate Flooring and UPVC Double Glazed French Doors to Garden.
KITCHEN: 3.05m x 2.49m ( 10’ 0” ) x ( 8’ 2” )
UPVC Double Glazed Window to front, Range of Fitted Wall and Base Units with Fitted Worktops, Composite Sink with Mixer Tap, Tiled Splashbacks, Electric Double Wall Oven, Gas Hob with Extractor, Feature Ceiling Beams, Dishwasher, Integrated Fridge / Freezer.
STAIRS:
Angled Stairs with Fitted Carpet and leading to:
FIRST FLOOR
LANDING:
UPVC Double Glazed Window to front, Fitted Carpet and Doors leading to:
BEDROOM 1: 4.19m x 3.45m ( 13’ 9” ) x ( 11’ 4” )
UPVC Double Glazed Window to rear, Built-in Cupboard, Radiator, Coved Ceiling and Fitted Carpet.
BEDROOM 2: 4.47m x 2.95m ( 14’ 8” ) x ( 9’ 8” )
UPVC Double Glazed Window to front, Walk in Cupboard, Radiator and Fitted Carpet.
BATHROOM: 3.05m x 2.49m ( 10’ 0” ) x ( 8’ 2” )
UPVC Double Glazed Window to front, Fitted Panel Bath with Shower, Pedestal Hand Basin, Low-Level W/C, Tiled Splashbacks, Radiator and Built-in Storage Alcove.
OUTSIDE:
To the front of the Property there is a Gravelled Driveway providing Off-Street Parking for several Vehicles. The rear Garden is Fully Enclosed by Timber Fencing, Timber Shed and is mainly laid to Lawn with a variety of Mature Trees, Plants and Shrubs and a Patio area ideal for Entertaining.
SERVICES:
Mains Water, Drainage with Electricity Connected and Central Heating is Via Gas Central Heating.
Sutton Bridge has a range of shops and amenities including a post office, a challenging Golf Course, and a newly constructed Marina on the nearby tidal River Nene. The sea marshes, which fringe the Wash, are just a few miles away, a magnet for bird watchers and energetic dog walkers alike, with King Charles Coastal Path within walking distance. The busy Market Town of Long Sutton is situated approximately 4 miles away having further amenities, local restaurants and schools etc. There is a regular bus service throughout the day between the larger Market Towns of Wisbech and Kings Lynn. Both are about 9 miles away and have a wide range of superstores and restaurants. Sutton Bridge is also within an hour's drive to beaches on the North Norfolk coast, and the Royal Sandringham Estate with its country park.
COUNCIL TAX BAND: A
Disclaimer
Whilst we make enquiries with the Seller to ensure the information provided is accurate, Yopa makes no representations or warranties of any kind with respect to the statements contained in the particulars which should not be relied upon as representations of fact. All representations contained in the particulars are based on details supplied by the Seller. Your Conveyancer is legally responsible for ensuring any purchase agreement fully protects your position. Please inform us if you become aware of any information being inaccurate.
Money Laundering Regulations
Should a purchaser(s) have an offer accepted on a property marketed by Yopa, they will need to undertake an identification check and asked to provide information on the source and proof of funds. This is done to meet our obligation under Anti Money Laundering Regulations (AML) and is a legal requirement. We use a specialist third party service together with an in-house compliance team to verify your information. The cost of these checks is £82.50 +VAT per purchase, which is paid in advance, when an offer is agreed and prior to a sales memorandum being issued. This charge is non-refundable under any circumstances.
- COUNCIL TAXA payment made to your local authority in order to pay for local services like schools, libraries, and refuse collection. The amount you pay depends on the value of the property.Read more about council Tax in our glossary page.
- Ask agent
- PARKINGDetails of how and where vehicles can be parked, and any associated costs.Read more about parking in our glossary page.
- Yes
- GARDENA property has access to an outdoor space, which could be private or shared.
- Yes
- ACCESSIBILITYHow a property has been adapted to meet the needs of vulnerable or disabled individuals.Read more about accessibility in our glossary page.
- Ask agent
Energy performance certificate - ask agent

Add an important place to see how long it'd take to get there from our property listings.
__mins driving to your place
Affordability

About Yopa, East Anglia & London
Meridian House Wheatfield Way Hinckley LE10 1YG

Rental yield calculator
Understand the potential return on a rented property.
Estimates are indicative and may vary. This calculator does not constitute financial advice. Please consult with a qualified advisor for your specific circumstances.
Notes
Staying secure when looking for property
Ensure you're up to date with our latest advice on how to avoid fraud or scams when looking for property online.
Visit our security centre to find out moreDisclaimer - Property reference 521353. The information displayed about this property comprises a property advertisement. Rightmove.co.uk makes no warranty as to the accuracy or completeness of the advertisement or any linked or associated information, and Rightmove has no control over the content. This property advertisement does not constitute property particulars. The information is provided and maintained by Yopa, East Anglia & London. Please contact the selling agent or developer directly to obtain any information which may be available under the terms of The Energy Performance of Buildings (Certificates and Inspections) (England and Wales) Regulations 2007 or the Home Report if in relation to a residential property in Scotland.
*This is the average speed from the provider with the fastest broadband package available at this postcode. The average speed displayed is based on the download speeds of at least 50% of customers at peak time (8pm to 10pm). Fibre/cable services at the postcode are subject to availability and may differ between properties within a postcode. Speeds can be affected by a range of technical and environmental factors. The speed at the property may be lower than that listed above. You can check the estimated speed and confirm availability to a property prior to purchasing on the broadband provider's website. Providers may increase charges. The information is provided and maintained by Decision Technologies Limited. **This is indicative only and based on a 2-person household with multiple devices and simultaneous usage. Broadband performance is affected by multiple factors including number of occupants and devices, simultaneous usage, router range etc. For more information speak to your broadband provider.