Groesffordd, Conwy

- PROPERTY TYPE
House
- BEDROOMS
4
- BATHROOMS
1
- SIZE
Ask agent
- TENUREDescribes how you own a property. There are different types of tenure - freehold, leasehold, and commonhold.Read more about tenure in our glossary page.
Freehold
Description
FREEHOLD - VIEWING RECOMMENDED
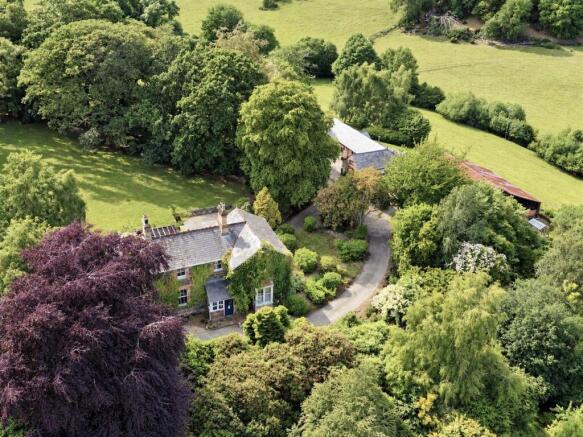
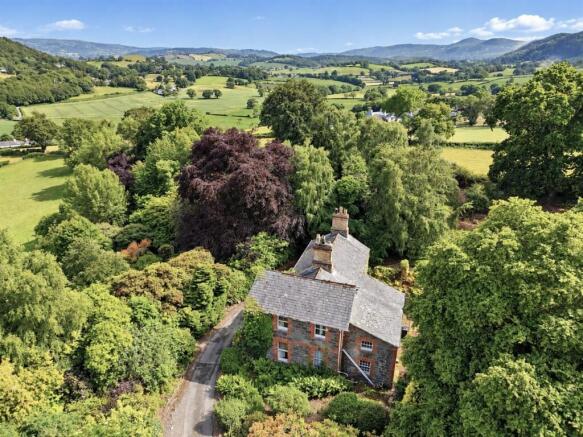
Occupying a private countryside setting in the small hamlet of Groesffordd, on the outskirts of Conwy, the property is approached over its own driveway and enjoys an attractive backdrop of rolling fields and wooded hills. Mature gardens, established planting and specimen trees provide a delightful setting for the house, with the land extending around the property.
The detached Victorian residence offers generously proportioned accommodation with considerable character and scope. Now requiring upgrading and modernisation, it presents an exciting opportunity to restore and personalise a substantial family home.
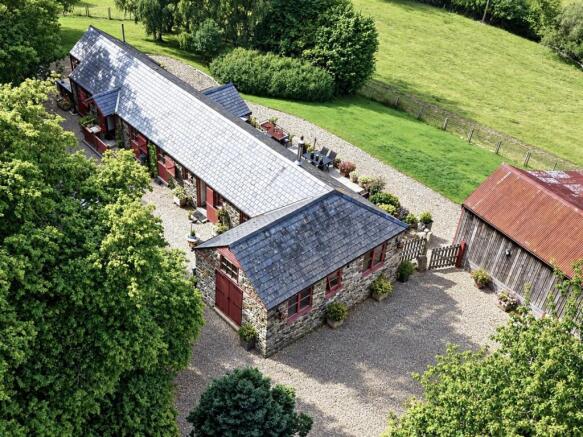
Complementing the main house is an attractive stone barn conversion providing 3 bed accommodation with two bathrooms. Well presented throughout, the barn combines traditional character with modern comforts. An outdoor terrace with countryside views further enhance its appeal. With planning consent for holiday letting, the barn offers potential to generate an income alongside the main residence, subject to the terms of that consent.
The grounds include mature gardens and approximately 15.94 acres of surrounding good pasture land.
The Main House - Erw Llechi - The front entrance porch opens into a welcoming reception hall, where a beautiful Minton tiled floor and feature staircase set the tone for the accommodation beyond. Two principal reception rooms overlook the front of the property, each retaining original features and offering ample space for both everyday family life and entertaining.
To the rear, the morning room provides a more informal living space, with a recessed fireplace housing a Rayburn and a door opening into the glazed rear entrance porch. A separate enclosed staircase leads from here to the former servants’ bedroom, now bedroom four. The kitchen is fitted with base and wall units and has a window overlooking the side, whilst a walk-in pantry and broom cupboard complement the practical layout.
Upstairs, the main landing serves three generously proportioned bedrooms, two overlooking the front and enjoying views, with the third overlooking the side. A rear landing provides access to the fourth bedroom, bathroom and separate WC.
Outside, a small rear courtyard and outbuildings complement the large lawned garden, outdoor seating areas and former kitchen garden. Together, these offer considerable scope for keen gardeners and those looking to make the most of the setting.
Front Entrance Porch -
Reception Hall -
Lounge - 4.59m x 4.6m (15'0" x 15'1") -
Dining/Sitting Room - 4.6m x 4.59m (15'1" x 15'0") -
Walk-In Pantry - 4.6m x 1.53m (15'1" x 5'0") -
Morning/Breakfast Room - 4.87m x 3.65m (15'11" x 11'11" ) -
Kitchen: - 3.63m x 1.5m (11'10" x 4'11" ) -
Rear Porch: - 2.36m x 1.37m (7'8" x 4'5" ) -
Basement Room: - 4.5m x 3.5m (approx) (14'9" x 11'5" (approx)) -
Bedroom 1: - 4.65m x 4.59 (15'3" x 15'0") -
Bedroom 2: - 4.59m x 3.65m (15'0" x 11'11" ) -
Bedroom 3: - 2.72m x 4.56m -
Seperate W.C: -
Bathroom: - 2.32m x 2.11m (7'7" x 6'11" ) -
Bedroom 4: - 3.26m x 3.63m (10'8" x 11'10" ) -
Council Tax - Conwy County Borough Council tax band - House G
The Converted Barn- Erw Llechi Bach - Arranged entirely on one level, the interior combines exposed stonework with vaulted ceilings and impressive A-frame roof timbers. At its heart is a spacious open-plan living, dining and kitchen area, creating a sociable space for relaxing and entertaining. A feature fireplace with a multi-fuel stove adds warmth and character, whilst large glazed patio doors open onto the rear sun terrace, extending the living space outdoors. Further windows to the opposite elevation bring additional natural light into the room.
The fitted kitchen incorporates granite worktops and integrated appliances. The principal bedroom lies to one side of the living accommodation and benefits from its own en-suite shower room. Two further double bedrooms and a bathroom occupy the opposite side, providing a practical arrangement for family or guests
Entrance Hall: - 3.85m x 1.3m (12'7" x 4'3" ) -
Kitchen: - 3.54m x 3.77m (11'7" x 12'4" ) -
Lounge/ Dining Room: 8.3M X 3.88M -
Inner Hall: - 1.84m x 0.99m (6'0" x 3'2" ) -
Bedroom 2: - 3.7m x 2.46m (12'1" x 8'0" ) -
Bedroom 3: - 3.68m x 2.69m (12'0" x 8'9") -
Bathroom: - 1.88m 2.59m (6'2" 8'5") -
Bedroom 1: - 3.75m x 2.95m (12'3" x 9'8" ) -
En -Suite: - 2.93m x 2.79m (9'7" x 9'1" ) -
Services - The main house has LPG central heating, whilst the barn benefits from underfloor heating served by an air source heat pump. The heating systems have not been tested.
Mains water and electric supply. Septic Tank drainage.
Viewing - Strictly by appointment through the agents Imw Estate Agents, 5 Bangor Road, Conwy tel or e-mail us at .
Directions - From Conwy, follow the road from Gyffin towards Llechwedd until you reach the hamlet of Groesffordd. Where the white cottage is situated on the left of the road junction, turn right and follow the single lane, taking first right into Erw Llechi.
Council Tax Band: - Conwy County Borough Council tax band E
Proof Of Identity: - In order to comply with anti-money laundering regulations, Iwan M Williams Estate Agents require all buyers to provide us with proof of identity and proof of current residential address. The following documents must be presented in all cases: IDENTITY DOCUMENTS: a photographic ID, such as current passport or UK driving licence. EVIDENCE OF ADDRESS: a bank, building society statement, utility bill, credit card bill or any other form of ID, issued within the previous three months, providing evidence of residency as the correspondence address.
A property offering considerable potential for buyers seeking a country lifestyle, a character family home to renovate and the opportunity for an additional holiday letting income, within convenient reach of Conwy.
Brochures
Groesffordd, Conwy- COUNCIL TAXA payment made to your local authority in order to pay for local services like schools, libraries, and refuse collection. The amount you pay depends on the value of the property.Read more about council Tax in our glossary page.
- Band: G
- PARKINGDetails of how and where vehicles can be parked, and any associated costs.Read more about parking in our glossary page.
- Yes
- GARDENA property has access to an outdoor space, which could be private or shared.
- Yes
- ACCESSIBILITYHow a property has been adapted to meet the needs of vulnerable or disabled individuals.Read more about accessibility in our glossary page.
- Ask agent

Add an important place to see how long it'd take to get there from our property listings.
__mins driving to your place
Affordability

Notes
Staying secure when looking for property
Ensure you're up to date with our latest advice on how to avoid fraud or scams when looking for property online.
Visit our security centre to find out moreDisclaimer - Property reference 35061075. The information displayed about this property comprises a property advertisement. Rightmove.co.uk makes no warranty as to the accuracy or completeness of the advertisement or any linked or associated information, and Rightmove has no control over the content. This property advertisement does not constitute property particulars. The information is provided and maintained by Iwan M Williams, Conwy. Please contact the selling agent or developer directly to obtain any information which may be available under the terms of The Energy Performance of Buildings (Certificates and Inspections) (England and Wales) Regulations 2007 or the Home Report if in relation to a residential property in Scotland.
*This is the average speed from the provider with the fastest broadband package available at this postcode. The average speed displayed is based on the download speeds of at least 50% of customers at peak time (8pm to 10pm). Fibre/cable services at the postcode are subject to availability and may differ between properties within a postcode. Speeds can be affected by a range of technical and environmental factors. The speed at the property may be lower than that listed above. You can check the estimated speed and confirm availability to a property prior to purchasing on the broadband provider's website. Providers may increase charges. The information is provided and maintained by Decision Technologies Limited. **This is indicative only and based on a 2-person household with multiple devices and simultaneous usage. Broadband performance is affected by multiple factors including number of occupants and devices, simultaneous usage, router range etc. For more information speak to your broadband provider.