Newmarket, Louth, LN11

- PROPERTY TYPE
Detached
- BEDROOMS
5
- BATHROOMS
1
- SIZE
1,938 sq ft
180 sq m
- TENUREDescribes how you own a property. There are different types of tenure - freehold, leasehold, and commonhold.Read more about tenure in our glossary page.
Freehold
Key features
- Being Sold VIA Modern auction (fees and terms apply).
- Substantial Five Bedroom Versatile Family Home
- Potential For Multi Generational Living & Annex
- Spacious Lounge & Dining Room
- Three Generous First Floor Bedrooms
- Two Ground Floor Bedrooms & Additional Sitting Room
- Fitted Kitchen, Utility Room & WC
- Family Bathroom
- Generous Plot With Ample Parking
- Ownership of Marjorie Lane (Subject to Formal Right of Way)
Description
Being sold by modern method of auction - T&C's apply. Starting Bid £350,000
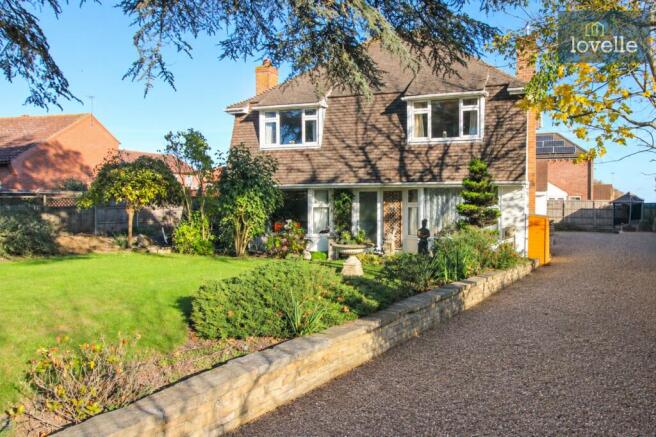
Situated along Newmarket in the historic market town of Louth, this substantial five-bedroom detached family home offers an exceptional amount of versatile accommodation, generous gardens and ample off-road parking. Formerly operated as a private care home, the property benefits from a flexible layout which lends itself perfectly to larger families, multi-generational living or those seeking the potential to create a self-contained annexe, subject to any necessary consents. With five generously proportioned bedrooms, multiple reception rooms and several independent access points, the property presents an exciting opportunity for buyers looking for a spacious and adaptable home within easy reach of the town centre and its amenities.
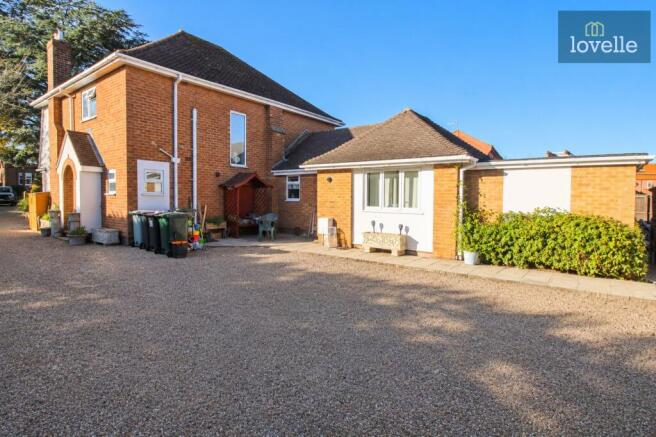
The property is approached from Newmarket via a gravelled driveway which passes alongside an attractive lawned front garden, providing a pleasant buffer between the house and the roadside. The driveway continues along the side of the property and around to the rear, offering extensive off-road parking for several vehicles. An additional and rather unusual feature is the ownership of Marjorie Lane, which runs alongside the property and provides access to a neighbouring residence to the rear. The neighbouring property benefits from a formal right of way over the lane, whilst the additional space alongside it offers further flexibility for the incoming purchaser, subject to the existing access rights and any relevant restrictions.
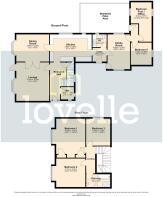
The accommodation benefits from several entrance points, providing excellent flexibility in how the property can be used. These include a front entrance opening directly into the lounge, a side entrance leading into the main entrance hall, an additional entrance into an inner porch and a further independent access point serving the area which could potentially be adapted into an annexe. This arrangement is particularly appealing for buyers considering multi-generational living or those requiring a degree of separation between different areas of the home.
The main entrance hall is a welcoming and generously proportioned space which immediately sets the tone for the accommodation beyond. A useful cloak cupboard provides convenient storage and is understood to retain plumbing and drainage connections from a former cloakroom WC, offering the possibility of reinstatement if desired, subject to appropriate checks and works. From the hallway, doors lead into the principal lounge and kitchen, whilst a staircase rises to the first-floor accommodation.
Positioned to the front of the property, the spacious lounge enjoys views across the lawned front garden through an attractive bay window, allowing plenty of natural light to fill the room. A feature fireplace with a decorative surround incorporating a gas fire provides an attractive focal point, whilst an additional entrance door offers direct access from the front of the house. Double doors open into the adjoining dining room, creating an excellent arrangement for both everyday family life and entertaining. The dining room is another generously proportioned reception space, also benefiting from a large bay window overlooking the front garden, and provides ample room for a substantial dining table and accompanying furniture. A further doorway leads conveniently through to the kitchen.
The kitchen is fitted with a comprehensive range of wall and base units, providing plentiful cupboard and preparation space. The fittings incorporate a stainless-steel single-bowl sink unit together with a second stainless steel sink, offering additional practicality for a busy household. Integrated appliances include an electric fan-assisted oven, a four-ring electric hob with concealed extractor above and a fridge freezer, whilst plumbing is provided for a dishwasher. The kitchen leads through to an inner lobby, connecting the principal living accommodation with the additional rooms towards the rear of the property.
Beyond the inner lobby is a particularly useful utility room, fitted with base units and a stainless-steel single-bowl sink with drainer and mixer tap. Plumbing and space are provided for a washing machine and tumble dryer, whilst the room also incorporates a convenient close-coupled WC. This practical area provides valuable additional facilities for a larger household and leads through into a further sitting room or hobby room.
The sitting room offers excellent versatility and could serve a variety of purposes, including a snug, home office, games room or additional family living space. Of particular interest is its potential to form part of a separate annexe arrangement, taking advantage of the adjoining accommodation and independent access. From here, the layout continues into a rear porch, which provides access to two generously sized ground-floor bedrooms. Both rooms offer flexible accommodation, making them equally suitable for use as bedrooms, workspaces or other purposes depending on individual requirements. A further door from the rear porch opens onto a substantial sheltered paved patio area to the side of the house, creating an attractive outdoor seating and entertaining space. The combination of these rooms, together with the additional entrance arrangements, offers considerable scope for multi-generational occupation or the creation of more independent living accommodation, subject to any necessary alterations and consents.
Returning to the main entrance hall, the staircase rises to the first-floor landing, which provides access to three particularly generous double bedrooms and the family bathroom. The principal bedroom is an especially impressive space, offering ample room for a full range of bedroom furniture whilst also benefiting from two large built-in wardrobes, providing excellent storage. The second and third bedrooms are both substantial doubles, offering comfortable accommodation for family members or guests without compromising on usable floor space. The generous proportions of the first-floor bedrooms further emphasise the flexibility and overall scale of the property.
The family bathroom is fitted with a four-piece suite comprising a panelled bath, a separate corner shower enclosure with mains-fed shower, a close-coupled WC and a vanity wash hand basin with useful storage beneath. A chrome heated towel rail completes the fittings, providing a practical and well-appointed bathroom for the first-floor accommodation.
Externally, the property enjoys generous garden areas arranged around the house, incorporating established lawns, paved patio spaces and an attractive variety of mature shrubs, trees and planted flower borders. The lawned frontage provides a welcoming approach and a degree of separation from Newmarket, whilst the gardens to the side and rear offer opportunities for outdoor relaxation, entertaining and family activities. The substantial sheltered patio is particularly well positioned for outdoor furniture and provides a useful extension of the living accommodation during the warmer months. The extensive gravelled parking areas are another significant advantage, comfortably accommodating multiple vehicles and offering flexibility for larger households or visiting guests.
Further practical benefits include gas-fired central heating, uPVC double-glazed windows and connection to mains sewerage. The property has an Energy Performance Certificate rating of C and falls within Council Tax Band F.
Newmarket is a well-established residential location within the attractive Georgian market town of Louth, renowned for its independent shops, traditional markets, cafés, restaurants and excellent range of everyday amenities. The town offers a selection of primary and secondary schools, leisure facilities and healthcare services, together with the scenic surroundings of the Lincolnshire Wolds, an Area of Outstanding Natural Beauty. The nearby A16 provides convenient road connections towards Grimsby and Boston, whilst the Lincolnshire coast and its popular seaside destinations are also within comfortable driving distance.
Combining substantial internal accommodation, extensive parking, generous gardens and an unusually adaptable layout, this distinctive detached home presents a rare opportunity for buyers seeking space and flexibility in a convenient Louth location. Whether utilised as a spacious family residence, adapted for multi-generational living or configured to accommodate a combination of residential and home-working requirements, the property offers considerable potential to suit a wide range of lifestyles.
Important Notes
This property is for sale by the Modern Method of Auction, meaning the buyer and seller are to Complete within 56 days (the "Reservation Period"). Interested parties personal data will be shared with the Auctioneer (iamsold).
If considering buying with a mortgage, inspect and consider the property carefully with your lender before bidding.
A Buyer Information Pack is provided. The winning bidder will pay £349.00 including VAT for this pack which you must view before bidding.
The buyer signs a Reservation Agreement and makes payment of a non-refundable Reservation Fee of 6.0% of the purchase price including VAT, subject to a minimum of £7,200.00 including VAT. This is paid to reserve the property to the buyer during the Reservation Period and is paid in addition to the purchase price. This is considered within calculations for Stamp Duty Land Tax.
Services may be recommended by the Agent or Auctioneer in which they will receive payment from the service provider if the service is taken. Payment varies but will be no more than £450.00. These services are optional.
The information above has been provided by the vendor and may not be accurate. Please refer to the property’s Buyer Information Pack. (You can download this on the right hand side of the page) or speak to the Auction Specialist for the most up to date information.
EPC Rating: C
Disclaimer
We endeavour to ensure that our sales particulars are accurate and reliable; however, they do not constitute or form part of an offer or contract and should not be relied upon as statements or representations of fact. Prospective purchasers should satisfy themselves by inspection or otherwise as to the accuracy of the information provided.
Material Information relating to this property has been collected from our clients and, to the best of our knowledge and belief, is accurate at the time of publication. Should any prospective purchaser require clarification or confirmation of any Material Information, we encourage them to contact us and we will make every effort to verify the details.
Any services, systems and appliances referred to within these particulars have not been tested by us, and no warranty or guarantee is given as to their condition, operating ability or efficiency. All measurements are provided as a guide only and should not be relied upon as precise.
If you require...
- COUNCIL TAXA payment made to your local authority in order to pay for local services like schools, libraries, and refuse collection. The amount you pay depends on the value of the property.Read more about council Tax in our glossary page.
- Band: F
- PARKINGDetails of how and where vehicles can be parked, and any associated costs.Read more about parking in our glossary page.
- Yes
- GARDENA property has access to an outdoor space, which could be private or shared.
- Private garden
- ACCESSIBILITYHow a property has been adapted to meet the needs of vulnerable or disabled individuals.Read more about accessibility in our glossary page.
- Ask agent

Add an important place to see how long it'd take to get there from our property listings.
__mins driving to your place
Affordability

Notes
Staying secure when looking for property
Ensure you're up to date with our latest advice on how to avoid fraud or scams when looking for property online.
Visit our security centre to find out moreDisclaimer - Property reference fcde3675-9c2a-4899-bd9c-f0a84cfe3a50. The information displayed about this property comprises a property advertisement. Rightmove.co.uk makes no warranty as to the accuracy or completeness of the advertisement or any linked or associated information, and Rightmove has no control over the content. This property advertisement does not constitute property particulars. The information is provided and maintained by Lovelle, Louth. Please contact the selling agent or developer directly to obtain any information which may be available under the terms of The Energy Performance of Buildings (Certificates and Inspections) (England and Wales) Regulations 2007 or the Home Report if in relation to a residential property in Scotland.
Auction Fees: The purchase of this property may include associated fees not listed here, as it is to be sold via auction. To find out more about the fees associated with this property please call Lovelle, Louth on 01507 308991.
*Guide Price: An indication of a seller's minimum expectation at auction and given as a “Guide Price” or a range of “Guide Prices”. This is not necessarily the figure a property will sell for and is subject to change prior to the auction.
Reserve Price: Each auction property will be subject to a “Reserve Price” below which the property cannot be sold at auction. Normally the “Reserve Price” will be set within the range of “Guide Prices” or no more than 10% above a single “Guide Price.”
*This is the average speed from the provider with the fastest broadband package available at this postcode. The average speed displayed is based on the download speeds of at least 50% of customers at peak time (8pm to 10pm). Fibre/cable services at the postcode are subject to availability and may differ between properties within a postcode. Speeds can be affected by a range of technical and environmental factors. The speed at the property may be lower than that listed above. You can check the estimated speed and confirm availability to a property prior to purchasing on the broadband provider's website. Providers may increase charges. The information is provided and maintained by Decision Technologies Limited. **This is indicative only and based on a 2-person household with multiple devices and simultaneous usage. Broadband performance is affected by multiple factors including number of occupants and devices, simultaneous usage, router range etc. For more information speak to your broadband provider.