Fairfield, Hbeden Bridge, HX7 6JB

- PROPERTY TYPE
Terraced
- BEDROOMS
3
- BATHROOMS
1
- SIZE
Ask agent
- TENUREDescribes how you own a property. There are different types of tenure - freehold, leasehold, and commonhold.Read more about tenure in our glossary page.
Freehold
Key features
- Fully renovated three-bedroom home, inside and out
- Stunning open-plan kitchen/living room with bespoke media wall
- Contemporary bathroom with separate bath and walk-in shower
- Landscaped rear garden with patio seating and countryside views
- Call Now To Book Your Viewing Lines Open 24/7
Description
A stunning fully renovated three-bedroom home with open-plan living, landscaped garden, stunning views and no onward chain.
Some homes have had a fresh coat of paint, others have had a new kitchen but this property has undergone a complete transformation, inside and out, creating a beautifully finished contemporary home where all the hard work has already been done.
This impressive three-bedroom property offers approximately 830 sq ft of thoughtfully designed accommodation, with a fabulous open-plan kitchen and living area, a luxurious new bathroom and an attractive landscaped garden enjoying lovely views towards the surrounding Calder Valley hills.
The renovation has been extensive, including upgraded insulation, full rewiring, new boiler and radiators, a redesigned internal layout and comprehensive refurbishment throughout. The result is a home that feels fresh, spacious and ready to enjoy.
Offered for sale with no onward chain.
Step Inside
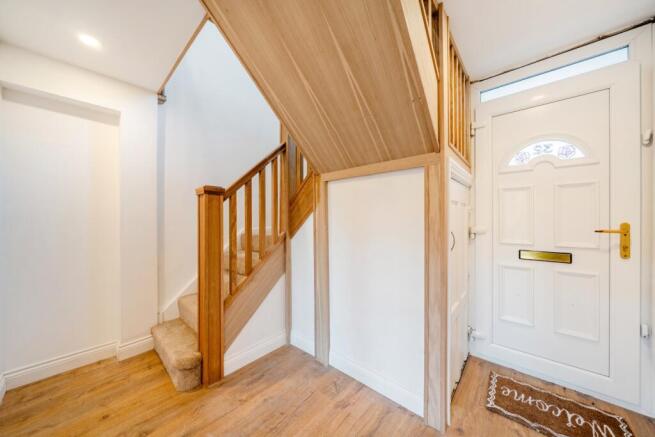
The entrance hallway immediately sets the tone, with attractive wood-effect flooring and a beautiful new oak staircase bringing warmth and character to the space. The staircase has been cleverly designed with useful storage beneath, while glazed oak double doors lead through to the main living accommodation.
And this is where the property really comes into its own.
Open-Plan Kitchen and Living Room
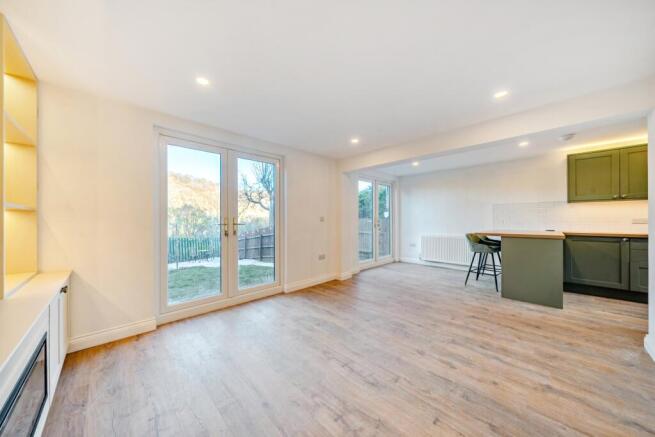
Measuring approximately 20'11" x 19'10", this impressive open-plan space is undoubtedly the heart of the home.
The living area has been designed with both comfort and entertaining in mind. A striking bespoke media wall features contemporary timber slat detailing, a sleek inset electric fireplace, wall mounted TV, illuminated display shelving and integrated storage cupboards. It's a fantastic focal point and creates a lovely setting for cosy evenings in.
The room flows naturally into the kitchen, where sage-green shaker-style cabinetry is complemented by wood-effect worktops, white metro tiling and subtle under-cabinet lighting. Integrated appliances including Inset hob, Dishwasher, Washing machine, dryer and American style fridge freezer, a contemporary extractor and a generous breakfast bar make this a kitchen that's as practical as it is attractive and they are all included in the sale price.
There's plenty of room for a dining table and comfortable seating, making the whole space ideal for family life, entertaining friends or simply enjoying time together.
Two sets of French doors open directly onto the rear garden, bringing in plenty of natural light and creating a wonderful connection between the house and outside space.
Upstairs
Upstairs, the same attention to detail continues, with fresh neutral decoration, new carpeting throughout and attractive oak balustrades.
There are three bedrooms, offering flexibility for a growing family, guests or anyone needing a dedicated home office.
Bedroom One is a comfortable double room measuring approximately 11'1" x 10'8", with a large window overlooking the rear and enjoying attractive views towards the surrounding hills.
Bedroom Two, measuring approximately 10'3" x 9'9", is another well-proportioned double bedroom, similarly bright and neutrally decorated.
Bedroom Three, measuring approximately 9'10" x 5'10", would make an ideal child's bedroom, nursery, dressing room or home office.
A Beautifully Finished Bathroom
The family bathroom has been completely redesigned to create a stylish, contemporary space with a real touch of luxury with the underfloor heating.
Fully tiled in soft natural tones, it features a generous walk-in shower with rainfall showerhead and glass screen, alongside a separate bath with attractive wood-effect panelling.
A modern vanity washbasin, concealed-cistern WC, coordinated storage units and recessed ceiling lighting complete the room.
Having both a separate shower and bath is a particularly welcome feature, offering practicality for families without compromising on style.
The Garden
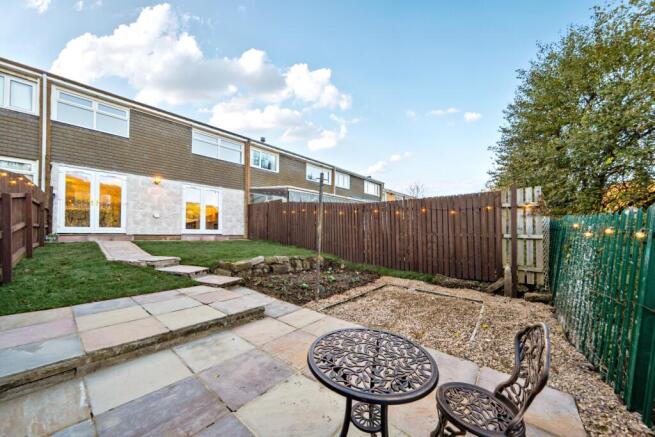
The transformation continues outside, where the rear garden has been thoughtfully landscaped to provide an attractive and usable space for relaxing, entertaining and enjoying the outdoors.
French doors lead directly from the open-plan living accommodation onto paved pathways, with a lawn, planted borders and a separate patio seating area positioned towards the far end of the garden.
It's a lovely spot for a morning coffee, summer barbecue or a quiet drink at the end of the day.
The garden is enclosed by timber fencing, with decorative outdoor lighting adding atmosphere in the evenings. Beyond the garden, there are attractive views across the valley with the surrounding trees and hillsides, providing a welcome sense of openness.
More Than Just a Cosmetic Renovation
One of the biggest attractions of this property is the extent of the improvements that have taken place.
The roof was replaced in 2023. The external walls have been stripped back and insulated, the loft has been insulated, and the property has benefited from a full electrical rewire, new boiler and new radiators.
Internally, the layout has been reconfigured, the staircase replaced, and the kitchen, bathroom, flooring and decorative finishes comprehensively updated.
These improvements represent a significant investment and mean that the next owners can concentrate on making the house their home rather than taking on a major renovation project.
The Location
Fairfield enjoys a pleasant residential setting in Hebden Bridge, with stunning views from its elevated location across the Valley. The town centre is in walking distance and offers a vibrant mix of independent shops, cafés, restaurants and leisure facilities. The train station is close by and provides convenient links to Manchester and Leeds. With excellent walking routes, local schools and stunning countryside nearby, it's a great location for enjoying both town and country living.
Book your appointment on our open day – Viewings will be hosted on SATURDAY 21st NOVEMBER.
MATERIAL INFORMATION
Tenure Type: Freehold
Council Tax Band: A
Construction Type: Timber Frame Construction
Sources of Heating: Gas Central Heating
Sources of Electricity supply: Main Supply
Sources of Water Supply: Main Supply
Primary Arrangement for Sewerage: Main Supply
Broadband Connection: Standard 15mbps Superfast – 79mbps Ultrafast -10000mbps
Mobile Signal/Coverage: O2 - EE- Three - Vodafone
Parking: On Street
Building Safety: No Known Issues
Restrictions: Unknown
Private Rights of Way: Unknown
Public Rights of Way: Unknown
Flooded in Last 5 Years: No
Planning Permission/Development Proposals: Unknown
Entrance Location: Ground Floor
Accessibility Measures: Not Suitable for Wheelchair Users
Located on a Coalfield: Unknown
Other Mining Related Activities: Unknown
ANTI-MONEY LAUNDERING: Should a purchaser have an offer accepted, they will need to meet our legal requirements under Anti Money Laundering Regulations (AML). We use a specialist third-party service to verify your information and the cost of these checks is £25 per person, which is paid in advance, when an offer is agreed and prior to a memorandum of sale being produced.
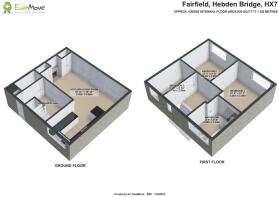
Room Dimensions
Ground Floor
Entrance Hall
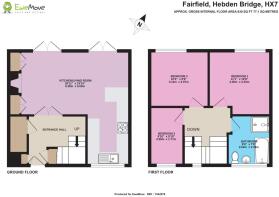
Open-Plan Kitchen / Living Room – 20'11" x 19'10" (6.38m x 6.05m)
First Floor
Bedroom One – 11'1" x 10'8" (3.38m x 3.25m)
Bedroom Two – 10'3" x 9'9" (3.12m x 2.97m)
Bedroom Three – 9'10" x 5'10" (2.99m x 1.77m)
Family Bathroom – 8'8" x 7'9" (2.64m x 2.36m)
- COUNCIL TAXA payment made to your local authority in order to pay for local services like schools, libraries, and refuse collection. The amount you pay depends on the value of the property.Read more about council Tax in our glossary page.
- Band: A
- PARKINGDetails of how and where vehicles can be parked, and any associated costs.Read more about parking in our glossary page.
- Yes
- GARDENA property has access to an outdoor space, which could be private or shared.
- Yes
- ACCESSIBILITYHow a property has been adapted to meet the needs of vulnerable or disabled individuals.Read more about accessibility in our glossary page.
- Ask agent

Add an important place to see how long it'd take to get there from our property listings.
__mins driving to your place
Affordability

Rental yield calculator
Understand the potential return on a rented property.
Estimates are indicative and may vary. This calculator does not constitute financial advice. Please consult with a qualified advisor for your specific circumstances.
Notes
Staying secure when looking for property
Ensure you're up to date with our latest advice on how to avoid fraud or scams when looking for property online.
Visit our security centre to find out moreDisclaimer - Property reference 10885136. The information displayed about this property comprises a property advertisement. Rightmove.co.uk makes no warranty as to the accuracy or completeness of the advertisement or any linked or associated information, and Rightmove has no control over the content. This property advertisement does not constitute property particulars. The information is provided and maintained by EweMove, Covering Yorkshire. Please contact the selling agent or developer directly to obtain any information which may be available under the terms of The Energy Performance of Buildings (Certificates and Inspections) (England and Wales) Regulations 2007 or the Home Report if in relation to a residential property in Scotland.
*This is the average speed from the provider with the fastest broadband package available at this postcode. The average speed displayed is based on the download speeds of at least 50% of customers at peak time (8pm to 10pm). Fibre/cable services at the postcode are subject to availability and may differ between properties within a postcode. Speeds can be affected by a range of technical and environmental factors. The speed at the property may be lower than that listed above. You can check the estimated speed and confirm availability to a property prior to purchasing on the broadband provider's website. Providers may increase charges. The information is provided and maintained by Decision Technologies Limited. **This is indicative only and based on a 2-person household with multiple devices and simultaneous usage. Broadband performance is affected by multiple factors including number of occupants and devices, simultaneous usage, router range etc. For more information speak to your broadband provider.