
Chelford Road, Macclesfield, SK11 9PG

- PROPERTY TYPE
Detached
- SIZE
Ask agent
- TENUREDescribes how you own a property. There are different types of tenure - freehold, leasehold, and commonhold.Read more about tenure in our glossary page.
Ask agent
Key features
- Open-plan kitchen, dining and living accommodation
- Upgraded Features Throughout
- Principal bedroom with dressing area and en-suite
- Private rear garden with space for outdoor dining
- Cheshire countryside setting
- Versatile ground-floor fifth bedroom or home office
- Eco Friendly with EV charging
- Separate lounge providing an additional retreat
Description
A home with room for busy mornings, long lunches and quieter evenings, The Barley brings a thoughtful approach to modern family living.
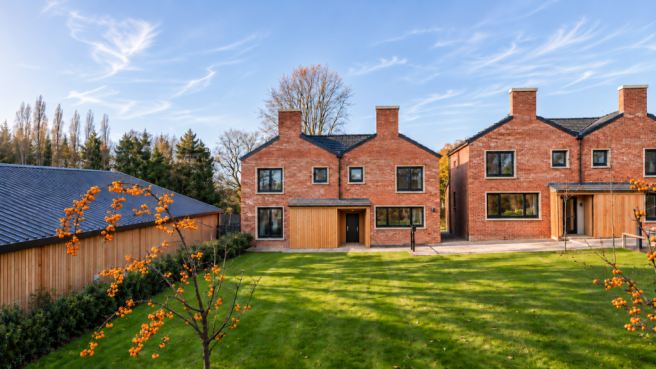
Set within Curtis Farm in Henbury, this distinctive detached home pairs traditional brickwork with natural timber detailing. Inside, a flexible layout offers space to spend time together, alongside separate rooms that can adapt as family life changes.
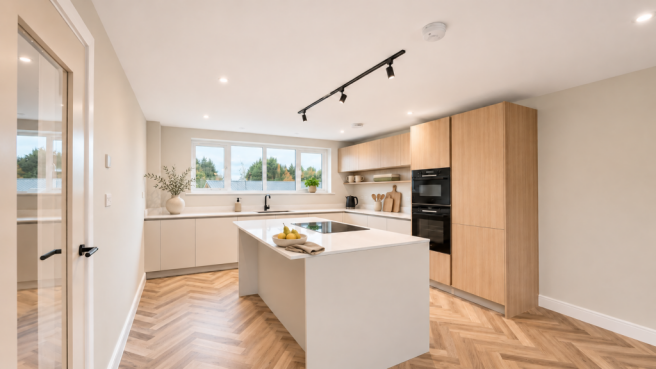
At its heart is the kitchen, dining and living accommodation; a sociable setting for everyday meals, entertaining friends or simply catching up at the end of the day. The kitchen’s combination of warm wood tones, understated cabinetry and light work surfaces creates a contemporary finish, while the central island provides valuable preparation space and a natural focal point.
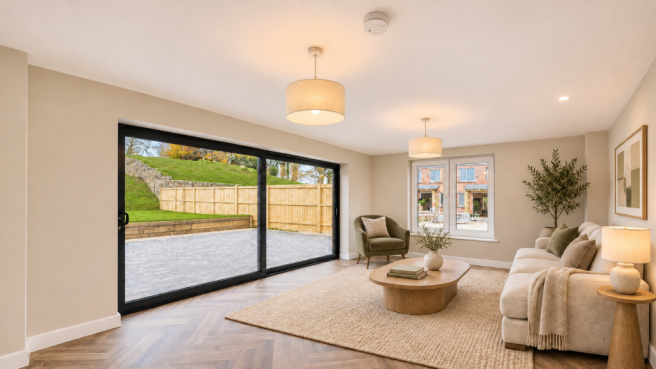
The adjoining dining and living areas allow cooking, eating and relaxing to sit comfortably together, with garden access extending the entertaining space outdoors.
A separate lounge provides somewhere to settle down away from the main living area, while the garden room adds another useful space for reading, hobbies or a quiet morning coffee.
Flexibility continues with the ground-floor fifth bedroom, which could equally serve as a home office or occasional guest room. A boot room, separate laundry room and downstairs WC bring welcome practicality to the layout.
Upstairs, the principal bedroom benefits from its own dressing area and en-suite, creating a comfortable retreat. Three further bedrooms provide space for family, guests or additional home working, supported by a family bathroom.
The finish shown in the photography combines a warm neutral palette with oak tones and contemporary details. Herringbone flooring brings texture to the living spaces, while the shower-room imagery shows characterful green tiling, black fittings and crisp white sanitaryware.
Outside, the rear garden offers space for relaxing, playing and dining in the warmer months, with a patio providing a natural extension of the ground-floor accommodation.
Thoughtfully arranged and full of flexibility, The Barley is a home designed to work as well for everyday routines as it does for welcoming a houseful.
Location
Curtis Farm offers a countryside setting in Henbury, with access to the shops, restaurants and everyday amenities of Macclesfield, Alderley Edge and the surrounding Cheshire villages.
The development combines private homes with shared landscaped spaces and growing areas, while Breathe Vitality brings a wellness facility to the setting. It is an appealing combination for buyers seeking a village atmosphere with nearby town amenities.
Photography and digital enhancement note
Internal photographs show another property of the same house type at Curtis Farm and are provided to illustrate the accommodation and style of finish. Layout, orientation, specification, fixtures and finishes may vary in the property offered for sale.
Selected images have been digitally furnished and enhanced, including illustrative landscaping and garden views. Furniture, furnishings and decorative accessories shown are for illustration only and are not included in the sale unless expressly agreed. Please refer to the plot-specific floorplan and confirmed specification for the property being purchased.
Property additional info
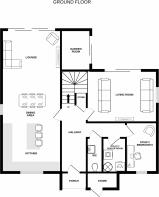
GROUND FLOOR
Porch
Store
Hallway
WC
Utility/Boiler Room: 2.10m x 1.50m (6' 11" x 4' 11")
Living Room: 4.50m x 3.30m (14' 9" x 10' 10")
Kitchen: 3.80m x 3.20m (12' 6" x 10' 6")
Dining Area: 5.80m x 2.40m (19' x 7' 10")
Lounge: 3.70m x 3.50m (12' 2" x 11' 6")
Garden Room: 2.50m x 2.00m (8' 2" x 6' 7")
Study/Bedroom 5: 3.10m x 2.20m (10' 2" x 7' 3")
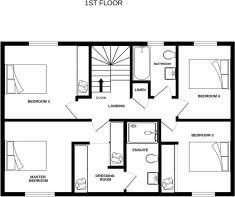
FIRST FLOOR
Landing
Master Bedroom: 5.30m x 3.10m (17' 5" x 10' 2")
Dressing Room
Ensuite: 3.30m x 1.50m (129' 11" x 59' 1" )
Bedroom 2: 3.50m x 3.00m (11' 6" x 9' 10")
Bedroom 3: 3.80m x 3.30m (12' 6" x 10' 10")
Bedroom 4: 3.30m x 2.50m (10' 10" x 8' 2")
Bathroom: 2.30m x 2.00m (7' 7" x 6' 7")
- COUNCIL TAXA payment made to your local authority in order to pay for local services like schools, libraries, and refuse collection. The amount you pay depends on the value of the property.Read more about council Tax in our glossary page.
- Ask agent
- PARKINGDetails of how and where vehicles can be parked, and any associated costs.Read more about parking in our glossary page.
- Ask agent
- GARDENA property has access to an outdoor space, which could be private or shared.
- Yes
- ACCESSIBILITYHow a property has been adapted to meet the needs of vulnerable or disabled individuals.Read more about accessibility in our glossary page.
- Ask agent
Energy performance certificate - ask agent

Add an important place to see how long it'd take to get there from our property listings.
__mins driving to your place
Affordability

About Specialist Property Solutions, Cheadle Hulme
20a Church Road, Cheadle Hulme, Cheadle SK8 7JB

Notes
Staying secure when looking for property
Ensure you're up to date with our latest advice on how to avoid fraud or scams when looking for property online.
Visit our security centre to find out moreDisclaimer - Property reference specialist_127700491. The information displayed about this property comprises a property advertisement. Rightmove.co.uk makes no warranty as to the accuracy or completeness of the advertisement or any linked or associated information, and Rightmove has no control over the content. This property advertisement does not constitute property particulars. The information is provided and maintained by Specialist Property Solutions, Cheadle Hulme. Please contact the selling agent or developer directly to obtain any information which may be available under the terms of The Energy Performance of Buildings (Certificates and Inspections) (England and Wales) Regulations 2007 or the Home Report if in relation to a residential property in Scotland.
*This is the average speed from the provider with the fastest broadband package available at this postcode. The average speed displayed is based on the download speeds of at least 50% of customers at peak time (8pm to 10pm). Fibre/cable services at the postcode are subject to availability and may differ between properties within a postcode. Speeds can be affected by a range of technical and environmental factors. The speed at the property may be lower than that listed above. You can check the estimated speed and confirm availability to a property prior to purchasing on the broadband provider's website. Providers may increase charges. The information is provided and maintained by Decision Technologies Limited. **This is indicative only and based on a 2-person household with multiple devices and simultaneous usage. Broadband performance is affected by multiple factors including number of occupants and devices, simultaneous usage, router range etc. For more information speak to your broadband provider.