Coventry Road, Warwick

- PROPERTY TYPE
Terraced
- BEDROOMS
2
- BATHROOMS
1
- SIZE
Ask agent
- TENUREDescribes how you own a property. There are different types of tenure - freehold, leasehold, and commonhold.Read more about tenure in our glossary page.
Freehold
Key features
- NO UPWARD CHAIN
- SUCCESSFUL RENTAL INVESTMENT HISTORY
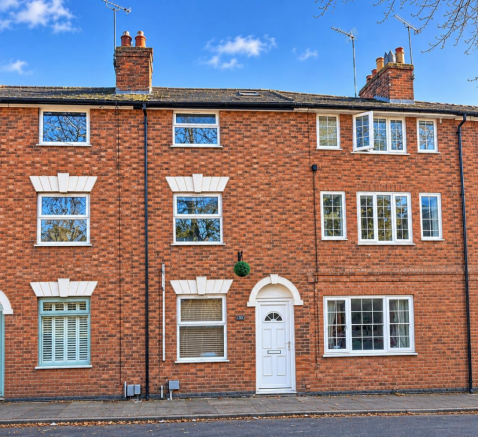
- TWO BEDROOM MID-TERRACE HOME
- ENVIABLE POSITION OPPOSITE PRIORY PARK
- WITHIN EASY REACH OF WARWICK TRAIN STATION
- CONVENIENT FOR WARWICK HOSPITAL
- SHORT DISTANCE FROM WARWICK TOWN CENTRE
- OPEN-PLAN LIVING/KITCHEN & ACCOMMODATION OVER THREE FLOORS
- COMPLETELY REDECORATED THROUGHOUT
Description
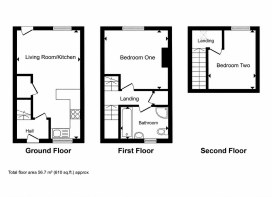
The accommodation is arranged over three floors, offering a practical and versatile layout. The ground floor features an open-plan living room and kitchen, providing a comfortable space for everyday living, while the first floor offers a double bedroom and family bathroom. A further bedroom occupies the second floor.
One of the property's standout features is its convenient location. Situated opposite Priory Park, residents can enjoy attractive green space right on their doorstep, while Warwick's historic town centre, railway station and hospital are all within striking distance.
Having previously proved itself as a successful rental property, the house presents an appealing opportunity for investors seeking an established rental location. Equally, its manageable accommodation and excellent access to local amenities make it a great option for first-time buyers or those looking for a conveniently located home.
With no upward chain and a highly convenient Warwick location, early viewing is recommended.
Entrance - Entrance to the property is via a white UPVC front door which opens in to the open plan living kitchen and dining area.
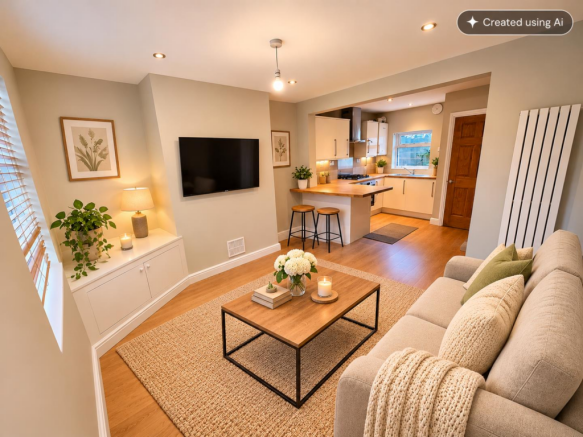
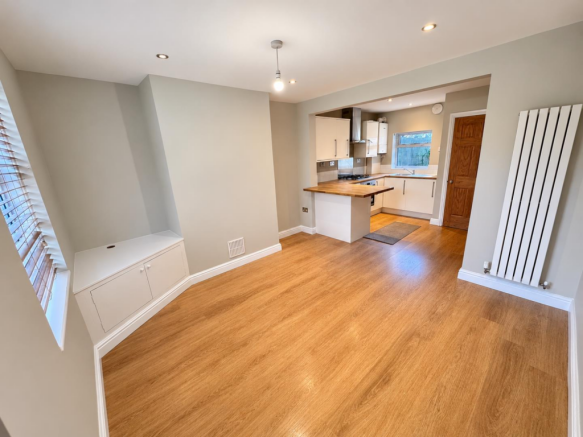
Living Area - 3.605m x 3.424m (max) (11'9" x 11'2" (max)) - Wood effect flooring and with neutral decor to walls and ceiling, white UPVC double glazed window to front elevation, light point and spotlights to ceiling. Tall gas central heating radiator and a built in corner unit which houses the gas meter.
Kitchen Area - 3.037m x 2.767m (9'11" x 9'0") - Continuation of the flooring and decor, double glazed window to rear elevation overlooking the courtyard, spotlights to ceiling, door to rear porch, door housing useful understairs storage cupboard with light, shelf and electric socket. Alcove houses the freestanding fridge freezer.
The kitchen is fitted with a range of base and wall units in a high gloss white frontage with a chrome handle and a wood effect melamine work surface. Fitted appliances of an electric oven with a four ring gas hob over with a stainless steel splash back and a stainless steel and glass extractor above, stainless steel sink with matching drainer with chrome hot and cold mixer tap, washing machine and a Worcester combi boiler.
Rear Porch And Stairs - Double glazed door to rear elevation giving access out in to the courtyard garden, light point to ceiling carpeted stairs lead up to the fist floor landing with a continuation of the carpet and decor, white painted doors give access to all rooms as well as a useful storage cupboard.
Bedroom One - 3.354m x 2.765m (11'0" x 9'0") - Continuation of the carpet and decor, double glazed window to front elevation, light point to ceiling, gas central heating radiator, understairs area has been utilised as wardrobe style storage with a hanging rail, shelving and a light point to ceiling.
Bathroom - Tiled flooring and to walls to half height increasing to full height in the walk in shower. Obscure glazed, double glazed window to rear elevation with gas central heating radiator below, Expel air vent to wall, spot lights to ceiling and fitted with a white bath, white pedestal wash hand basin, white low level WC and a walk in shower.
From the landing further carpeted stairs lead up to the second floor landing with a continuation of the carpet and decor, light point and sky light to ceiling. To the stairwell there is an obscure glazed, double glazed panel.
Bedroom Two - 3.346m x 2.765m (10'11" x 9'0") - Continuation of the carpet and decor, double glazed window to front elevation, light point to ceiling and gas central heating radiator.
Outside - To the rear of the property is an enclosed, courtyard style garden with outside tap.
Services - All mains services are believed to be connected.
Tenure - We believe the property to be Freehold. The agent has not checked the legal status to verify the Freehold status of the property. The purchaser is advised to obtain verification from their legal advisers.
Council Tax - We understand the property to be Band C.
Viewing - Strictly by appointment through the Agents on .
Photographs - Photographs are reproduced for general information only and it must not be inferred that any item is included for sale with the property. Some if not all of the photos have been enhanced to sharpen the quality of the picture.
Disclaimer - Whilst we endeavour to make our sales details accurate and reliable they should not be relied on as statements or representations of fact, and do not constitute and part of an offer or contract. The seller does not take make or give, nor do we, or our employees, have authority to make or give, any representation or warranty in relation to the property. Please contact the office before viewing the information for you and to confirm that the property remains available. This is particularly important if you are contemplating travelling some distance to view the property. We would strongly recommend that all the information, which we provide; about the property is verified on inspection and also by your conveyancer.
Brochures
Coventry Road, Warwick- COUNCIL TAXA payment made to your local authority in order to pay for local services like schools, libraries, and refuse collection. The amount you pay depends on the value of the property.Read more about council Tax in our glossary page.
- Band: C
- PARKINGDetails of how and where vehicles can be parked, and any associated costs.Read more about parking in our glossary page.
- Ask agent
- GARDENA property has access to an outdoor space, which could be private or shared.
- Yes
- ACCESSIBILITYHow a property has been adapted to meet the needs of vulnerable or disabled individuals.Read more about accessibility in our glossary page.
- Ask agent

Add an important place to see how long it'd take to get there from our property listings.
__mins driving to your place
Affordability

Notes
Staying secure when looking for property
Ensure you're up to date with our latest advice on how to avoid fraud or scams when looking for property online.
Visit our security centre to find out moreDisclaimer - Property reference 35061114. The information displayed about this property comprises a property advertisement. Rightmove.co.uk makes no warranty as to the accuracy or completeness of the advertisement or any linked or associated information, and Rightmove has no control over the content. This property advertisement does not constitute property particulars. The information is provided and maintained by Hawkesford, Warwick. Please contact the selling agent or developer directly to obtain any information which may be available under the terms of The Energy Performance of Buildings (Certificates and Inspections) (England and Wales) Regulations 2007 or the Home Report if in relation to a residential property in Scotland.
*This is the average speed from the provider with the fastest broadband package available at this postcode. The average speed displayed is based on the download speeds of at least 50% of customers at peak time (8pm to 10pm). Fibre/cable services at the postcode are subject to availability and may differ between properties within a postcode. Speeds can be affected by a range of technical and environmental factors. The speed at the property may be lower than that listed above. You can check the estimated speed and confirm availability to a property prior to purchasing on the broadband provider's website. Providers may increase charges. The information is provided and maintained by Decision Technologies Limited. **This is indicative only and based on a 2-person household with multiple devices and simultaneous usage. Broadband performance is affected by multiple factors including number of occupants and devices, simultaneous usage, router range etc. For more information speak to your broadband provider.