Strathmore Drive, Stirling, FK9

- PROPERTY TYPE
Terraced
- BEDROOMS
3
- BATHROOMS
1
- SIZE
947 sq ft
88 sq m
- TENUREDescribes how you own a property. There are different types of tenure - freehold, leasehold, and commonhold.Read more about tenure in our glossary page.
Freehold
Key features
- Three Well Proportioned Bedrooms
- Spacious Lounge With Feature Fireplace
- Excellent Storage Options Throughout
- Low Maintenance Rear Garden
- Private Driveway Providing Off-Street Parking
- 88m2
Description
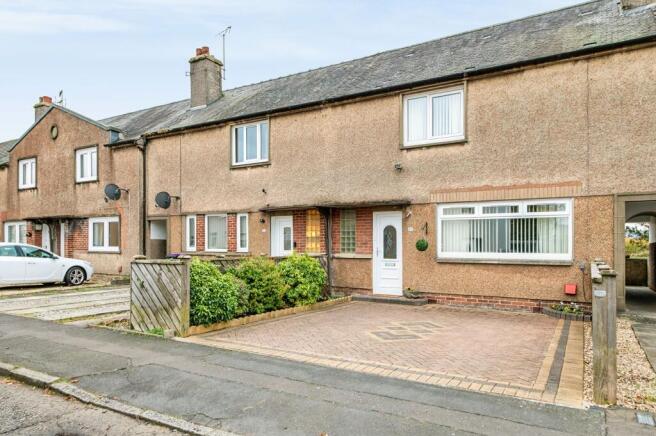
Situated within the Cornton area of Stirling, this well-maintained three-bedroom mid-terraced home offers spacious and versatile accommodation. The property benefits from a private driveway providing convenient off-street parking, while the fully enclosed rear garden provides a great space to enjoy the outdoors. The home is perfectly suited to comfortable modern living and enjoys a welcoming atmosphere within a popular residential setting.
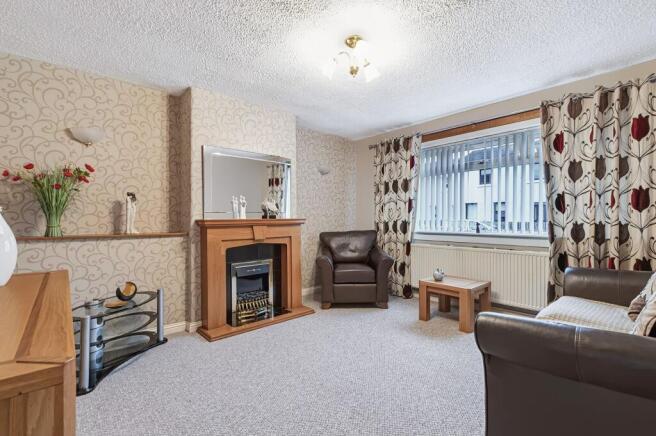
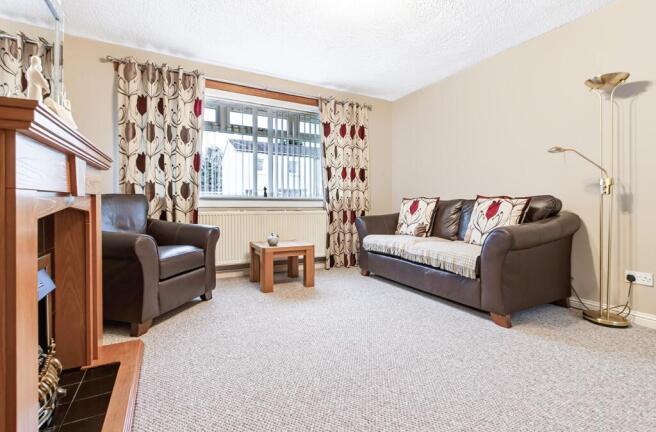
Entering the home, you are welcomed by attractive light oak-effect flooring, creating an inviting first impression. The generous lounge enjoys an abundance of natural light from a large front-facing window, enhanced by neutral carpeting and a feature fireplace with electric fire. To the rear, the kitchen is fitted with a range of wall and base units allowing for ample cupboard space, complemented by a stylish marble-effect splashback. The kitchen incorporates a stainless-steel sink, four-ring hob and an oven, while a breakfast bar provides a practical seating area for dining. Enjoying views over the rear garden, the kitchen also has direct access outside via a rear door.
Also located on the ground floor is the family bathroom, fitted with a bath and overhead shower, wash hand basin and WC. Designed with practicality in mind, the room features easy-maintenance wet wall panelling and a heated towel rail. Completing this level are two generous under-stair storage cupboards, one of which is currently utilised as a utility area with space for a washing machine, while both offer useful storage for household items, coats and footwear, with fitted shelving making excellent use of the available space.
On the upper level, there are three well-proportioned bedrooms, offering flexible accommodation for families. The principal bedroom is a generously proportioned double room, finished in neutral tones and benefiting from fitted wardrobes with wood-effect and mirrored doors. Further enhancing the room are two additional built-in cupboards, one of which is particularly spacious, offering additional storage. The second bedroom is another great sized double room positioned to the rear of the property and fitted with wardrobe storage. Completing the upper level is the third bedroom, a comfortably proportioned single room featuring beige carpeting and currently furnished with a single bed and freestanding wardrobe, demonstrating its practicality as a bedroom, nursery or home office.
Externally, the property benefits from a fully enclosed rear garden, thoughtfully designed for ease of maintenance with decorative stone chippings and paved pathways throughout. A raised patio area provides an ideal space for outdoor seating and entertaining, while the garden also features a practical shed. The garden enjoys a degree of privacy with an open outlook beyond. Offering comfortable accommodation both inside and out, this property presents an excellent opportunity to acquire a well-presented home in a popular residential area.
The Location
Strathmore Drive is within easy reach of Stirling’s historic city centre, offering a wide range of shopping, business and leisure amenities, with primary and secondary schooling nearby. The area is well placed for commuters, with easy access to the M9 and M80, while Stirling and Bridge of Allan railway stations provide regular services to Edinburgh and Glasgow. Stirling University is close by, offering excellent sporting facilities to the public. Leisure facilities include The Peak, while the surrounding countryside provides numerous opportunities for walking, cycling, hill walking and climbing. Stirling is ideally placed for enjoying some of Scotland’s most beautiful countryside and outdoor pursuits. EPC Rating Band D Council Tax Band B Directions - Using what3words search for ///corporate.pats.elephant
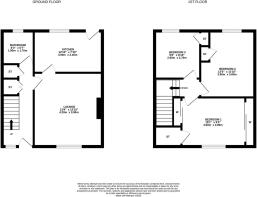
Room Dimensions
Lounge: 4.20m x 3.90m
Kitchen: 3.90m x 2.40m
Bathroom: 1.90m x 1.70m
Bedroom 1: 4.60m x 2.80m
Bedroom 2: 3.80m x 3.60m
Bedroom 3: 2.90m x 2.70m
Agents Notes
We believe these details to be accurate; however, it is not guaranteed, and they do not form any part of a contract. Fixtures and fittings are not included unless specified otherwise. Photographs are for general information, and it must not be inferred that any item is included for sale with the property. Areas, distances and room measurements are approximate only, and the floor plans, which are for illustrative purposes only, may not be to scale.
Parking - Driveway
- COUNCIL TAXA payment made to your local authority in order to pay for local services like schools, libraries, and refuse collection. The amount you pay depends on the value of the property.Read more about council Tax in our glossary page.
- Band: B
- PARKINGDetails of how and where vehicles can be parked, and any associated costs.Read more about parking in our glossary page.
- Driveway
- GARDENA property has access to an outdoor space, which could be private or shared.
- Private garden
- ACCESSIBILITYHow a property has been adapted to meet the needs of vulnerable or disabled individuals.Read more about accessibility in our glossary page.
- Ask agent
Energy performance certificate - ask agent

Add an important place to see how long it'd take to get there from our property listings.
__mins driving to your place
Affordability
About Halliday Homes, Bridge Of Allan
56, Henderson Street, Bridge Of Allan, Stirling, FK9 4HS

Notes
Staying secure when looking for property
Ensure you're up to date with our latest advice on how to avoid fraud or scams when looking for property online.
Visit our security centre to find out moreDisclaimer - Property reference ea5d62eb-a345-442e-92bc-9c08f88bb0a5. The information displayed about this property comprises a property advertisement. Rightmove.co.uk makes no warranty as to the accuracy or completeness of the advertisement or any linked or associated information, and Rightmove has no control over the content. This property advertisement does not constitute property particulars. The information is provided and maintained by Halliday Homes, Bridge Of Allan. Please contact the selling agent or developer directly to obtain any information which may be available under the terms of The Energy Performance of Buildings (Certificates and Inspections) (England and Wales) Regulations 2007 or the Home Report if in relation to a residential property in Scotland.
*This is the average speed from the provider with the fastest broadband package available at this postcode. The average speed displayed is based on the download speeds of at least 50% of customers at peak time (8pm to 10pm). Fibre/cable services at the postcode are subject to availability and may differ between properties within a postcode. Speeds can be affected by a range of technical and environmental factors. The speed at the property may be lower than that listed above. You can check the estimated speed and confirm availability to a property prior to purchasing on the broadband provider's website. Providers may increase charges. The information is provided and maintained by Decision Technologies Limited. **This is indicative only and based on a 2-person household with multiple devices and simultaneous usage. Broadband performance is affected by multiple factors including number of occupants and devices, simultaneous usage, router range etc. For more information speak to your broadband provider.