
The Ridgeway, Marlow, SL7

- PROPERTY TYPE
Semi-Detached
- BEDROOMS
4
- BATHROOMS
2
- SIZE
1,464 sq ft
136 sq m
- TENUREDescribes how you own a property. There are different types of tenure - freehold, leasehold, and commonhold.Read more about tenure in our glossary page.
Freehold
Key features
- Four Bedrooms & Two Bathrooms
- Semi Detached
- Extended Kitchen & Dining Space
- South Facing Garden
- Driveway Parking & EV Charging
- Stunning South Facing Views
Description
From the moment you step inside, there is a lovely sense of light and space. The entrance hallway draws your eye straight through the house towards the garden and the views beyond, with new wood flooring and a calm, neutral colour palette creating a consistent feel throughout.
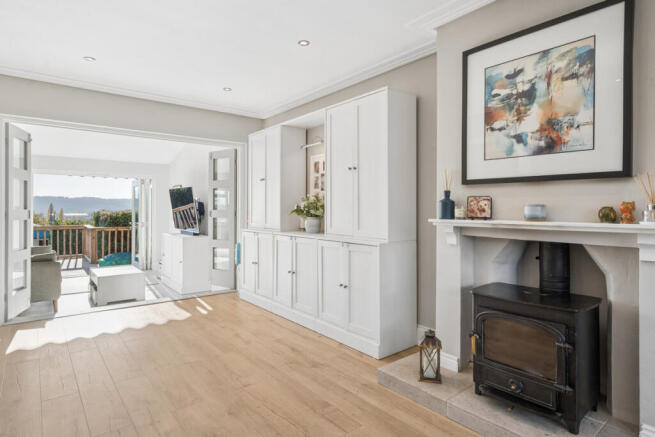
To the front, a generous double reception room provides a comfortable space to relax, complete with a log burner for winter evenings. Double doors connect this room to the kitchen and dining area, allowing the ground floor to be opened up for entertaining or kept separate for quieter family living.
The hallway also offers extensive built-in storage, ideal for coats, shoes and everything that comes with busy family life, alongside a downstairs cloakroom.
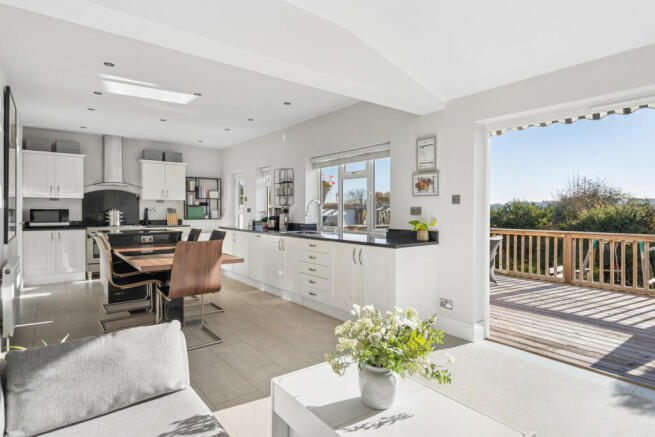
To the rear, the house really comes into its own. Stepping down into the extended kitchen and dining area, the higher ceilings, generous proportions and southerly aspect create a wonderfully bright and sociable space. The kitchen features granite worktops, plenty of storage and room for a large dining table, with an additional seating area overlooking the garden. A separate utility room keeps the practical side of everyday life neatly tucked away.
Bi-fold doors open directly onto a raised deck, perfectly positioned to enjoy the sunshine and far-reaching views across Marlow. It's a lovely spot for a morning coffee, summer lunches or entertaining friends while overlooking the garden below.
The south-facing garden is mainly laid to lawn, enjoying sunshine throughout much of the day during the summer months, with plenty of space for children to play. There is also a garden shed, useful side access and the added convenience of hot and cold external taps.
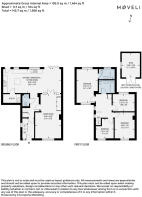
Upstairs, the extended first floor provides a spacious landing leading to four bedrooms and two bathrooms. The principal bedroom is particularly impressive, with generous proportions, windows to both the front and rear and beautiful elevated views across Marlow. It also benefits from a newly fitted en-suite shower room, thoughtfully designed to make the most of the outlook while maintaining privacy.
Two further double bedrooms offer excellent family accommodation, while the fourth bedroom is currently arranged as a dressing room and study, demonstrating the flexibility of the space. It would work equally well as a nursery, single bedroom or dedicated home office.
A stylish family bathroom, complete with a shower over the bath, serves the remaining bedrooms, with underfloor heating in both bathrooms adding an extra touch of comfort.
The current owners have undertaken an extensive programme of improvements, including new double glazing, flooring, internal doors, staircase, radiators and lighting. Cat6A networking has also been installed throughout, ideal for modern family life and working from home. Two separate loft spaces, one with additional insulation, provide further valuable storage.
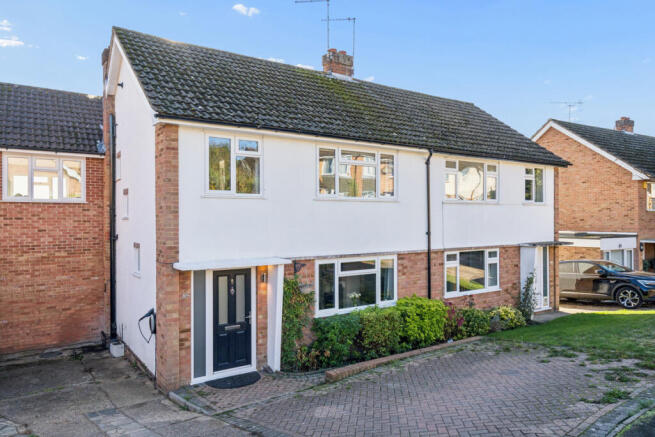
Outside, the property benefits from driveway parking for at least three cars, together with an outdoor electric car charging point.
With its beautifully finished interiors, flexible layout and south-facing position, this is a home that's ready to move straight into and enjoy.
The sellers say...
"When we first saw the house, we loved its potential, the location and, of course, the views. We've put a lot of love into making it our family home, and it's been the perfect place to grow our family. In summer, we love opening up the doors and spending time on the deck while the children play in the garden. In winter, we close everything up, light the log burner and enjoy cosy evenings together.
The views are something we'll never tire of, like an ever-changing painting through the windows as the seasons come and go. We'll really miss watching the fireworks over Marlow with the children, the friendly neighbours and being able to walk into town or through the fields and woods on the school run. It's been a wonderful place to call home."
The Location
The Ridgeway is a well-established, peaceful residential road in Marlow, with a friendly neighbourhood feel and little reason for traffic other than residents and visitors to the surrounding homes.
The location offers an appealing balance between town and countryside. Marlow's vibrant High Street is within walking distance, with its independent shops, cafés, restaurants and riverside setting along the Thames, while nearby fields and woodland provide lovely opportunities for walking and enjoying the outdoors.
The area is particularly popular with families thanks to its choice of well-regarded schools and access to green spaces. Marlow railway station provides connections towards Maidenhead and the wider rail network, while the nearby A404 offers convenient access to the M4 and M40.
It's a setting that combines the convenience of town living with a quieter residential atmosphere, and in this particular home, the added benefit of those wonderful south-facing views.
Tenure: Freehold
Council Tax band: F
Local Authority: Wycombe
- COUNCIL TAXA payment made to your local authority in order to pay for local services like schools, libraries, and refuse collection. The amount you pay depends on the value of the property.Read more about council Tax in our glossary page.
- Band: F
- PARKINGDetails of how and where vehicles can be parked, and any associated costs.Read more about parking in our glossary page.
- Yes
- GARDENA property has access to an outdoor space, which could be private or shared.
- Yes
- ACCESSIBILITYHow a property has been adapted to meet the needs of vulnerable or disabled individuals.Read more about accessibility in our glossary page.
- Ask agent

Add an important place to see how long it'd take to get there from our property listings.
__mins driving to your place
Affordability


Notes
Staying secure when looking for property
Ensure you're up to date with our latest advice on how to avoid fraud or scams when looking for property online.
Visit our security centre to find out moreDisclaimer - Property reference RX858213. The information displayed about this property comprises a property advertisement. Rightmove.co.uk makes no warranty as to the accuracy or completeness of the advertisement or any linked or associated information, and Rightmove has no control over the content. This property advertisement does not constitute property particulars. The information is provided and maintained by Moveli, London & Country. Please contact the selling agent or developer directly to obtain any information which may be available under the terms of The Energy Performance of Buildings (Certificates and Inspections) (England and Wales) Regulations 2007 or the Home Report if in relation to a residential property in Scotland.
*This is the average speed from the provider with the fastest broadband package available at this postcode. The average speed displayed is based on the download speeds of at least 50% of customers at peak time (8pm to 10pm). Fibre/cable services at the postcode are subject to availability and may differ between properties within a postcode. Speeds can be affected by a range of technical and environmental factors. The speed at the property may be lower than that listed above. You can check the estimated speed and confirm availability to a property prior to purchasing on the broadband provider's website. Providers may increase charges. The information is provided and maintained by Decision Technologies Limited. **This is indicative only and based on a 2-person household with multiple devices and simultaneous usage. Broadband performance is affected by multiple factors including number of occupants and devices, simultaneous usage, router range etc. For more information speak to your broadband provider.