Welholme Road, Grimsby, Lincolnshire, DN32 0DR
Business rates & charges may apply

- SIZE
Ask agent
- SECTOR
Commercial development for sale
Key features
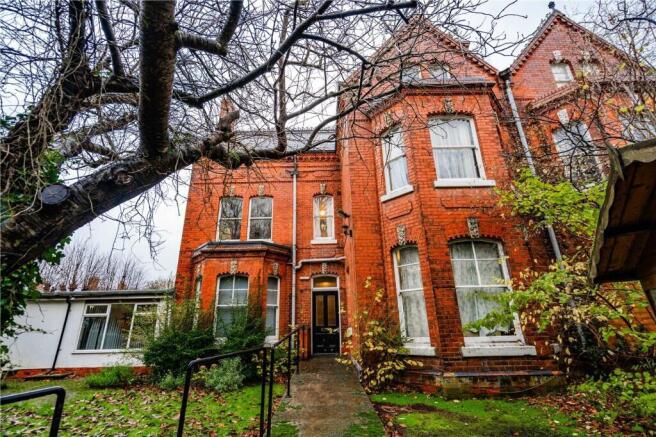
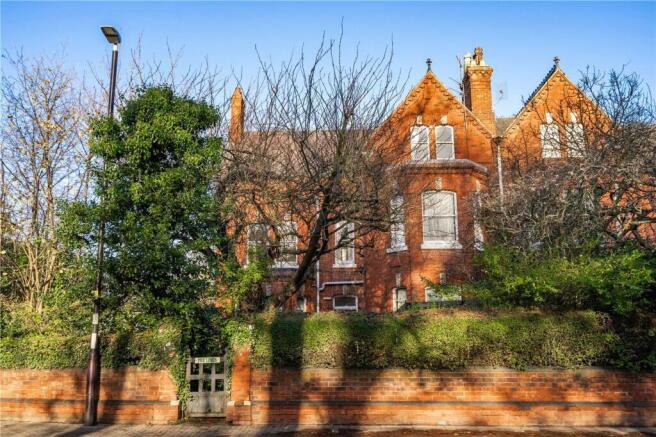
- Striking and extensive period property in a prominent corner position
- Retains original features including sash windows and fireplaces
- kitchen and further kitchen on the top floor
- Off-street parking, block-paved patio and lawned gardens
- Attractive outlook directly over People’s Park
- Spacious multi-floor layout with numerous reception rooms and bedrooms
- Lift access serving multiple levels
- Excellent potential for conversion to a large residence, flats, HMO or commercial use (STP)
Description
This striking and extensive period residence occupies a prominent corner position overlooking the picturesque People’s Park, offering an impressive and highly versatile opportunity for a range of future uses. Formerly operated as a children’s care facility, the property still retains a wealth of charming original features including sash windows, fireplaces, decorative woodwork and generous bay frontages. Its scale, layout and character all lend themselves perfectly to sympathetic conversion.
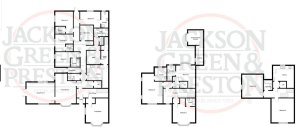
Internally, the accommodation is arranged over several floors and provides a substantial footprint throughout. The ground floor offers multiple well-proportioned reception rooms, several bedrooms, wash rooms, WC facilities, access to the lift, and a kitchen. The first floor continues with an extensive range of bedrooms, ensuite bath and shower rooms, additional living spaces and storage areas, providing excellent flexibility for alternative layouts. The second floor provides further generous bedroom accommodation together with a communal bathroom and an additional self-contained kitchen, making the upper level suitable for a variety of residential or supported-living uses.
Given its size, elegance and commanding position, the property is ripe for conversion back into a substantial family home, or alternatively into self-contained flats, an HMO, or continued commercial use (subject to the necessary planning consents). Few properties of this scale and character come to the market, and this represents a rare opportunity for developers, investors or owner-occupiers to shape this striking building to their own requirements.
EPC Rating: D
Entrance Porch
Single-glazed timber-framed entrance door, period-feature tiled floor, and single-glazed timber-framed inner door to hallway.
Hallway
First floor access and storage cupboard underneath.
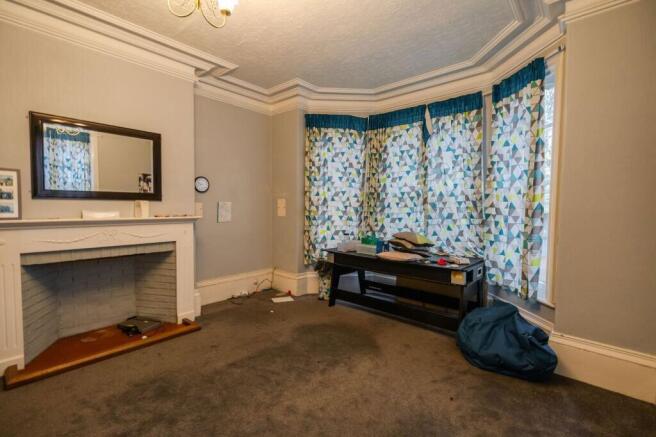
Living Room
5.79m x 4.27m
With single-glazed timber-framed sash bay window and single-glazed timber-framed sash window. Chimney recess with tiled hearth and wooden surround. Radiator.
Living Room (2)
5.49m x 3.96m
With a timber-framed single-glazed sash bay window and single-glazed timber-framed sash window. Radiator.
Living Room 3
4.27m x 5.49m
Off Living Room 2. With two uPVC double-glazed windows and uPVC double-glazed patio doors.
Inner Hall
With access to lift.
W.C
Low-flush WC, grab rail and wash hand basin on pedestal. Radiator. Commercial vinyl flooring.
Kitchen
4.27m x 4.57m
With a range of grey wall and base units incorporating a stainless steel hand basin with mixer tap and sink/drainer. Space for range cooker with extractor over. Radiator. Commercial vinyl flooring.
Bedroom 1
4.88m x 2.74m
Timber-framed double-glazed window and radiator.
En-Suite Bathroom
Bath with mixer tap and shower attachment, low-flush WC, basin on pedestal with mixer tap. Radiator. Vinyl flooring. Part PVC cladding to walls.
Wash Room
2.44m x 2.44m
With porcelain basin, commercial vinyl flooring and plumbing for washing machine.
Bedroom 2
3.35m x 3.35m
Timber-framed double-glazed window and radiator.
En-Suite Shower Room
Glass shower cubicle with mixer shower, low-flush WC, wash hand basin. Radiator. Commercial vinyl flooring. Extractor fan.
Bedroom 3
3.35m x 3.96m
Timber-framed double-glazed window and radiator.
En-Suite Shower Room
Glass shower cubicle with mixer shower, low-flush WC, wash hand basin. Radiator. Vinyl flooring. Extractor fan.
Bedroom 4
3.96m x 2.44m
Timber-framed double-glazed window and radiator.
En-Suite Shower Room
Glass shower cubicle with mixer shower, low-flush WC, wash hand basin with mixer tap. Timber-framed double-glazed window. Radiator. Commercial vinyl flooring. Extractor fan. Part PVC cladding to walls.
Staff Shower Room
Glass shower cubicle with mixer shower, low-flush WC and wash hand basin. Commercial vinyl flooring. Radiator. Extractor fan. Part-tiled walls.
Office
With radiator and roof light.
Basement
2.74m x 2.74m
Locker Room
1.22m x 10.3m
With commercial vinyl flooring.
Landing
With timber-framed single-glazed sash window.
Bedroom 3
3.66m x 2.74m
Bedroom – 3.71m max into bay x 2.97m max.
Single-glazed timber-framed bay window. Tiled fireplace with decorative surround.
Bedroom 5
5.79m x 4.27m
Timber-framed single-glazed sash bay window. Radiator. Boarded-up fireplace with decorative surround.
En-Suite Shower Room
Glass shower cubicle with mixer shower, low-flush WC, wash hand basin. Radiator. Commercial vinyl flooring. Extractor fan. Tiled walls to shower area.
Landing
Single-glazed timber-framed sash window and radiator. Stairs to second-floor accommodation.
Bedroom 6
6.1m x 3.96m
With four timber-framed single-glazed sash windows. Boarded-up fireplace with wooden surround.
En-Suite Bathroom
Bath, low-flush WC and wash hand basin on pedestal. Radiator. Vinyl flooring. Single-glazed timber-framed window. Extractor fan.
Bedroom 7
5.18m x 4.57m
Single-glazed timber-framed bay window and radiator.
En-Suite Shower Room
Glass shower cubicle with mixer shower, low-flush WC and wash hand basin. Single-glazed timber-framed sash window. Commercial vinyl flooring. Tiled shower area. Extractor fan.
Bedroom 8
4.57m x 4.88m
Two single-glazed timber-framed sash windows and two radiators. Cast-iron fireplace.
Bedroom 9
3.96m x 4.57m
Single-glazed sash window and radiator.
Communal Bathroom
Bath, low-flush WC and wash hand basin on pedestal. Commercial vinyl flooring. Part-tiled walls. Extractor fan.
Kitchen
4.27m x 4.27m
With a range of wall and base units incorporating an electric oven and four-ring hob with extractor over. Plumbing for washing machine. Single-glazed sash window. Cast-iron fireplace.
Landing & Inner Hall
With lift access.
Outside
Side access via Abbey Park Road. Tarmac parking leading to a block-paved patio area, flowing around to the front yard which is mainly laid to grass with mature shrubbery.
Material Information
We understand that certain areas of the building have been identified as containing potential Asbestos-Containing Materials (ACMs). The most recent asbestos survey has highlighted these materials as possibly containing asbestos and recommends that they be left in situ and managed appropriately. All interested parties are advised to make their own enquiries regarding the presence of asbestos and any associated risks, including seeking specialist advice where necessary.
Broadband & Mobile Phone Coverage
Please use the following link to check the mobile phone and broadband coverage for this property.
Services
We have not tested or inspected any heating systems, fixtures, appliances or services, purchasers should rely on their own survey.
Please Note - The property has suffered from slight Water ingress.
Council Tax Band G
This information was obtained on the 2nd December 2025and is for guidance purposes only. Purchasers should be aware that the banding of the property could change if information is brought to light that makes it clear to the Valuation Office Agency that an error was made with the original allocation.
Additionally, there may be circumstances when the Council Tax can be altered on change of ownership.
Description
This striking and extensive period residence occupies a prominent corner position overlooking the picturesque People’s Park, offering an impressive and highly versatile opportunity for a range of future uses. Formerly operated as a children’s care facility.
Location
Attractive outlook directly over People’s Park.
EPC
Rating D.
Tenure
Title number
HS36697 - Freehold
Additional Information
For further information please contact our office direct on , or alternatively via e-mail on . With regards to viewing the subject property, this is to be done strictly by appointment through Keith Pattinson Commercial department. Please contact us to arrange an internal inspection, or to register your interest.
Auctioneers Additional Comments
Pattinson Auction are referred to as The Auctioneer. This auction lot is being sold by either conditional (Modern) or unconditional (Traditional) auction terms and overseen by The Auctioneer. The method of auction sale and the applicable terms and conditions are found on the lot page of this property on The Auctioneers website. The property is available to view strictly by appointment only via any Marketing Agent or The Auctioneer. Please be aware that any enquiry, bid or viewing of the subject property will require your details to be shared between any marketing agent and The Auctioneer so that matters can be dealt with effectively. The property is being sold via a transparent online auction. To submit a bid, all bidders must adhere to a verification of identity process in line with Anti Money Laundering procedures. Bids can be submitted at any time and from anywhere.
Auctioneers Additional Comments
The advertised price is commonly referred to as a Starting Bid or Guide Price and is accompanied by a Reserve Price. The Reserve Price is confidential to the seller and The Auctioneer and will typically be within a range above or below 10% of the Guide Price or Starting Bid. These prices are subject to change. An auction can be closed at any time, with The Auctioneer permitting the property (the lot) to be sold prior to the end of the auction. A Legal Pack associated with this property is available to view upon request and contains details relevant to the legal documentation, enabling all interested parties to make an informed decision prior to bidding. The Legal Pack will also outline the buyers obligations and sellers commitments. It is strongly advised that you seek the counsel of a solicitor prior to proceeding with any property and/or Land Title purchase.
Auctioneers Additional Comments
In order to secure the property and ensure commitment from the seller, upon exchange of contracts the successful bidder will be expected to pay a non-refundable deposit equivalent to 5% of the purchase price. The deposit will form part of the purchase price. A non-refundable reservation fee of up to 6% inc VAT (subject to a minimum fee which could be up to 7,200 inc VAT) is also payable upon agreement of sale. The Reservation Fee is in addition to the agreed purchase price, and consideration should be given by the purchaser to any Stamp Duty Land Tax liability associated with the overall purchase costs. Both the Marketing Agent and The Auctioneer may consider it necessary or beneficial to pass customer details to third-party service suppliers, from whom a referral fee may be received. There is no requirement or obligation to use any recommended suppliers or services.
Brochures
Welholme Road, Grimsby, Lincolnshire, DN32 0DR

NEAREST STATIONS
Distances are straight line measurements from the centre of the postcode- Grimsby Town Station0.4 miles
- Grimsby Docks Station1.2 miles
- New Clee Station1.6 miles
About Pattinsons, Pattinsons Auction- National Auctioneer
Mercantile House Silverlink, Wallsend, NE28 9NYNotes
Disclaimer - Property reference 524583. The information displayed about this property comprises a property advertisement. Rightmove.co.uk makes no warranty as to the accuracy or completeness of the advertisement or any linked or associated information, and Rightmove has no control over the content. This property advertisement does not constitute property particulars. The information is provided and maintained by Pattinsons, Pattinsons Auction- National Auctioneer. Please contact the selling agent or developer directly to obtain any information which may be available under the terms of The Energy Performance of Buildings (Certificates and Inspections) (England and Wales) Regulations 2007 or the Home Report if in relation to a residential property in Scotland.
Auction Fees: The purchase of this property may include associated fees not listed here, as it is to be sold via auction. To find out more about the fees associated with this property please call Pattinsons, Pattinsons Auction- National Auctioneer on 0191 625 0964.
*Guide Price: An indication of a seller's minimum expectation at auction and given as a “Guide Price” or a range of “Guide Prices”. This is not necessarily the figure a property will sell for and is subject to change prior to the auction.
Reserve Price: Each auction property will be subject to a “Reserve Price” below which the property cannot be sold at auction. Normally the “Reserve Price” will be set within the range of “Guide Prices” or no more than 10% above a single “Guide Price.”