4 Coverdale Close, Leeds

- PROPERTY TYPE
End of Terrace
- BEDROOMS
2
- BATHROOMS
1
- SIZE
Ask agent
- TENUREDescribes how you own a property. There are different types of tenure - freehold, leasehold, and commonhold.Read more about tenure in our glossary page.
Freehold
Key features
- Beautiful End Terraced Home
- Ideal for First Time Buyers
- Chain Free Sale
- Quiet Estate Perfect for Children
- Outstanding Rear Garden Views
- Spacious Accommodation
Description
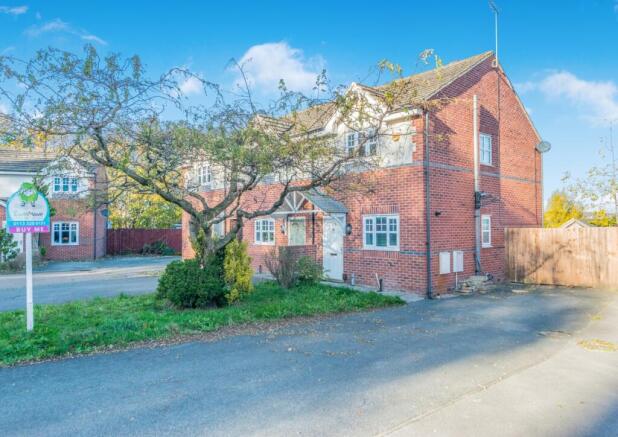
Tucked away in a quiet, peaceful cul-de-sac, 4 Coverdale Close presents a wonderful opportunity to acquire an attractive end terraced home that combines comfort, style, and everyday practicality. From the outside, the property immediately appeals with its classic red-brick façade, pitched canopy porch, Georgian-style double glazing, neat front lawn, and generous private tarmac driveway providing ample off-street parking. Well-appointed and thoughtfully arranged throughout, this welcoming home is perfectly suited for first-time buyers, young families, or professionals looking for a turnkey residence with character and charm.
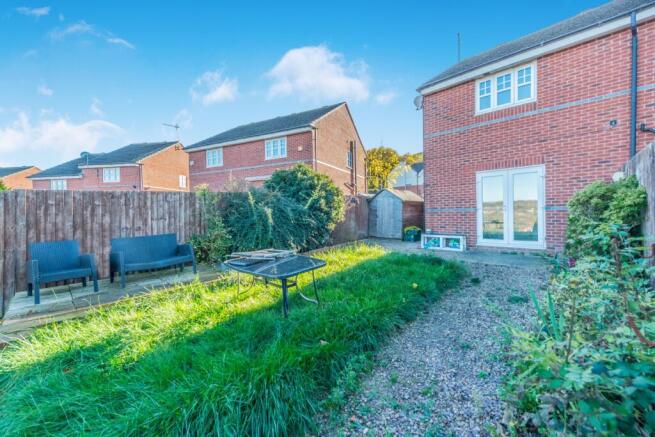
The undisputed jewel of this home lies to the rear: an elevated private garden offering truly spectacular, uninterrupted views stretching across the Leeds skyline. Whether enjoying a morning coffee on the patio, entertaining friends with summer barbecues, or unwinding in the evening as the city lights twinkle on the horizon, the outdoor space provides an extraordinary and peaceful vantage point rarely found so close to the city centre.
Situated in the popular and well-established community of Leeds 12, the property enjoys the perfect balance of suburban tranquillity and city convenience:
- Effortless Commuting: Located just over two miles from Leeds City Centre, commuting is quick and straightforward via regular bus routes, dedicated cycle links, or a short drive.
- Exceptional Road Connections: Drivers benefit from immediate access to the Leeds Outer Ring Road and the M621 / M62 motorway networks, ensuring seamless connections across West Yorkshire and beyond.
- Parks & Green Spaces: Nearby recreational grounds and green spaces—including the expansive Western Flatts Cliff Park—offer picturesque walking trails, playing fields, tennis courts, and bowling greens.
- Local Amenities & Schools: A wide range of daily essentials is within easy reach, including local supermarkets, convenience stores, health centres, and several reputable primary and secondary schools.
Exterior
This attractive red-brick end-of-terrace home boasts welcoming kerb appeal with a neat, lawned front garden featuring an established ornamental tree and evergreen shrubs. A pitched canopy porch shelters the white front entrance door, while a generous, long tarmac driveway runs alongside the property to provide ample off-street parking and convenient gated access to the rear.
Living Room
3.78m x 3.7m - 12'5" x 12'2"
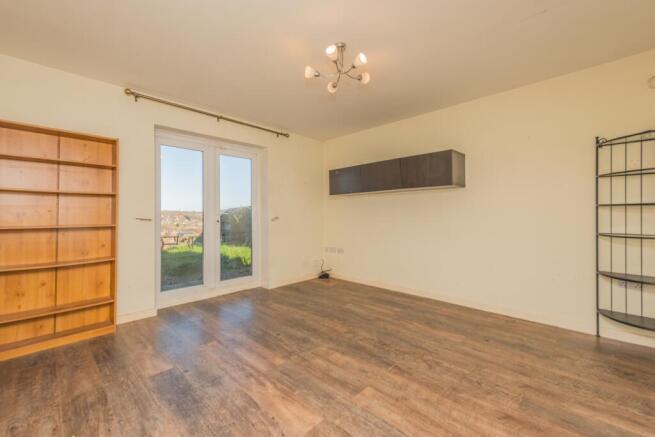
This bright and spacious reception room features contemporary wood-effect flooring, neutral walls, and a modern central light fitting. Glazed French doors flood the space with natural light and open directly out onto the rear garden, enjoying pleasant elevated views beyond. The room also benefits from a wall-mounted storage unit, a radiator, and a handy under-stairs storage cupboard.
Kitchen
2.54m x 2.39m - 8'4" x 7'10"
This fitted kitchen offers a practical U-shaped layout with shaker-style wall and base units in a soft neutral tone, complemented by dark speckled worktops and a mosaic-tiled splashback. Cooking facilities include an integrated stainless steel oven and a four-ring gas hob with an overhead extractor hood. There is also a stainless steel sink with drainer positioned beneath a front-facing window, open wooden shelving, and space with plumbing for a washing machine and countertop dishwasher alongside a tall freestanding fridge-freezer.
Guest WC
A convenient ground-floor cloakroom fitted with a white two-piece suite comprising a low-level WC and a wall-mounted hand wash basin with a mosaic-tiled splashback. The room is finished with neutral walls, dark slate-effect tiled flooring, a central heating radiator, and an obscured window providing natural light and ventilation.
Bedroom 1
5.05m x 3.63m - 16'7" x 11'11"
A generously proportioned master bedroom finished with soft neutral carpeting and light walls. The room boasts an impressive wall of floor-to-ceiling walnut-effect fitted wardrobes incorporating a recessed television space for streamlined storage, while a wide casement window with a radiator beneath fills the space with natural light.
Bedroom 2
3.94m x 3.02m - 12'11" x 9'11"
A well-proportioned double bedroom featuring soft neutral carpeting, light walls, and a warm terracotta feature wall. A wide three-pane casement window allows plenty of natural light to fill the space, with a central heating radiator positioned neatly beneath.
Bathroom
Fitted with a classic three-piece white suite, the bathroom comprises a panelled bath with chrome grab handles, a pedestal wash hand basin with traditional twin taps, and a low-level WC. The room is styled with grey and white mosaic-effect wall tiling set to dado height—extending up around the bath area—contrasted against neutral painted upper walls and dark slate-effect tiled flooring. A frosted UPVC double-glazed window allows plenty of natural light while maintaining privacy, complemented by a wall-mounted mirrored storage cabinet.
Rear Garden
The private, enclosed rear garden is thoughtfully arranged across tiered levels, offering both relaxation and practicality. The upper section comprises a low-maintenance gravelled area alongside a central lawn and a raised timber decked seating area—an ideal sun trap for outdoor dining, entertaining, or enjoying a morning coffee. Enclosed by timber fencing and bordered by mature shrubs and greenery, the garden also benefits from a practical timber storage shed tucked neatly to the side.A standout feature of this property is its elevated position, which commands far-reaching, panoramic views across the surrounding rooftops, lush treetops, and the distant hillside skyline. Whether enjoyed from the garden or through the rear windows, this sweeping outlook provides a wonderful sense of space and openness throughout the seasons.
- COUNCIL TAXA payment made to your local authority in order to pay for local services like schools, libraries, and refuse collection. The amount you pay depends on the value of the property.Read more about council Tax in our glossary page.
- Band: B
- PARKINGDetails of how and where vehicles can be parked, and any associated costs.Read more about parking in our glossary page.
- Yes
- GARDENA property has access to an outdoor space, which could be private or shared.
- Yes
- ACCESSIBILITYHow a property has been adapted to meet the needs of vulnerable or disabled individuals.Read more about accessibility in our glossary page.
- Ask agent
Energy performance certificate - ask agent

Add an important place to see how long it'd take to get there from our property listings.
__mins driving to your place
Affordability

Notes
Staying secure when looking for property
Ensure you're up to date with our latest advice on how to avoid fraud or scams when looking for property online.
Visit our security centre to find out moreDisclaimer - Property reference 10884489. The information displayed about this property comprises a property advertisement. Rightmove.co.uk makes no warranty as to the accuracy or completeness of the advertisement or any linked or associated information, and Rightmove has no control over the content. This property advertisement does not constitute property particulars. The information is provided and maintained by EweMove, Covering Yorkshire. Please contact the selling agent or developer directly to obtain any information which may be available under the terms of The Energy Performance of Buildings (Certificates and Inspections) (England and Wales) Regulations 2007 or the Home Report if in relation to a residential property in Scotland.
*This is the average speed from the provider with the fastest broadband package available at this postcode. The average speed displayed is based on the download speeds of at least 50% of customers at peak time (8pm to 10pm). Fibre/cable services at the postcode are subject to availability and may differ between properties within a postcode. Speeds can be affected by a range of technical and environmental factors. The speed at the property may be lower than that listed above. You can check the estimated speed and confirm availability to a property prior to purchasing on the broadband provider's website. Providers may increase charges. The information is provided and maintained by Decision Technologies Limited. **This is indicative only and based on a 2-person household with multiple devices and simultaneous usage. Broadband performance is affected by multiple factors including number of occupants and devices, simultaneous usage, router range etc. For more information speak to your broadband provider.