
The Bank, 97-100 Bute Street, Cardiff, CF10

- PROPERTY TYPE
Flat
- BEDROOMS
2
- BATHROOMS
2
- SIZE
Ask agent
Key features
- Historical opulence living
- Central position Cardiff Bay
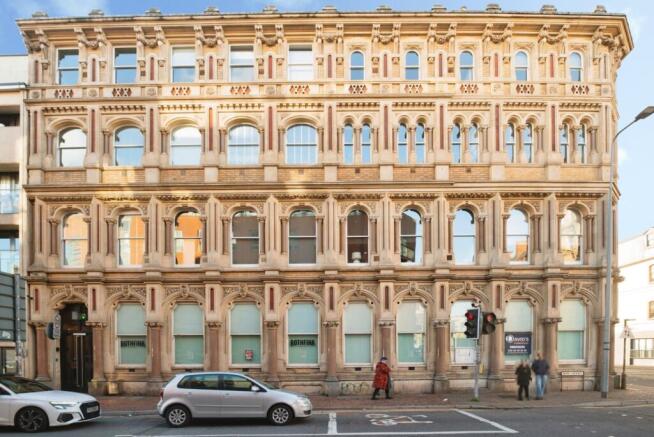
- Grade II Listed building
- One of only fifteen apartments
- First Floor. Lift Access
- Two double bedrooms
- Two bathrooms including one ensuite
- High-quality finishings throughout
- Virgin Media, BT, Sky and Freeview points
- Currently discounted parking at local car park
Description
The Bank homes have been carefully crafted to enhance the elegant original features of the Victorian Grade II Bathstone building whilst incorporating modern, stylish design and functionality.
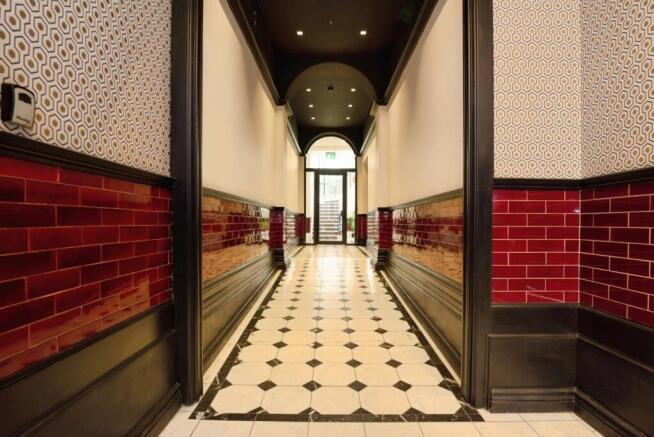
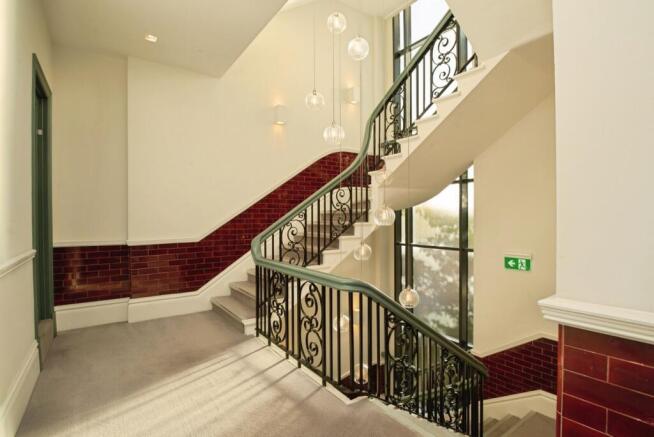
The entrance to the building leads down a grand arched corridor complete with classical style cornicing and picture rail. Walk along the Carrara marble tiles. Either take the lift or walk the staircase with its iron balustrading to the first floor. The hallways have traditional timber panelling under the dado rail. Leading to your own private apartment, adjustable wooden shutters over a sash window with upgraded double glazing.
This two-bedroom apartment offers high ceilings and has two bedrooms, two bathrooms delicately balanced with stylish, modern living. The main bedroom having adjustable wooden shutters over the windows. The open plan apartment is fitted with hardwood sash windows and acoustically upgraded double glazing.
Engineered Oak plank flooring. Spacious living area with adjustable wooden shutters over Anthracite aluminium windows by Schucho. Shaker style open plan kitchen, complete with fully integrated appliances and polished quartz work top. Additional wine cooler added and modern splash backs. The bathrooms include under floor heating and stylishly fitted to suit all individual tastes.
There is also a secure bike storage room.
Please call Taylors Cardiff Bay on to book your viewing.
Agent Note: Please note that an AML fee covers the cost of carrying out the required identity and anti-money laundering checks. Once these checks have been completed, the fee cannot be refunded, even if the property purchase does not go ahead.
Hallway
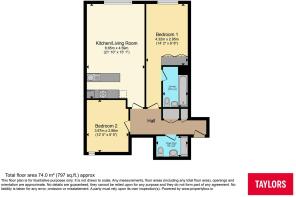
A grand entrance doorway with engineered oak plank flooring. Access to two storage cupboards, one housing the water tank and ventilation unit and a second that houses the washing machine, with space for a tumble dryer. Seven ceiling spotlights.
Living/Dining Area
Light and spacious living and dining area. Engineered oak plank flooring. Two remote wall mounted electric heaters with remote app access supplied by Dimplex. Large Anthracite full length aluminium double-glazed windows by Schucho. Adjustable wooden shutters added. Twelve ceiling spotlights. Power points.
Open Plan Kitchen
Open plan kitchen with polished quartz worktop with matching upstand, complete with undermount sink. Handleless graphite coloured kitchen in a super matt finish, complete with fully integrated NEFF appliances. Integrated wine cooler. Matching wall and base units with integral lights. Two ceiling lights which offer mood lighting and controlled remotely. Additional top-quality splashbacks added.
Main Bedroom
Good sized double bedroom. Wool mix carpet by Kersaint Kobb. Full length sash windows with added wooden adjustable shutters. Remote wall mounted electric heater. Power points. Built in floor to ceiling wardrobes with two panel shaker doors. Internal shelving added. TV aerial points. High ceiling.
Ensuite Bathroom
Door access to ensuite from main bedroom. Bespoke tiling scheme by Mandarin Stone. Complete with feature wall. Back to wall W/C with concealed cistern. Bath fitted with wall mounted valves, filler overflow and fixed shower head. Wash hand basin with mixer tap and additional drawers. Vanity mirror with mood lighting. Heated towel rail. Ceiling light. Shaver point within the wall mounted cupboards. Underfloor heating.
Bedroom 2
Good sized second bedroom. Wool mix carpet by Kersaint Kobb. Sash windows covered by adjustable fabric blinds. Remote wall mounted electric heater. Power points. Space for wardrobes. TV aerial point. Power points. High ceiling.
Shower Room
Bespoke tiling scheme by Mandarin Stone, complete with feature wall. Back to wall W/C with concealed cistern. Walk in double shower with glass screen. Under floor heating. Shaver point within shower room wall mounted cupboard with mood lights. Vanity mirror. Heated towel rail. Ceiling spotlights.
Brochures
Particulars- COUNCIL TAXA payment made to your local authority in order to pay for local services like schools, libraries, and refuse collection. The amount you pay depends on the value of the property.Read more about council Tax in our glossary page.
- Band: F
- PARKINGDetails of how and where vehicles can be parked, and any associated costs.Read more about parking in our glossary page.
- No parking
- GARDENA property has access to an outdoor space, which could be private or shared.
- Ask agent
- ACCESSIBILITYHow a property has been adapted to meet the needs of vulnerable or disabled individuals.Read more about accessibility in our glossary page.
- Ask agent

Add an important place to see how long it'd take to get there from our property listings.
__mins driving to your place
Affordability

About Taylors Estate Agents, Cardiff Bay
Unit 16a Mermaid Quay Cardiff CF10 5BZ



Notes
Staying secure when looking for property
Ensure you're up to date with our latest advice on how to avoid fraud or scams when looking for property online.
Visit our security centre to find out moreDisclaimer - Property reference CAR260168. The information displayed about this property comprises a property advertisement. Rightmove.co.uk makes no warranty as to the accuracy or completeness of the advertisement or any linked or associated information, and Rightmove has no control over the content. This property advertisement does not constitute property particulars. The information is provided and maintained by Taylors Estate Agents, Cardiff Bay. Please contact the selling agent or developer directly to obtain any information which may be available under the terms of The Energy Performance of Buildings (Certificates and Inspections) (England and Wales) Regulations 2007 or the Home Report if in relation to a residential property in Scotland.
*This is the average speed from the provider with the fastest broadband package available at this postcode. The average speed displayed is based on the download speeds of at least 50% of customers at peak time (8pm to 10pm). Fibre/cable services at the postcode are subject to availability and may differ between properties within a postcode. Speeds can be affected by a range of technical and environmental factors. The speed at the property may be lower than that listed above. You can check the estimated speed and confirm availability to a property prior to purchasing on the broadband provider's website. Providers may increase charges. The information is provided and maintained by Decision Technologies Limited. **This is indicative only and based on a 2-person household with multiple devices and simultaneous usage. Broadband performance is affected by multiple factors including number of occupants and devices, simultaneous usage, router range etc. For more information speak to your broadband provider.