
Stanhope Road, Bedford, MK41

- PROPERTY TYPE
Semi-Detached
- BEDROOMS
3
- BATHROOMS
2
- SIZE
1,033 sq ft
96 sq m
- TENUREDescribes how you own a property. There are different types of tenure - freehold, leasehold, and commonhold.Read more about tenure in our glossary page.
Freehold
Key features
- Extended kitchen/diner
- Large rear garden
- Garage Conversion with shower room
- Ground floor WC
- Off road parking
- Close to local amenities
- Excellent school catchment
- Spacious lounge/Diner
Description
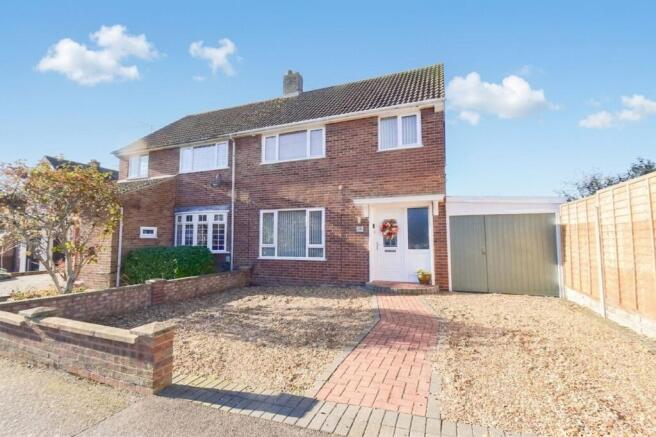
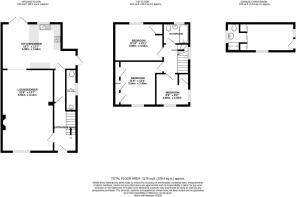
This well presented three bedroom semi detached house offers a versatile layout, generous living accommodation and a convenient location close to local amenities and schools. Extended to the rear, the property features a spacious kitchen and dining room, a sizeable front lounge, a ground floor WC and a converted garage with its own shower room.
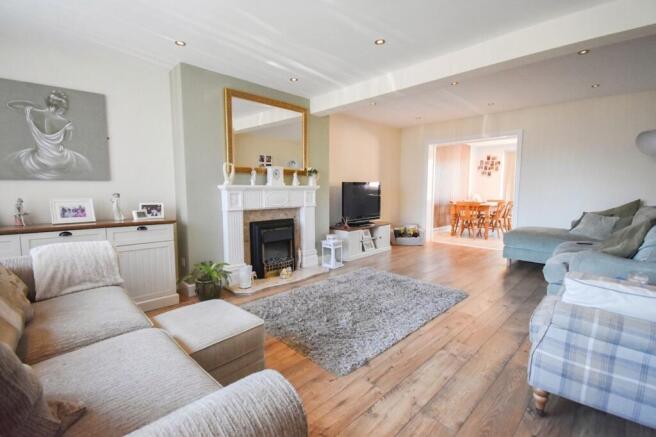
The accommodation is suited to a range of buyers, including families seeking room to grow and those looking for flexible space that can adapt to changing needs. The front lounge is tastefully decorated and provides a welcoming setting for relaxing, entertaining or spending time together. Its generous proportions allow for a comfortable seating arrangement, while the layout offers flexibility for a dining area if desired.
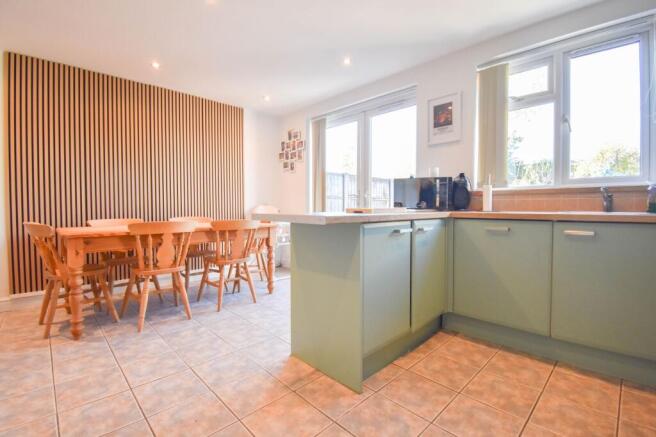
To the rear, the single storey extension creates an impressive kitchen and dining room, bringing together cooking, dining and everyday living in one spacious area. The kitchen offers plenty of storage, helping to keep work surfaces clear and everyday essentials organised. A breakfast bar provides an informal place to enjoy a morning coffee, a quick meal or conversation while preparing food, while the dining area offers space for more formal meals and family gatherings. The extended layout gives this room a sense of space and makes it a practical focal point for the home. A ground floor WC adds further convenience for residents and visitors.
The converted garage is a particularly useful addition, offering adaptable accommodation with a shower room. It could be used as an annexe, subject to any necessary permissions, or arranged to suit other requirements, such as a home office for business use, hobby room or additional living space. This flexibility makes the property appealing to buyers who need a degree of separation between different activities within the home.
Upstairs, there are three bedrooms, each benefiting from built in storage solutions. These provide useful space for clothing and personal belongings, while helping to make the most of the rooms. The bedrooms offer flexibility for family life, guest accommodation or working from home, depending on individual needs. A modern bathroom serves the bedrooms and is fitted with a WC, wash basin and bath with shower facilities, providing a practical arrangement for busy households.
Externally the property boasts a a fabulous rear garden with a patio area, an abundance of green space and a timber framed seating area. We also love the car port area which doubles up as extra storage if required. There is also off road parking for multiple vehicles on the front driveway.
Throughout the property, the combination of well proportioned rooms, useful storage and adaptable accommodation creates a home that can be enjoyed in a variety of ways. The location adds to the appeal, with a selection of local amenities within reach. Convenience stores and a post office cater for everyday needs, while a public house and doctors surgery provide further useful facilities nearby. The property is also well placed for schools and is situated within an excellent school catchment.
Buyers Notes: HMRC is a supervisory body for money laundering regulations, of which all estate agents need to be registered with. As part of this, there are multiple requirements that agents must rigorously and consistently meet to ensure they stay compliant with the regulations and protect their clients. To do this, we use an electronic identity verification service, approved by the Government as part of the Digital Identity and Attributes Trust Framework (DIATF). This method and the process we follow to ensure compliance for your transaction come with significant time, financial and legal implications hence a cost of £20 + VAT per person is charged. We elected for the electronic verification process due to the speed, certainty, and accuracy it delivers. This helps us to protect all our client's interests by using the most advanced verification process to help prevent the impacts of money laundering alongside our internal manual policies and procedures while staying compliant with HMRC.
- COUNCIL TAXA payment made to your local authority in order to pay for local services like schools, libraries, and refuse collection. The amount you pay depends on the value of the property.Read more about council Tax in our glossary page.
- Band: D
- PARKINGDetails of how and where vehicles can be parked, and any associated costs.Read more about parking in our glossary page.
- Yes
- GARDENA property has access to an outdoor space, which could be private or shared.
- Yes
- ACCESSIBILITYHow a property has been adapted to meet the needs of vulnerable or disabled individuals.Read more about accessibility in our glossary page.
- Ask agent
Energy performance certificate - ask agent

Add an important place to see how long it'd take to get there from our property listings.
__mins driving to your place
Affordability


Notes
Staying secure when looking for property
Ensure you're up to date with our latest advice on how to avoid fraud or scams when looking for property online.
Visit our security centre to find out moreDisclaimer - Property reference 0359661d-a7e6-481b-9a7f-6ba4bb27f762. The information displayed about this property comprises a property advertisement. Rightmove.co.uk makes no warranty as to the accuracy or completeness of the advertisement or any linked or associated information, and Rightmove has no control over the content. This property advertisement does not constitute property particulars. The information is provided and maintained by Fry Estate Agents, Bedford. Please contact the selling agent or developer directly to obtain any information which may be available under the terms of The Energy Performance of Buildings (Certificates and Inspections) (England and Wales) Regulations 2007 or the Home Report if in relation to a residential property in Scotland.
*This is the average speed from the provider with the fastest broadband package available at this postcode. The average speed displayed is based on the download speeds of at least 50% of customers at peak time (8pm to 10pm). Fibre/cable services at the postcode are subject to availability and may differ between properties within a postcode. Speeds can be affected by a range of technical and environmental factors. The speed at the property may be lower than that listed above. You can check the estimated speed and confirm availability to a property prior to purchasing on the broadband provider's website. Providers may increase charges. The information is provided and maintained by Decision Technologies Limited. **This is indicative only and based on a 2-person household with multiple devices and simultaneous usage. Broadband performance is affected by multiple factors including number of occupants and devices, simultaneous usage, router range etc. For more information speak to your broadband provider.