Beautiful 5 bedroom home, Lower Langford

- PROPERTY TYPE
Semi-Detached
- BEDROOMS
5
- BATHROOMS
2
- SIZE
1,833 sq ft
170 sq m
- TENUREDescribes how you own a property. There are different types of tenure - freehold, leasehold, and commonhold.Read more about tenure in our glossary page.
Freehold
Key features
- Substantial five-bedroom period home
- Approximately 1,833 sq ft of flexible accommodation
- Character features including sash windows, parquet, feature fireplaces and timber floors
- Impressive double-height hallway
- Distinctive custom-built 1960s freestanding kitchen
- Versatile reception rooms
- Flexible ground-floor bedroom, office or family room
- Enclosed garden with terrace, fruit trees and open countryside outlook
- Driveway parking for several vehicles
- Easy access to Bristol Airport, M5 and mainline railway services (London from 112 mins)
Description
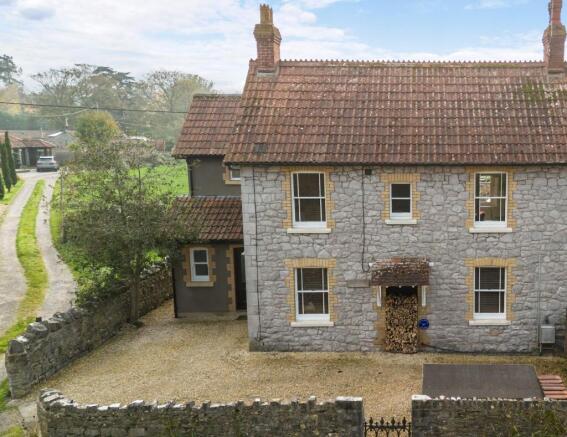
1 The Bridge is an individual period home built in 1904 which offers generous and flexible accommodation. With five bedrooms and well-proportioned living space it also benefits from a particularly attractive outlook across neighbouring farmland towards the Mendip Hills.
The house retains plenty of original character, which sits comfortably alongside later additions, creating a home which feels interesting and distinctive rather than overly formal.
The entrance hall creates an immediate impression. Striking tessellated flooring leads to an open-tread staircase which rises through an impressive double-height space, bringing in plenty of natural light and creating an airy entrance to the house.
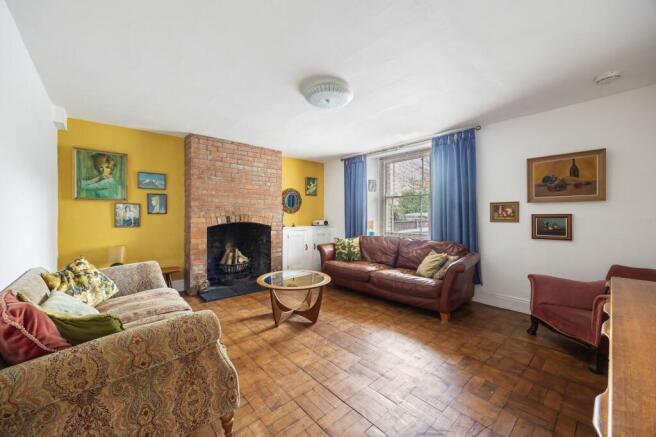
The spacious sitting room is a comfortable and welcoming space, with parquet flooring and an exposed brick fireplace with open fire providing a strong focal point.
Alongside is a separate family room, also well proportioned and offering plenty of space for entertaining or everyday family dining. Exposed brickwork, a timber floor and sash window give the room plenty of period appeal.
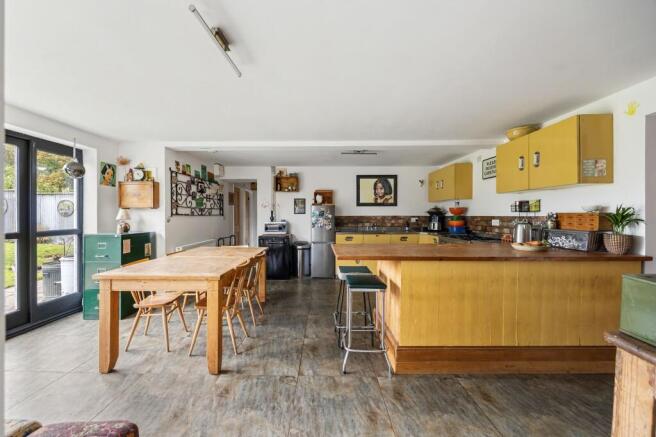
The kitchen/breakfast room is one of the most distinctive parts of the house. A custom-built 1960s freestanding kitchen retains its original retro character, with individual cabinetry, extensive storage and stainless-steel worktops. There is also space for a range-style cooker, while French doors open directly onto the garden and bring the rural outlook into the room.
The proportions of the kitchen allow plenty of room for a dining table and additional freestanding furniture, making this a relaxed everyday living space as well as a practical kitchen.
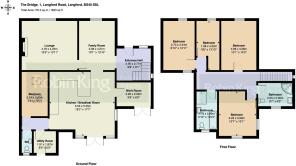
Also on the ground floor is a flexible fifth bedroom which could equally work as a family room, playroom or home office.
A utility room, useful workroom/office and a separate cloakroom complete the ground-floor accommodation.
Upstairs are four further bedrooms, several enjoying particularly attractive views across the surrounding countryside. The principal bedroom is a spacious double with a sash window and timber floor, while another generous dual-aspect bedroom makes the most of the open outlook.
The remaining bedrooms are also well proportioned, with one offering particular flexibility as a bedroom or home office. Timber flooring, doors and traditional windows continue through much of the first floor, helping retain the character of the original house.
There are two well designed bathrooms, including one with a quadrant shower, serving the four first-floor bedrooms.
OutsideThe south facing rear garden is fully enclosed and provides an attractive and private outdoor space, with lawn, a paved terrace, a BBQ area and established planting.
There are several fruit trees, including cooking apple and plum, while a garden shed provides useful storage.
The garden’s real appeal, however, is its setting. Beyond the stone boundary wall lie open fields, allowing uninterrupted views across farmland towards the Mendip Hills on the horizon and giving the property a distinctly rural feel.
To the front and side is driveway parking for several vehicles.
Location
Langford offers local shopping and social facilities, a popular local pub, a large, modern medical practice and a handy petrol station and mini-market close by. Primary schooling is available in the village and the well-regarded Churchill Academy and Sixth Form with its adjoining sports complex is also nearby. Bristol and Weston-super-Mare are within easy commuting distance with a regular bus service, and with junctions 20 and 21 of the M5 motorway each around 9 miles away for access to Bristol and beyond. Bristol International Airport is within 6 miles. The village of Yatton (approximately 4 miles distant) has a mainline railway station with direct services to London (from 114 minutes). The wonderful surrounding countryside provides many leisure and sporting opportunities including riding, sailing, fishing, walking and several golf courses.
what3words ///message.extension.ship
All mains services
Brochures
Property Brochure- COUNCIL TAXA payment made to your local authority in order to pay for local services like schools, libraries, and refuse collection. The amount you pay depends on the value of the property.Read more about council Tax in our glossary page.
- Band: D
- PARKINGDetails of how and where vehicles can be parked, and any associated costs.Read more about parking in our glossary page.
- Yes
- GARDENA property has access to an outdoor space, which could be private or shared.
- Private garden
- ACCESSIBILITYHow a property has been adapted to meet the needs of vulnerable or disabled individuals.Read more about accessibility in our glossary page.
- Ask agent
Energy performance certificate - ask agent

Add an important place to see how long it'd take to get there from our property listings.
__mins driving to your place
Affordability
About Robin King Estate Agents, Congresbury
1 The Cross Broad Street, Congresbury, Bristol, Somerset, BS49 5DG



Rental yield calculator
Understand the potential return on a rented property.
Estimates are indicative and may vary. This calculator does not constitute financial advice. Please consult with a qualified advisor for your specific circumstances.
Notes
Staying secure when looking for property
Ensure you're up to date with our latest advice on how to avoid fraud or scams when looking for property online.
Visit our security centre to find out moreDisclaimer - Property reference 2ab5be32-db6c-42e4-809e-ae46255d5e5d. The information displayed about this property comprises a property advertisement. Rightmove.co.uk makes no warranty as to the accuracy or completeness of the advertisement or any linked or associated information, and Rightmove has no control over the content. This property advertisement does not constitute property particulars. The information is provided and maintained by Robin King Estate Agents, Congresbury. Please contact the selling agent or developer directly to obtain any information which may be available under the terms of The Energy Performance of Buildings (Certificates and Inspections) (England and Wales) Regulations 2007 or the Home Report if in relation to a residential property in Scotland.
*This is the average speed from the provider with the fastest broadband package available at this postcode. The average speed displayed is based on the download speeds of at least 50% of customers at peak time (8pm to 10pm). Fibre/cable services at the postcode are subject to availability and may differ between properties within a postcode. Speeds can be affected by a range of technical and environmental factors. The speed at the property may be lower than that listed above. You can check the estimated speed and confirm availability to a property prior to purchasing on the broadband provider's website. Providers may increase charges. The information is provided and maintained by Decision Technologies Limited. **This is indicative only and based on a 2-person household with multiple devices and simultaneous usage. Broadband performance is affected by multiple factors including number of occupants and devices, simultaneous usage, router range etc. For more information speak to your broadband provider.