Fenton Drive, Carlby, PE9

- PROPERTY TYPE
Detached
- BEDROOMS
4
- BATHROOMS
2
- SIZE
1,830 sq ft
170 sq m
- TENUREDescribes how you own a property. There are different types of tenure - freehold, leasehold, and commonhold.Read more about tenure in our glossary page.
Freehold
Key features
- Heavily Extended Four Bedroom Family Home
- Masses of Ground Floor Accommodation
- Off Road Parking and Double Garage
- Very Large Corner Plot with Field Views
- Ideal Village Location Between Stamford & Bourne
- Catchment Area of Bourne Grammar School
- Open Plan Kitchen/Dining/Living
Description
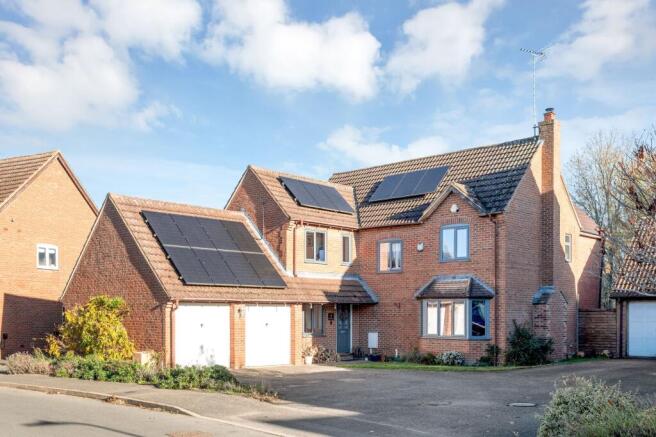
Situated in the highly sought-after village of Carlby, conveniently positioned between Stamford and Bourne, this impressive and substantially extended four-bedroom detached family home offers an exceptional amount of versatile living accommodation, a wealth of energy-efficient improvements and a generous corner plot enjoying delightful views across neighbouring farmland.
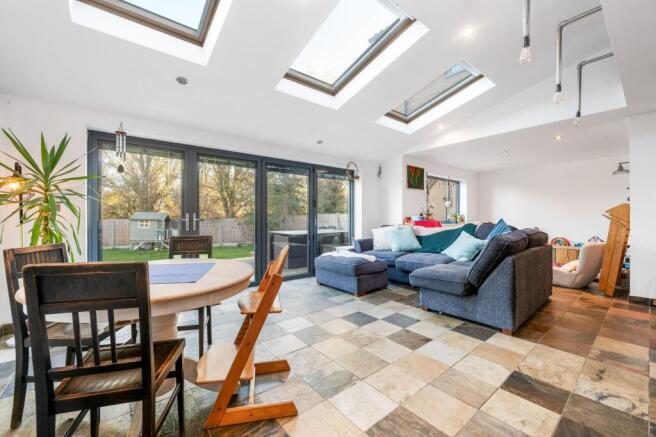
The heart of this wonderful family home is undoubtedly the magnificent open-plan kitchen, dining and living area, which has been thoughtfully extended to the rear to create a superb space for modern family life and entertaining. Flooded with natural light from overhead skylights and an impressive set of bi-folding doors opening directly onto the garden, this expansive room provides a seamless connection between indoor and outdoor living. The beautifully appointed kitchen features solid white oak cabinetry, elegant quartz worktops, a central island and a range of integrated appliances, combining quality craftsmanship with everyday practicality. Underfloor heating runs throughout the extension, with additional connections already in place to accommodate the potential installation of underfloor heating across the remainder of the ground floor.
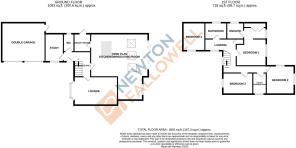
The remainder of the ground floor is equally impressive, offering a substantial separate living room with an attractive front-facing bay window and an energy-efficient log burner, providing a cosy and inviting space during the colder months. A dedicated home office is ideal for those working remotely, while a practical utility room, complete with plumbing for a washing machine, and a convenient downstairs WC further complement the excellent family-friendly layout.
To the first floor, the property continues to impress with four generously proportioned bedrooms, providing excellent flexibility for growing families. The principal bedroom is particularly noteworthy, benefiting from its own dedicated dressing room and en-suite bathroom. Positioned to the rear of the property, this spacious bedroom also enjoys beautiful uninterrupted views across the neighbouring farmland, creating a peaceful retreat.
A further standout feature of this exceptional home is the considerable investment made in its energy efficiency. The property benefits from an air source heat pump, solar panels and an energy-efficient log burner, offering a more sustainable approach to heating and everyday living. All windows have been replaced within the last five years, with triple glazing installed to the rear of the property and double glazing to the front, further enhancing comfort and thermal efficiency.
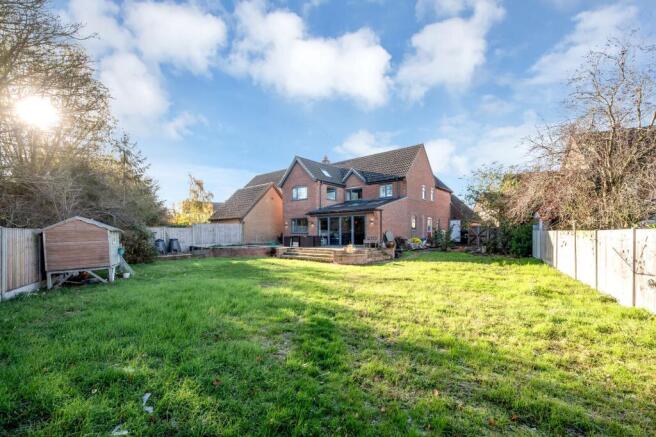
Externally, the property occupies an enviable corner plot, providing a generous amount of outdoor space and an attractive outlook across the surrounding countryside. The substantial garden offers excellent opportunities for outdoor entertaining, family activities and relaxation, while also providing scope for further landscaping and personalisation. An unusual additional feature is the insulated, built-in hot tub structure, which is currently unfinished and offers purchasers the opportunity to complete it to their own specification.
To the front of the property, a generous driveway provides ample off-road parking for multiple vehicles and leads to an oversized double garage, offering excellent secure parking and storage facilities.
Open Plan Kitchen/Dining/Living
5.3m x 7.04m
Living Room
3.34m x 5.03m
Study
3.16m x 2.06m
Utility
2m x 1.9m
Bedroom One
5.25m x 3.48m
En-Suite
1.8m x 1.91m
Bedroom Two
3.34m x 3.2m
Bedroom Three
2.39m x 3.37m
Bedroom Four
3.23m x 2.44m
Bathroom
1.8m x 2.55m
Double Garage
5.17m x 5.67m
Parking - Double garage
Parking - Driveway
Disclaimer
**Property Photography & Digital Enhancement Disclaimer**
Some photographs used in our property marketing may have been digitally enhanced, including through the use of AI technology, to improve lighting, colour, clarity and overall presentation. Enhancements may also include the removal of minor visual distractions or illustrative garden improvements. We aim to ensure all images remain a fair and accurate representation of the property. Where virtual staging or more substantial alterations have been made, these will be identified as illustrative images. Photographs should be used as a guide only, and prospective purchasers and tenants are encouraged to view the property to satisfy themselves as to its actual appearance, features and condition.
- COUNCIL TAXA payment made to your local authority in order to pay for local services like schools, libraries, and refuse collection. The amount you pay depends on the value of the property.Read more about council Tax in our glossary page.
- Band: E
- PARKINGDetails of how and where vehicles can be parked, and any associated costs.Read more about parking in our glossary page.
- Garage,Driveway
- GARDENA property has access to an outdoor space, which could be private or shared.
- Yes
- ACCESSIBILITYHow a property has been adapted to meet the needs of vulnerable or disabled individuals.Read more about accessibility in our glossary page.
- Ask agent
Energy performance certificate - ask agent

Add an important place to see how long it'd take to get there from our property listings.
__mins driving to your place
Affordability

Notes
Staying secure when looking for property
Ensure you're up to date with our latest advice on how to avoid fraud or scams when looking for property online.
Visit our security centre to find out moreDisclaimer - Property reference 4f90e58e-7841-465c-a2a2-1a3ea6c84155. The information displayed about this property comprises a property advertisement. Rightmove.co.uk makes no warranty as to the accuracy or completeness of the advertisement or any linked or associated information, and Rightmove has no control over the content. This property advertisement does not constitute property particulars. The information is provided and maintained by Newton Fallowell, Stamford. Please contact the selling agent or developer directly to obtain any information which may be available under the terms of The Energy Performance of Buildings (Certificates and Inspections) (England and Wales) Regulations 2007 or the Home Report if in relation to a residential property in Scotland.
*This is the average speed from the provider with the fastest broadband package available at this postcode. The average speed displayed is based on the download speeds of at least 50% of customers at peak time (8pm to 10pm). Fibre/cable services at the postcode are subject to availability and may differ between properties within a postcode. Speeds can be affected by a range of technical and environmental factors. The speed at the property may be lower than that listed above. You can check the estimated speed and confirm availability to a property prior to purchasing on the broadband provider's website. Providers may increase charges. The information is provided and maintained by Decision Technologies Limited. **This is indicative only and based on a 2-person household with multiple devices and simultaneous usage. Broadband performance is affected by multiple factors including number of occupants and devices, simultaneous usage, router range etc. For more information speak to your broadband provider.