
Northdale Park, Swanland

- PROPERTY TYPE
Detached Bungalow
- BEDROOMS
3
- BATHROOMS
2
- SIZE
Ask agent
- TENUREDescribes how you own a property. There are different types of tenure - freehold, leasehold, and commonhold.Read more about tenure in our glossary page.
Freehold
Key features
- Open Views & Covered Deck
- Solar Panels & Heat Pump
- Open Plan Living Kitchen
- Bathroom & En-Suite
- 3 Double Bedrooms
- Driveway & Garage
- Council Tax Band = D
- Freehold / EPC = C
Description
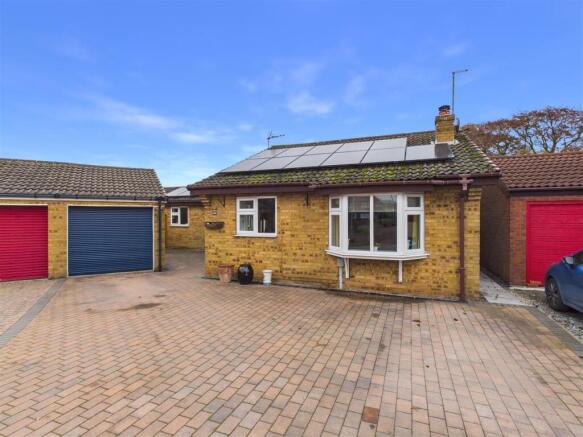
Introduction - This superb detached bungalow has been thoughtfully extended and updated by the current owners to create deceptively spacious and beautifully appointed single-storey accommodation. Occupying a corner plot with open views to the rear, the property combines an attractive and versatile layout with modern energy-efficient features and excellent outdoor entertaining space.
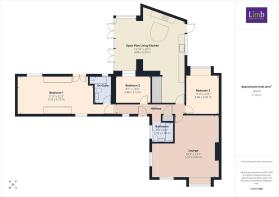
The accommodation includes an entrance hallway, a spacious L-shaped lounge and a superb open plan living kitchen featuring a central island and Corian work surfaces. There are three bedrooms, an en-suite shower room and a family bathroom.
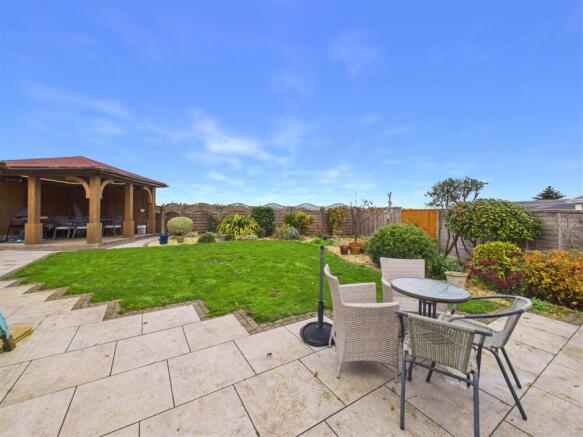
Outside, a block paved driveway provides off-street parking and leads to a single garage. The rear garden is principally laid to lawn with patio areas and a particularly attractive covered decked seating area, complete with lighting and outdoor heaters, providing an excellent space for entertaining and outdoor relaxation.
Further features include an air source heat pump and solar panels.
With its well-planned accommodation, attractive gardens and open outlook, this is an excellent example of a modernised and extended detached bungalow.
Location - The property occupies a corner plot on Northdale Park which runs of Northfield, Swanland. Swanland is widely regarded as one of the most prestigious and picturesque villages in the East Riding of Yorkshire. Situated on the edge of the Yorkshire Wolds, it offers a refined residential atmosphere around a quintessentially English village pond. Alongside the nearby villages of North Ferriby and Kirk Ella, Swanland remains one of the most desirable addresses for discerning homeowners in the region.
The village maintains a charming feel while providing easy access to high-end local services. Residents benefit from a range of amenities, including a traditional village pub serving food, a chemist, and convenience store with a post office. For more extensive retail needs, the nearby Anlaby Retail Park and Willerby shopping park are just a short drive away. The community-centric village hosts numerous events, contributing to the vibrant social fabric that defines local life. There is also a tennis and bowls club plus a recreational park with children’s play area.
A significant advantage for families is the proximity to top-tier education. The village is home to the outstanding Swanland Primary School, consistently recognized for its academic excellence. For secondary education, the village falls within the catchment for the highly regarded South Hunsley School and Sixth Form College. Prestigious independent options, including Hymers College, Tranby, and Pocklington School, are also within easy reach.
Swanland provides superb regional connectivity for those who value a tranquil setting with quick access to the A63, which connects directly to the M62 motorway network and Hull city centre. For rail travel, the nearby stations at North Ferriby and Brough provides services to Hull, Leeds, and beyond, ensuring excellent links for commuters.
Accessibility to key destinations includes:
•Hull City Centre: Approx. 7 miles
•Beverley (Historic Market Town): Approx. 10 miles
•York: Approx. 34 miles
•Leeds: Approx. 54 miles
Beyond the immediate vicinity, the location offers unparalleled access to the beauty of the East Riding countryside. The nearby Yorkshire Wolds present a stunning landscape of peaceful walking trails and traditional villages. This area is perfect for outdoor enthusiasts, offering easy exploration of the coast, including the dramatic clifftops and sandy beaches. The thriving market town of Beverley is nearby with the attraction of York still convenient yet a little more distant.
Accommodation - The layout and room sizes are detailed on the attached floorplan.
Residential entrance door to:
Entrance Hall - With engineered oak flooring and storage cupboard.
Lounge - With feature fire surround housing an gas fire. Engineered oak flooring and windows to the front and side elevations.
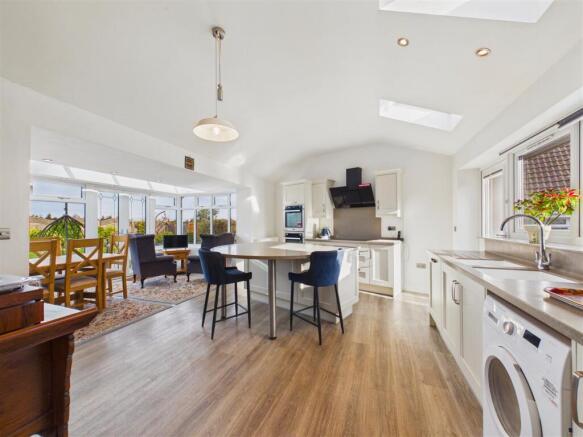
Open Plan Living Kitchen - A superb open plan living/dining kitchen situated to the rear of the property, enjoying open views across the adjoining countryside. The extended living area features a lantern rooflight and French doors opening onto the rear garden, whilst a further external door provides access to an additional patio area. Inset ceiling spotlights are installed throughout.
The kitchen is fitted with an attractive range of shaker-style units complemented by Corian work surfaces and a large central island incorporating breakfast seating. Appliances include two built-in ovens, a five-ring induction hob with filter hood above, integrated dishwasher and tumble dryer. There is also a double sink with mixer tap, plumbing for a washing machine and space for an American-style fridge/freezer.
There is ample room for both dining and informal seating, creating a versatile living space with Karndean flooring extending throughout.
Kitchen Area -
Living/Dining Area -
Bedroom 1 - With fitted wardrobes, window and French doors leading out to the garden.
En-Suite Shower Room - With suite comprising a walk in shower, fitted cabinets with wash hand basin and low flush W.C. Tiling to walls, inset spot lights, heated towel rail and window to rear.
Bedroom 2 - Window to rear.
Bedroom 3 - Window to rear.
Bathroom - With stylish suite comprising a bath with rainhead and handheld shower system, glazed screen, fitted vanity with wash hand basin and low flush W.C. Tiling to walls and floor, inset spot lights and window to the side elevation.
Outside - The property occupies a corner plot with an extensive block paved driveway to the front providing excellent off-street parking and access to a single garage with automated roller door and pedestrian access door to the side.
The attractive rear garden is principally laid to lawn with paved patio areas, ornamental gravel borders and a variety of established shrubs and planting. A particularly appealing feature is the substantial covered decked seating area, complete with lighting and outdoor heaters, providing an excellent space for outdoor dining and entertaining throughout much of the year.
There is a further patio area to the side of the kitchen, whilst the garden enjoys an attractive outlook and open views across the adjoining fields.
Covered Decked Seating Area -
Garage -
Heating - The property benefits from a heating system powered by an air source heat pump.
Glazing - The property has the benefit of uPVC double glazing.
Solar Panels - The property has the benefit of solar panels including battery storage.
Tenure - Freehold
Council Tax Band - From a verbal enquiry we are led to believe that the Council Tax band for this property is Band D. We would recommend a purchaser make their own enquiries to verify this.
Fixtures & Fittings - Please note those items specifically mentioned in these particulars are to be deemed as being included in the purchase price unless otherwise agreed in writing. Certain other items may be available by separate negotiation as to price, such as floor coverings, curtains and light fittings. Those items visible in the photographs such as furniture and personal belongings are not included in the sale price.
Viewing - Strictly by appointment through the agent. Brough Office . A prospective viewer should check on the availability of this property prior to viewing.
Agents Note - For clarification, we wish to inform prospective purchasers that we have not carried out a detailed survey, nor tested the services, appliances, plumbing or any heating system nor any specific fittings for this property and cannot verify that they are in working order.
All measurements provided are approximate and for guidance purposes only. Floor plans are included as a service to our customers and are intended as a GUIDE TO LAYOUT only, not be relied upon as being to scale.
Limb Estate Agents Ltd for themselves and for the vendors of this property whose agents they are give notice that:
(i) the sales particulars are set out as a general outline only for the guidance of intending purchasers, and do not constitute any part of an offer or contract
(ii) all descriptions, dimensions, references to condition and necessary permissions for use and occupation, and other details are given in good faith and are believed to be correct however any intending purchaser should not rely on them as statements or representations of fact but must satisfy themselves by inspection or otherwise as to the correctness of each of them
(iii) no person in the employment of Limb Estate Agents Ltd has any authority to make or give any representation or warranty whatever in relation to this property. The agent will not be responsible for any verbal statement by a member of staff and only a specific written confirmation should be relied upon. The agent will not be responsible for any loss other than when specific written confirmation has been requested.
The sales particulars may change in the course of time and any intending purchaser is advised to make a final inspection of the property prior to an exchange of contract.
If there is any point which is of particular importance to you, please contact the office and we will be pleased to check the information, particularly if you contemplate travelling some distance to view the property.
These sales particulars are issued on the strict understanding that all negotiations are conducted through Limb Estate Agents Ltd.
Photograph Disclaimer - In order to capture the features of a particular room we will often use wide angle lens photography. This has the potential to make a room look larger. Please therefore refer also to the room measurements detailed within the particulars. AI may have also been used to enhance photography. Please be aware that the items shown in photographs are not included in the sale of the property other than those stated in the written sales particulars.
Progressing An Offer - In order to progress an offer we are required by law to conduct anti-money laundering checks on all potential buyers. In line with HMRC guidelines, we ask Lifetime Legal, in this respect to carry out these checks. Once your offer is accepted in principle (subject to contract) they will send a secure link to complete the biometric checks electronically. This process incurs a non-refundable fee of £48 including VAT and Lifetime Legal will handle the payment for this service direct with you. Once these checks are completed, and you have provided all evidence of funding requested along with your solicitors details, we will then issue the Memorandum of Sale to the solicitors in order for the conveyancing to commence.
Property To Sell? - If you have a property to sell we would be delighted to provide a free
o obligation valuation and marketing advice. Call us now on .
Brochures
Northdale Park, SwanlandBrochure- COUNCIL TAXA payment made to your local authority in order to pay for local services like schools, libraries, and refuse collection. The amount you pay depends on the value of the property.Read more about council Tax in our glossary page.
- Band: D
- PARKINGDetails of how and where vehicles can be parked, and any associated costs.Read more about parking in our glossary page.
- Garage,Driveway,Off street
- GARDENA property has access to an outdoor space, which could be private or shared.
- Yes
- ACCESSIBILITYHow a property has been adapted to meet the needs of vulnerable or disabled individuals.Read more about accessibility in our glossary page.
- Ask agent

Add an important place to see how long it'd take to get there from our property listings.
__mins driving to your place
Affordability
About Limb Estate Agents, Brough
Unit 2 Welton Road Retail Park Brough, HU15 1AF



Notes
Staying secure when looking for property
Ensure you're up to date with our latest advice on how to avoid fraud or scams when looking for property online.
Visit our security centre to find out moreDisclaimer - Property reference 35061195. The information displayed about this property comprises a property advertisement. Rightmove.co.uk makes no warranty as to the accuracy or completeness of the advertisement or any linked or associated information, and Rightmove has no control over the content. This property advertisement does not constitute property particulars. The information is provided and maintained by Limb Estate Agents, Brough. Please contact the selling agent or developer directly to obtain any information which may be available under the terms of The Energy Performance of Buildings (Certificates and Inspections) (England and Wales) Regulations 2007 or the Home Report if in relation to a residential property in Scotland.
*This is the average speed from the provider with the fastest broadband package available at this postcode. The average speed displayed is based on the download speeds of at least 50% of customers at peak time (8pm to 10pm). Fibre/cable services at the postcode are subject to availability and may differ between properties within a postcode. Speeds can be affected by a range of technical and environmental factors. The speed at the property may be lower than that listed above. You can check the estimated speed and confirm availability to a property prior to purchasing on the broadband provider's website. Providers may increase charges. The information is provided and maintained by Decision Technologies Limited. **This is indicative only and based on a 2-person household with multiple devices and simultaneous usage. Broadband performance is affected by multiple factors including number of occupants and devices, simultaneous usage, router range etc. For more information speak to your broadband provider.