
Clows Top Road, Worcester, WR6

Letting details
- Let available date:
- 23/11/2026
- Deposit:
- £1,615A deposit provides security for a landlord against damage, or unpaid rent by a tenant.Read more about deposit in our glossary page.
- Furnish type:
- Ask agent
- Council Tax:
- Ask agent
- PROPERTY TYPE
Semi-Detached
- BEDROOMS
3
- BATHROOMS
1
- SIZE
Ask agent
Key features
- Three Bedroom Semi Detached
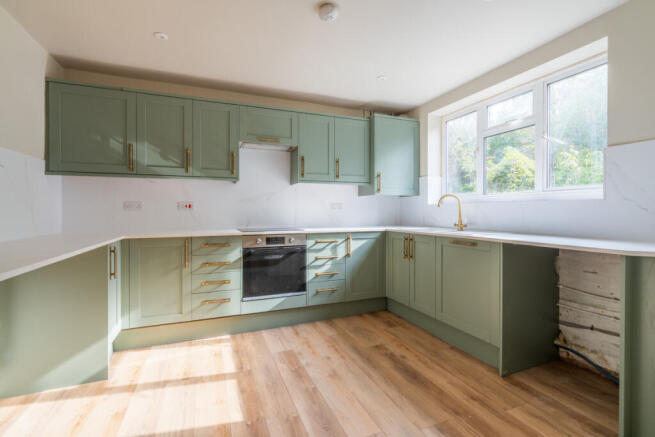
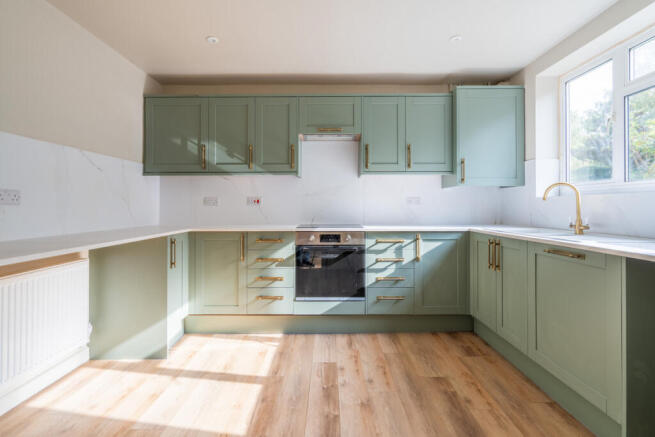
- Recently Refitted Kitchen
- Generous Living Room with Log Burner
- Fantastic Plot
- Close to Local Schools
Description
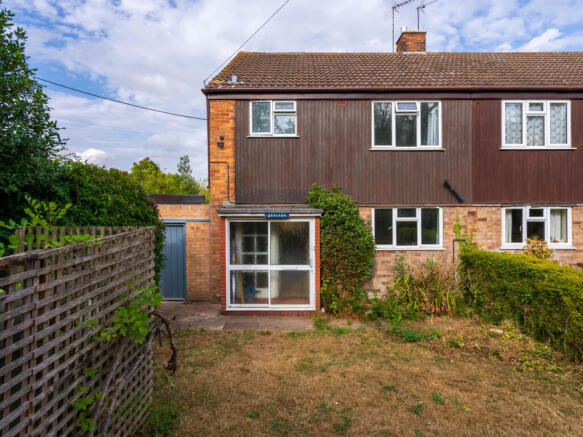
Offering spacious and versatile accommodation, generous gardens, a garage and off-road parking, this three-bedroom semi-detached property is ideally positioned within the sought-after Worcestershire village of Abberley.
Available to rent, the property provides an excellent opportunity for tenants seeking a home with plenty of space, both inside and out, in a peaceful village setting surrounded by beautiful countryside.
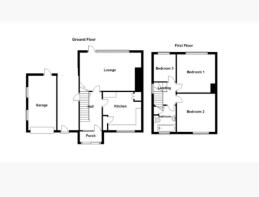
The accommodation begins with an entrance porch leading into the reception hall, where the staircase rises to the first floor and doors provide access to the principal ground-floor rooms.
To the rear, the through lounge is a particularly generous reception space, extending to approximately 19ft. A large picture window enjoys views across the rear garden, while a further door provides direct access outside. This creates a lovely connection between the living accommodation and the garden, making it an ideal space for relaxing or entertaining.
The kitchen is positioned to the front of the property and is fitted with a range of wall and base units, work surfaces and a sink, together with space for appliances. There is also access to useful additional storage, providing further practicality.
Upstairs, the first-floor landing leads to three bedrooms and the family bathroom.
Bedroom one is a comfortable double bedroom overlooking the rear garden, while bedroom two is another well-proportioned double positioned to the front of the property.
Bedroom three overlooks the rear and offers flexibility to suit individual needs, whether as a child's bedroom, nursery, home office or dressing room.
The family bathroom is fitted with a panel bath with shower over, wash hand basin and WC.
Outside
One of the property's most appealing features is its generous outside space.
To the front, a driveway provides convenient off-road parking and leads to the garage. Mature hedging offers a degree of privacy and separation from the road, while a useful side storage area provides additional practical space.
To the rear, a paved patio leads onto a substantial lawned garden, offering plenty of room to enjoy the outdoors during the warmer months. Whether enjoying a morning coffee, entertaining friends and family or simply making the most of the peaceful surroundings, the garden is a real asset to the property.
The garage and additional storage further enhance the practicality of the home.
The Location
Abberley is a particularly attractive Worcestershire village, surrounded by beautiful countryside and offering a wonderful balance of rural living and access to nearby towns and amenities.
The village benefits from a strong community feel, with a village shop, public house, churches and local amenities. The surrounding countryside provides excellent opportunities for walking, cycling and enjoying the outdoors.
For families, Abberley Parochial VC Primary School is situated within the village and caters for children aged 4 to 11. Great Witley CofE Primary School is also within the wider local area.
Abberley Hall, an independent co-educational preparatory school for children aged 2 to 13, is also nearby.
The property is conveniently positioned for access towards Worcester, Kidderminster and the surrounding market towns, making it an appealing location for those looking to enjoy village life while retaining access to wider amenities and transport connections.
Summary
6 Clows Top Road offers spacious three-bedroom accommodation, two generous double bedrooms, a versatile third bedroom, a substantial rear garden, garage and off-road parking.
With its attractive village location and generous outside space, this property would make a lovely home for professional tenants, couples or families looking for a little more room to enjoy both inside and out.
Early viewing is highly recommended to appreciate the accommodation, garden and location on offer.
Measurements
Ground Floor
Porch – 1.9m x 0.6m (6'2" x 1'11")
Reception Hall – 3.6m x 2.1m (11'9" x 6'10")
Through Lounge – 5.8m max x 3.6m (19'0" max x 11'9")
Kitchen – 3.6m x 3.6m (11'9" x 11'9")
Side Storage – 5.3m x 2.1m (17'4" x 6'10")
Garage – 5.2m x 2.7m (17'0" x 8'10")
First Floor
First Floor Landing – 2.1m x 2.0m (6'10" x 6'6")
Bedroom One – 3.7m x 3.6m (12'1" x 11'9")
Bedroom Two – 3.6m x 3.6m (11'9" x 11'9")
Bedroom Three – 2.6m x 2.1m (8'6" x 6'10")
Bathroom – 2.4m x 2.1m (7'10" x 6'10")
Disclaimer
Important information
These particulars have been prepared with reasonable care and are intended to provide a general description of the property. They do not form part of any offer or contract. Measurements, distances and floor plans are approximate and are provided for guidance only. Unless otherwise stated, services, heating systems and appliances have not been tested by the agent. Items shown in photographs are not necessarily included in the sale; inclusions should be confirmed through the conveyancing process.
Some images may have been enhanced using AI to help potential buyers visualise the property beyond the current furnishings. These images are illustrative and may not reflect the property’s current appearance.
Prospective buyers should arrange appropriate inspections, surveys and legal enquiries before committing to purchase. Please contact the agent if you require clarification of any information.
- COUNCIL TAXA payment made to your local authority in order to pay for local services like schools, libraries, and refuse collection. The amount you pay depends on the value of the property.Read more about council Tax in our glossary page.
- Band: C
- PARKINGDetails of how and where vehicles can be parked, and any associated costs.Read more about parking in our glossary page.
- Yes
- GARDENA property has access to an outdoor space, which could be private or shared.
- Yes
- ACCESSIBILITYHow a property has been adapted to meet the needs of vulnerable or disabled individuals.Read more about accessibility in our glossary page.
- Ask agent

Add an important place to see how long it'd take to get there from our property listings.
__mins driving to your place


Notes
Staying secure when looking for property
Ensure you're up to date with our latest advice on how to avoid fraud or scams when looking for property online.
Visit our security centre to find out moreDisclaimer - Property reference RX860507. The information displayed about this property comprises a property advertisement. Rightmove.co.uk makes no warranty as to the accuracy or completeness of the advertisement or any linked or associated information, and Rightmove has no control over the content. This property advertisement does not constitute property particulars. The information is provided and maintained by TAUK, Covering Nationwide. Please contact the selling agent or developer directly to obtain any information which may be available under the terms of The Energy Performance of Buildings (Certificates and Inspections) (England and Wales) Regulations 2007 or the Home Report if in relation to a residential property in Scotland.
*This is the average speed from the provider with the fastest broadband package available at this postcode. The average speed displayed is based on the download speeds of at least 50% of customers at peak time (8pm to 10pm). Fibre/cable services at the postcode are subject to availability and may differ between properties within a postcode. Speeds can be affected by a range of technical and environmental factors. The speed at the property may be lower than that listed above. You can check the estimated speed and confirm availability to a property prior to purchasing on the broadband provider's website. Providers may increase charges. The information is provided and maintained by Decision Technologies Limited. **This is indicative only and based on a 2-person household with multiple devices and simultaneous usage. Broadband performance is affected by multiple factors including number of occupants and devices, simultaneous usage, router range etc. For more information speak to your broadband provider.