Downs Road, Willingdon

- PROPERTY TYPE
Detached Bungalow
- BEDROOMS
2
- BATHROOMS
2
- SIZE
1,087 sq ft
101 sq m
- TENUREDescribes how you own a property. There are different types of tenure - freehold, leasehold, and commonhold.Read more about tenure in our glossary page.
Freehold
Key features
- CHAIN-FREE
- CONSERVATORY
- CORNER PLOT LOCATION
- DETACHED GARAGE
- DRIVEWAY PARKING
- EN-SUITE SHOWER
- ESTABLISHED RESIDENTIAL AREA
- GARDENS FRONT & REAR
- GAS CENTRAL-HEATING
- VIRTUAL TOUR AVAILABLE
Description
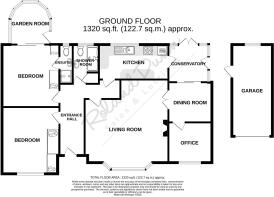
There are two double bedrooms. The principal room lies at the back, with fitted wardrobes and its own en-suite shower room, and sliding doors into a curved garden room of brick and glass. That room has its own door onto the patio, so it belongs to the garden as much as to the bedroom - somewhere to sit with a coffee before the rest of the house has woken up. The second double is at the front, also fitted. A third room, laid out as a study with a fitted desk and shelving, opens off the living room, and an oversized walk-in shower room serves the rest of the house.
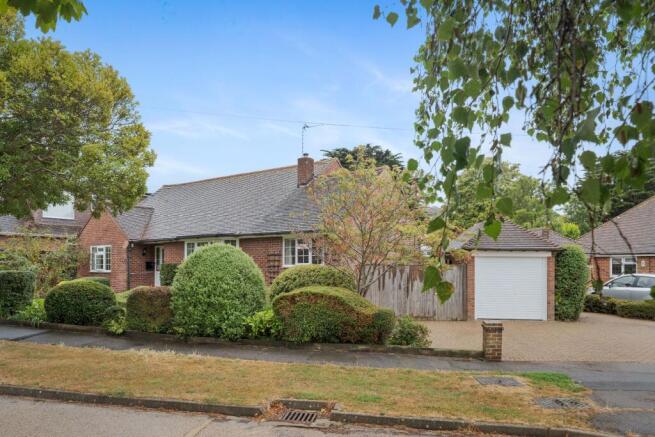
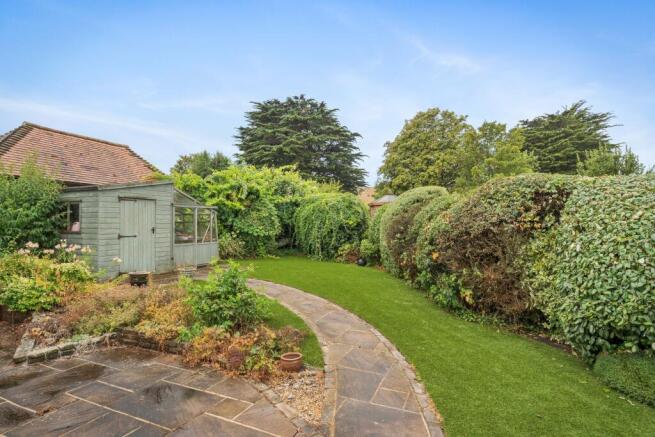
Outside is where the care shows. The bungalow stands on a wedge-shaped corner plot that has been landscaped rather than merely kept: artificial lawn front and back, established hedging, grapevines and shrubberies. A red-brick-trimmed path runs to a paved patio and a decked seating area, and a timber pergola with a grapevine trained across it shades the decking - the sort of spot you sit in for longer than you meant to. Gates on both sides let you walk right around the bungalow. At the front, a block-paved driveway behind a low brick wall takes several cars, and the detached garage has an electric roller door.
Downs Road itself is a street of low roofs and established trees, where a good few owners have taken theirs up into the roof over the years. This is a rolling, green corner of Upper Willingdon with a bit of horizon to it and the open Downs nearby. Once you are off the main road into town, it feels more like a village than a suburb. Willingdon village keeps its shop and post office, village hall, and pubs, with more shops at Freshwater Square. Hampden Park station is the nearest, and Polegate brings the A22 and A27 within reach for Gatwick and London.
The property is offered chain-free. Take the virtual tour first - no forms, no sign-up. Ready to see it in person? Use the call or email buttons on this listing.
Council Tax Band: E (Wealden District Council)
Tenure: Freehold
Restrictions: Restrictive covenants
The title is subject to restrictive covenants contained in a transfer dated 18 January 1955.
Front Garden Overview:
| Low red brick wall with a pedestrian gate and a block-paved pathway leading to the front door | Area of artificial lawn with planted beds and established shrubs | Block-paved pathway running along the front of the house | Open entrance porch with a red quarry-tiled step and a uPVC entrance door | Small metal gate and pathway at the front left-hand side leading through to the rear garden | Large block-paved driveway bordered by a low red brick wall with pillars to the entrance, providing parking for several vehicles | Detached red brick single Garage with an electric roller shutter door and a side door |
Accommodation Overview:
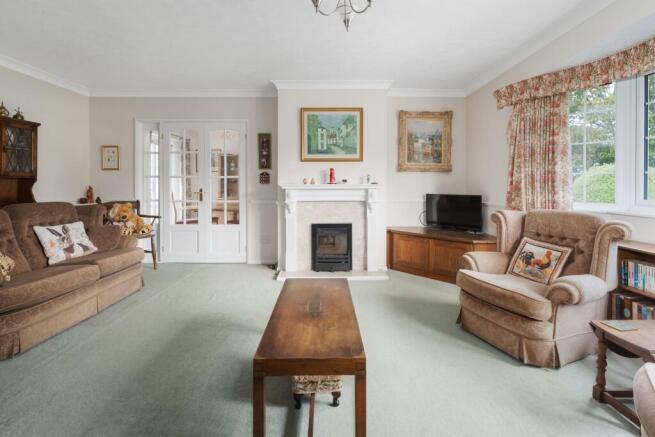
| Open entrance porch with a uPVC entrance door | Entrance Hall | Living Room (measuring approximately 5.2m plus chimney breast recess x 3.6m plus bay window recess, opening to 5.3m) with a bay window to the front and double doors to the dining room | Dining Room (measuring approximately 2.7m x 2.5m) opening to the conservatory | Conservatory with double doors to the rear garden | Kitchen in a pine-fronted farmhouse style, overlooking the rear | Study / Bedroom Three (measuring approximately 2.7m x 2.5m) with a fitted desk and shelving, overlooking the front | Bedroom One (measuring approximately 3.9m at the widest point x 3.6m) at the rear, with built-in wardrobes and sliding doors into the garden room | En-suite Shower Room | Garden Room of curved red brick and uPVC double glazing, with a door to the rear garden | Bedroom Two (measuring approximately 4.2m x 3.4m) at the front, with built-in wardrobes | Family Shower Room with an oversized walk-in shower |
Rear Garden Overview:
| Landscaped wedge-shaped corner plot with artificial lawn, established hedging, grapevines and shrubberies | Red-brick-trimmed paved pathway, paved patio and an outside tap | Timber pergola with a grapevine trained across it, shading the decked seating area | Decked seating area to the side with low timber railings | Pathway running behind the garage and the pergola through to the side gate and the driveway | Paved open-air bin store with its own gate, housing the gas meters | Gated on both sides so the property can be walked around in full |
Brochures
Brochure- COUNCIL TAXA payment made to your local authority in order to pay for local services like schools, libraries, and refuse collection. The amount you pay depends on the value of the property.Read more about council Tax in our glossary page.
- Band: E
- PARKINGDetails of how and where vehicles can be parked, and any associated costs.Read more about parking in our glossary page.
- Garage,Driveway,Off street
- GARDENA property has access to an outdoor space, which could be private or shared.
- Front garden,Rear garden
- ACCESSIBILITYHow a property has been adapted to meet the needs of vulnerable or disabled individuals.Read more about accessibility in our glossary page.
- Ask agent

Add an important place to see how long it'd take to get there from our property listings.
__mins driving to your place
Affordability

Notes
Staying secure when looking for property
Ensure you're up to date with our latest advice on how to avoid fraud or scams when looking for property online.
Visit our security centre to find out moreDisclaimer - Property reference RS0057. The information displayed about this property comprises a property advertisement. Rightmove.co.uk makes no warranty as to the accuracy or completeness of the advertisement or any linked or associated information, and Rightmove has no control over the content. This property advertisement does not constitute property particulars. The information is provided and maintained by Roland Dunn Sales & Lettings Ltd, Hailsham. Please contact the selling agent or developer directly to obtain any information which may be available under the terms of The Energy Performance of Buildings (Certificates and Inspections) (England and Wales) Regulations 2007 or the Home Report if in relation to a residential property in Scotland.
*This is the average speed from the provider with the fastest broadband package available at this postcode. The average speed displayed is based on the download speeds of at least 50% of customers at peak time (8pm to 10pm). Fibre/cable services at the postcode are subject to availability and may differ between properties within a postcode. Speeds can be affected by a range of technical and environmental factors. The speed at the property may be lower than that listed above. You can check the estimated speed and confirm availability to a property prior to purchasing on the broadband provider's website. Providers may increase charges. The information is provided and maintained by Decision Technologies Limited. **This is indicative only and based on a 2-person household with multiple devices and simultaneous usage. Broadband performance is affected by multiple factors including number of occupants and devices, simultaneous usage, router range etc. For more information speak to your broadband provider.