
Portland Road, Toton, NG9 6EW

- PROPERTY TYPE
Bungalow
- BEDROOMS
2
- BATHROOMS
1
- SIZE
Ask agent
- TENUREDescribes how you own a property. There are different types of tenure - freehold, leasehold, and commonhold.Read more about tenure in our glossary page.
Freehold
Key features
- Two Bedroom Detached Bungalow
- FOR SALE VIA MODERN METHOD OF AUCTION
- Generous Rear Garden
- Loft Room
- Extended Lounge/Diner
Description
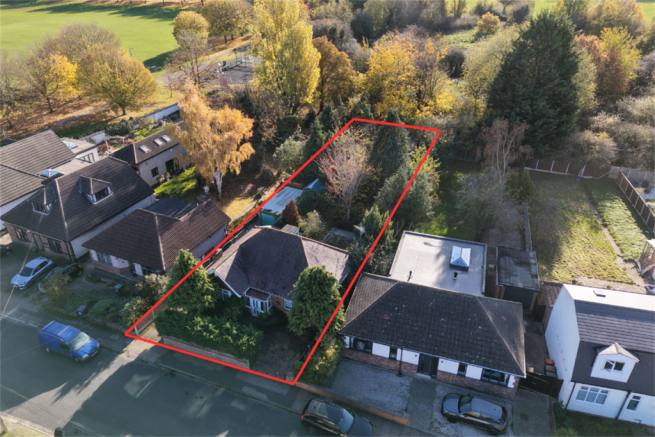
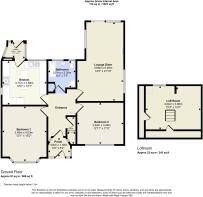
An extended Two Bedroom Detached bungalow in Toton, Nottingham, offered with no chain and sold via modern day auction. Set back from the road, the bungalow offers a generous frontage with paved area and side driveway leading to a detached single garage. The property requires modernisation throughout, providing an excellent opportunity for buyers looking to refurbish and remodel to their own specification. Accommodation currently includes one reception room and a kitchen, with a layout that lends itself to reconfiguration. There is a bathroom and two bedrooms, together with a loft room offering additional flexible space, accessed internally. A key feature is the large rear garden, which is mature and well screened, with established trees and shrubs creating a high degree of privacy. The depth of the plot will appeal to those seeking substantial outdoor space, whether for landscaping, vegetable growing or further extension (subject to any necessary consents). Toton is a popular residential area, well placed for access to local shops, cafés and amenities in nearby Chilwell and Beeston. The property is within easy reach of open spaces such as Toton Fields Local Nature Reserve and Attenborough Nature Reserve, both offering attractive walking routes. Public transport links are strong: Toton Lane Park & Ride and tram stop provide regular services into Nottingham city centre, typically around 25-30 minutes, and connect to Nottingham railway station for onward travel to London, Birmingham and other major cities. Road access to the A52 and M1 is straightforward, making this an appealing project for commuters and investors alike.
Kitchen
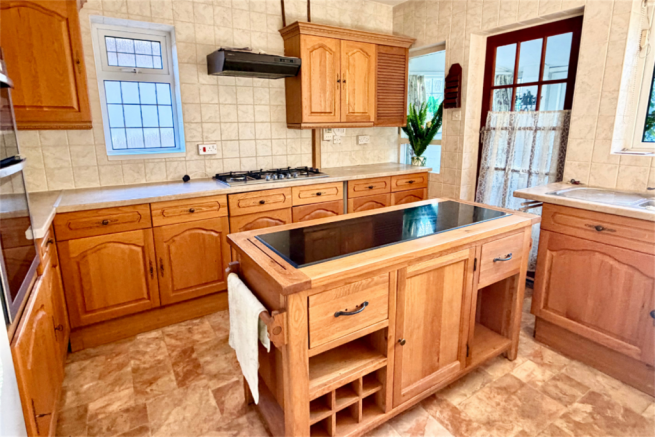
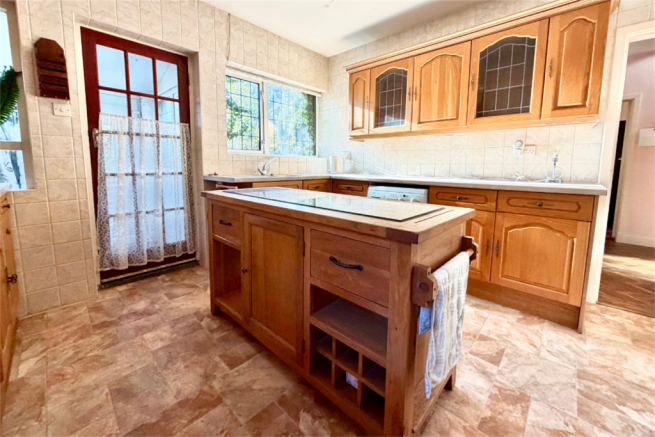
Double glazed windows to the rear and side aspects, glazed door leading out to rear porch, range of wall and base units with work surface over, inset stainless steel sink, inset six burner gas hob with extractor fan over, integrated NEF double oven, space and plumbing for washing machine, space for tall fridge freezer, boiler housed in unit.
Lounge/Dining Room
Double glazed patio doors leading out to the rear garden, double glazed windows to the side aspects, two radiators, inset gas fire with fire surround and wall lights.
Porch
Double glazed front entrance door, double glazed windows to the front and side aspects, tiled flooring and door leading into Hall.
Hall
Obscure glazed door leading into the hallway with obscure glazed windows, parquet flooring, built in storage cupboard housing meters, built in storage cupboard for coats, loft access hatch with ladder to loft storage room, doors leading to the
Bedroom 1
Double glazed bay window to the front aspect, radiator and parquet flooring.
Bedroom 2
Double glazed window to the front aspect and radiator.
Bathroom
Two obscure double glazed windows to the rear aspect, low level W.C, wash hand basin with mix taps, panelled bath with mixer tap and shower attachment, corner shower enclosure with electric shower over, chrome heated towel, built-in airing cupboard housing hot water cylinder, full height wall tiling.
Loft Room
Double glazed window to the rear aspect, radiator, additional built-in storage space and eaves storage.
Garage
Single garage with up & over garage door and side access door.
Aerial
Frontage
Rear Garden
- COUNCIL TAXA payment made to your local authority in order to pay for local services like schools, libraries, and refuse collection. The amount you pay depends on the value of the property.Read more about council Tax in our glossary page.
- Ask agent
- PARKINGDetails of how and where vehicles can be parked, and any associated costs.Read more about parking in our glossary page.
- Garage
- GARDENA property has access to an outdoor space, which could be private or shared.
- Yes
- ACCESSIBILITYHow a property has been adapted to meet the needs of vulnerable or disabled individuals.Read more about accessibility in our glossary page.
- Ask agent
Energy performance certificate - ask agent

Add an important place to see how long it'd take to get there from our property listings.
__mins driving to your place
Affordability




Notes
Staying secure when looking for property
Ensure you're up to date with our latest advice on how to avoid fraud or scams when looking for property online.
Visit our security centre to find out moreDisclaimer - Property reference 47365. The information displayed about this property comprises a property advertisement. Rightmove.co.uk makes no warranty as to the accuracy or completeness of the advertisement or any linked or associated information, and Rightmove has no control over the content. This property advertisement does not constitute property particulars. The information is provided and maintained by C P Walker & Son, Beeston. Please contact the selling agent or developer directly to obtain any information which may be available under the terms of The Energy Performance of Buildings (Certificates and Inspections) (England and Wales) Regulations 2007 or the Home Report if in relation to a residential property in Scotland.
Auction Fees: The purchase of this property may include associated fees not listed here, as it is to be sold via auction. To find out more about the fees associated with this property please call C P Walker & Son, Beeston on 0115 647 1515.
*Guide Price: An indication of a seller's minimum expectation at auction and given as a “Guide Price” or a range of “Guide Prices”. This is not necessarily the figure a property will sell for and is subject to change prior to the auction.
Reserve Price: Each auction property will be subject to a “Reserve Price” below which the property cannot be sold at auction. Normally the “Reserve Price” will be set within the range of “Guide Prices” or no more than 10% above a single “Guide Price.”
*This is the average speed from the provider with the fastest broadband package available at this postcode. The average speed displayed is based on the download speeds of at least 50% of customers at peak time (8pm to 10pm). Fibre/cable services at the postcode are subject to availability and may differ between properties within a postcode. Speeds can be affected by a range of technical and environmental factors. The speed at the property may be lower than that listed above. You can check the estimated speed and confirm availability to a property prior to purchasing on the broadband provider's website. Providers may increase charges. The information is provided and maintained by Decision Technologies Limited. **This is indicative only and based on a 2-person household with multiple devices and simultaneous usage. Broadband performance is affected by multiple factors including number of occupants and devices, simultaneous usage, router range etc. For more information speak to your broadband provider.