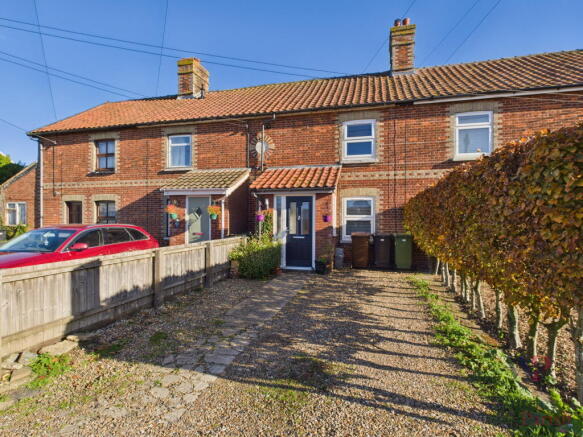
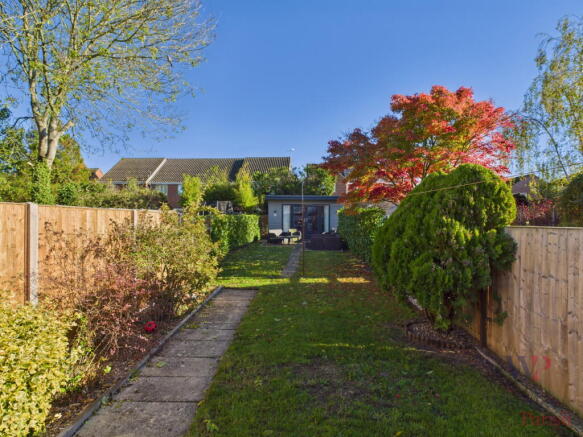
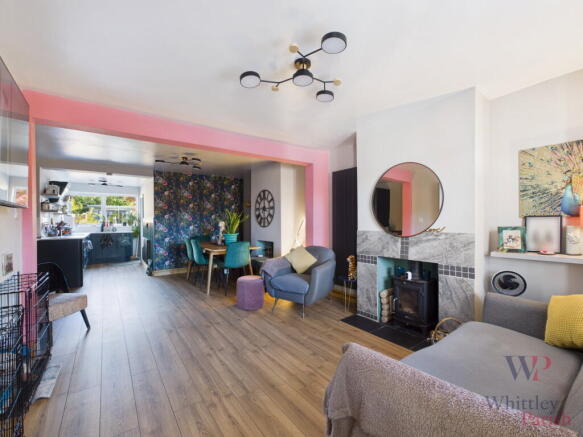
Louies Lane, Roydon, Diss IP22 4EQ

- PROPERTY TYPE
Terraced
- BEDROOMS
3
- BATHROOMS
1
- SIZE
739 sq ft
69 sq m
- TENUREDescribes how you own a property. There are different types of tenure - freehold, leasehold, and commonhold.Read more about tenure in our glossary page.
Freehold
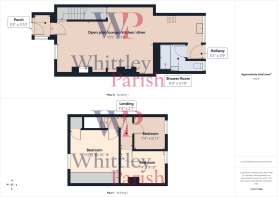
Key features
- Guide Price £250,000 - £265,000
- Desirable location within walking distance to town centre
- Modern garden room ideal for home office/gym/studio
- Attractive period cottage
- Modern open plan layout with a log burner
- Stylish shaker style kitchen
- Immaculately presented throughout
- Generous size garden
- Driveway for up to two vehicles
- EPC Rating C
Description
Louies Lane has long been regarded as one of Diss's most sought-after addresses, offering a wonderful balance of convenience and tranquillity. Just a short walk from the town centre, residents can enjoy easy access to a wide range of independent shops, cafés and everyday amenities, while returning home to a peaceful residential setting removed from the hustle and bustle of town life. The area is characterised by an attractive mix of post-war and more modern homes, creating an established and highly desirable neighbourhood. Diss itself is a thriving historic market town, renowned for its picturesque mere, vibrant community and excellent facilities. For commuters, the mainline railway station provides regular direct services to Norwich and London Liverpool Street, while the surrounding Waveney Valley countryside offers endless opportunities to enjoy the beauty of rural Norfolk right on the doorstep.
Having been significantly enhanced and upgraded in recent years, this beautifully presented Victorian mid-terrace cottage effortlessly blends period character with modern comfort. From the moment you step inside, the care and attention given to the property is immediately apparent. A useful entrance porch welcomes you into an impressive open-plan lounge, kitchen and dining space, creating a bright and sociable environment. Completing the ground floor is a stylish shower room featuring a generous walk-in shower installed in 2026. The first floor offers a practical layout with all three bedrooms accessed directly from the landing. The principal bedroom benefits from fitted wardrobes, providing excellent built-in storage. Further benefits include UPVC double glazed windows throughout and a gas-fired central heating system served by a boiler installed in 2025. Presented in exceptional decorative order and ready to move straight into, this is a charming home that successfully combines Victorian character with modern style.
To the front of the property, a private driveway provides the convenience of off-road parking. The generous rear garden offers a wonderful extension to the living space, being predominantly laid to lawn and enjoying a pleasant, leafy backdrop created by an abundance of established plants and shrubs. A paved patio area provides the perfect setting for outdoor dining and entertaining during the warmer months, while the enclosed nature of the garden, bordered by panel fencing, creates a safe and private environment to enjoy.
Positioned at the rear of the garden is a substantial garden room measuring approximately 13'9" x 12'1", offering excellent versatility for a variety of uses. Fitted with UPVC double glazed windows and doors, together with power connected, it could serve equally well as a home office, studio, hobby room or simply a relaxing retreat overlooking the garden.
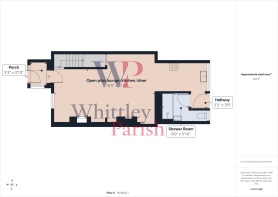
PORCH:
OPEN PLAN LOUNGE/KITCHEN/DINER: - 3.17m x 6.55m (10'5" x 21'6")
REAR HALL:
SHOWER ROOM: - 1.83m x 1.78m (6'0" x 5'10")
FIRST FLOOR LEVEL - LANDING:
BEDROOM: - 2.87m x 3.30m (9'5" x 10'10")
BEDROOM: - 2.24m x 3.00m (7'4" x 9'10")
BEDROOM: - 2.24m x 2.11m (7'4" x 6'11")
GARDEN ROOM: - 4.19m x 3.68m (13'9" x 12'1")
AGENTS NOTE: Material Information regarding the property can be found in our Key Facts for Buyers interactive brochure located in the Virtual Tour no. 3 thumbnail.
SERVICES:
Drainage - mains
Heating - gas
EPC Rating C
Council Tax Band B
Tenure - freehold
Anti-Money Laundering Fee Statement
To comply with HMRC's regulations on Anti-Money Laundering (AML), Whittley Parish are legally required to conduct AML checks on every purchaser(s) once a sale is agreed. We use a government-approved electronic identity verification service from Landmark to ensure compliance, accuracy, and security. This is approved by the Government as part of the Digital Identity and Attributes Trust Framework (DIATF).
The cost of anti-money laundering (AML) checks is £50 + VAT (£60 inc VAT) per purchase, payable in advance after an offer has been accepted. This fee to Whittley Parish is mandatory to comply with HMRC regulations and must be paid before a memorandum of sale can be issued. Please note that the fee is non-refundable.
Brochures
Brochure 1Brochure 2Full Details- COUNCIL TAXA payment made to your local authority in order to pay for local services like schools, libraries, and refuse collection. The amount you pay depends on the value of the property.Read more about council Tax in our glossary page.
- Band: B
- PARKINGDetails of how and where vehicles can be parked, and any associated costs.Read more about parking in our glossary page.
- Driveway,Off street
- GARDENA property has access to an outdoor space, which could be private or shared.
- Private garden,Patio
- ACCESSIBILITYHow a property has been adapted to meet the needs of vulnerable or disabled individuals.Read more about accessibility in our glossary page.
- No wheelchair access

Add an important place to see how long it'd take to get there from our property listings.
__mins driving to your place
Affordability



Rental yield calculator
Understand the potential return on a rented property.
Estimates are indicative and may vary. This calculator does not constitute financial advice. Please consult with a qualified advisor for your specific circumstances.
Notes
Staying secure when looking for property
Ensure you're up to date with our latest advice on how to avoid fraud or scams when looking for property online.
Visit our security centre to find out moreDisclaimer - Property reference S1926378. The information displayed about this property comprises a property advertisement. Rightmove.co.uk makes no warranty as to the accuracy or completeness of the advertisement or any linked or associated information, and Rightmove has no control over the content. This property advertisement does not constitute property particulars. The information is provided and maintained by Whittley Parish, Diss. Please contact the selling agent or developer directly to obtain any information which may be available under the terms of The Energy Performance of Buildings (Certificates and Inspections) (England and Wales) Regulations 2007 or the Home Report if in relation to a residential property in Scotland.
*This is the average speed from the provider with the fastest broadband package available at this postcode. The average speed displayed is based on the download speeds of at least 50% of customers at peak time (8pm to 10pm). Fibre/cable services at the postcode are subject to availability and may differ between properties within a postcode. Speeds can be affected by a range of technical and environmental factors. The speed at the property may be lower than that listed above. You can check the estimated speed and confirm availability to a property prior to purchasing on the broadband provider's website. Providers may increase charges. The information is provided and maintained by Decision Technologies Limited. **This is indicative only and based on a 2-person household with multiple devices and simultaneous usage. Broadband performance is affected by multiple factors including number of occupants and devices, simultaneous usage, router range etc. For more information speak to your broadband provider.