
The Saltings, New Road, Blakeney, Norfolk

- PROPERTY TYPE
Detached Bungalow
- BEDROOMS
3
- BATHROOMS
2
- SIZE
1,797 sq ft
167 sq m
- TENUREDescribes how you own a property. There are different types of tenure - freehold, leasehold, and commonhold.Read more about tenure in our glossary page.
Freehold
Key features
- DETACHED THREE BEDROOM NEW BEDROOM BUNGALOW
- BESPOKE FITTED NEPTUNE KITCHEN, UTILITY AND BOOT ROOM
- WITHIN WALKING DISTANCE TO THE BLAKENEY QUAY
- LANDSCAPED GARDENS WITH AN RANGE OF FLOWERS AND SHRUBS
- IROKO WOODEN SWING GATES TO PRIVATE DRIVEWAY
- BESPOKE BURLINGTON BATHROOMS AND EN-SUITES
- GENEROUS LIVING ACCOMMODATION WITH BI-FOLD DOORS TO GARDEN
- DOUBLE WOODEN FRAME CART LODGE
Description
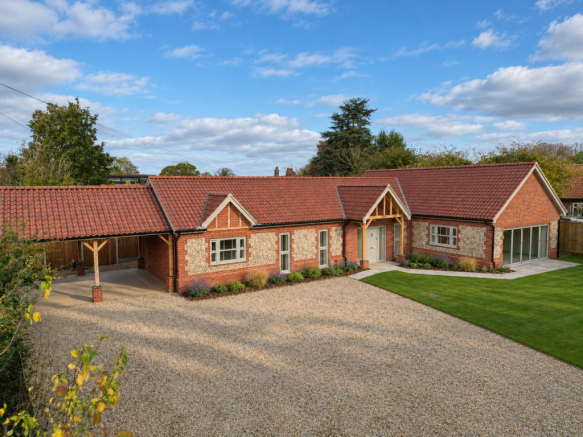
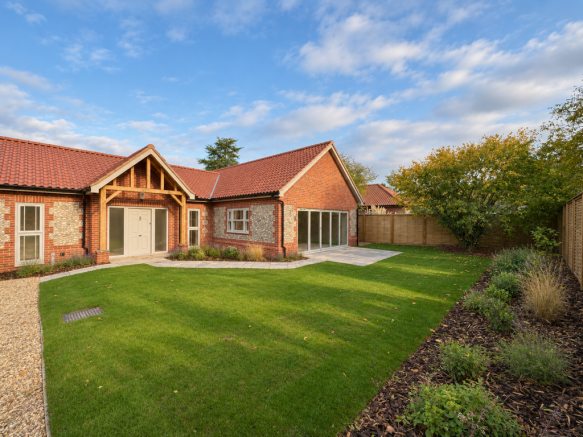
The Saltings, an individually designed new build three bedroom detached bungalow in the heart of the coastal village of Blakeney. This beautifully crafted home built be Hatch Homes combines traditional Norfolk character with modern luxury living in one of North Norfolk’s most desirable locations.
Set within the beautiful coastal village of Blakeney, this exceptional newly completed single-storey home has been thoughtfully designed and finished to an outstanding standard throughout. Combining traditional North Norfolk brick and flint architecture with elegant contemporary interiors, it offers stylish, low-maintenance living in an enviable coastal setting.
Every aspect of our homes are carefully considered, from the spacious open-plan living accommodation and beautifully bespoke kitchen to the luxurious bathrooms and generous bedrooms. High quality materials and craftsmanship are evident throughout, creating a home ready to be enjoyed from day one.
This is a rare opportunity to acquire an outstanding new home in one of North Norfolk’s most desirable villages and within walking distance to the quay.
LOCATION
Imagine waking up to the smell of sea air, where a walk to the water’s edge gifts sight of boats gently swaying on mud flats, framed by the vast, open skies which North Norfolk is famous for. At high tide, kick off your shoes and wade into the cool, inviting waters. Whether you’re paddling on a board, leisurely drifting out on a seal watching tour, or simply soaking in the serene beauty of the coastal inlets, the experience is pure bliss.
Despite its peaceful atmosphere, Blakeney is a place where community thrives. Start your day with a pastry and a perfectly brewed coffee from Two Magpies Bakery, before trying the local dining scene, The White Horse offering hearty meals, while The Blakeney Hotel serves up an elegant supper with stunning views.
Blakeney’s charm extends beyond its natural beauty and historic roots. The village is dotted with characterful brick and flint fishermen’s cottages, tucked away in hollyhock-lined lanes known as lokes. This is a place where every house tells a story, and yours - is waiting to be written.
THE SPECIFICATION
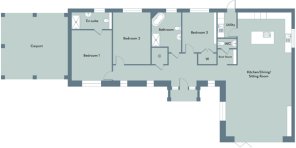
KITCHEN/ LIVING/ DINING ROOM - 38’3” x 20’2” (11.66m x 6.14m)
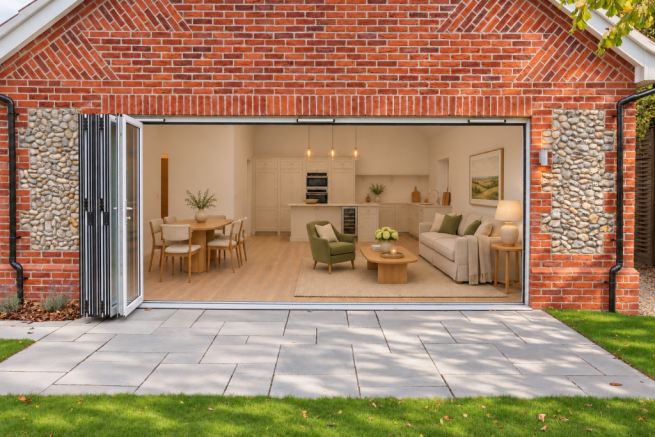
The spacious open-plan kitchen/ living/ dining room forms the heart of the home, thoughtfully designed for modern living and entertaining. Featuring a beautifully appointed bespoke Neptune kitchen, with integrated Caple oven and microwave, downdraft induction hob, full height fridge & freezer, dishwasher and wine cooler. Fitted with a Villeroy & Boch ceramic double Belfast sink with Bamburgh kitchen taps and Lagoon Quartz worktops. The kitchen space flows effortlessly into generous living/ dining areas. Agate black slimline bi-fold doors offer access to the patio and private garden, helping an abundance of natural light into the living area. This creates a bright and homely atmosphere, while the carefully considered layout and specification offers the perfect balance of style, comfort and practicality.
UTILITY ROOM
An ideal additional space with fitted Neptune units including full height cupboards, base units and shelving offering great storage space. Single Villeroy & Boch ceramic sink with Bamburgh kitchen taps and Lagoon Quartz worktops. A glazed rear door creates great access to the rear of the property accessed via the cart lodge.
WC & BOOT ROOM
The boot room is accessed via the hallway via an open doorway, an ideal space tucked out of the way for storing coats on the fitted Neptune oak coat pegs and shoes underneath the oak bench. A door leads into the WC with Burlington traditional design wc and hand wash basin.
HALLWAY
Accessed via the front door with full height windows to each side, this spacious, light hallway makes you feel at home the second you walk in. Met by a sunken doormat, the hallway leads to all three bedrooms, bathroom and boot room and is open plan into the kitchen/ living/ dining space with Manoa engineered oak flooring flowing throughout the property. Full height windows can be found along the hallway leading to the bedrooms helping fill the space with natural light.
BATHROOM
The beautifully appointed bathroom combines contemporary design with practicality, featuring premium Burlington sanitaryware including shower cubicle, free standing bath, wc, hand wash basin with stylish fittings and carefully selected finishes throughout. With full height tiling in the shower cubicle and wall paneling to half height throughout, the bathroom offers a perfect balance of comfort, practicality and understated luxury.
BEDROOM ONE - 15’6” x 12’6” (4.73m x 3.80m)
With a large contemporary Agate grey sash and slimline window to the front, this room is flooded with light for long parts of the day. With a choice of carpet included, premium skirting boards and architraves and oak internal doors, the bedrooms were designed to fell spacious, cozy and of a premium quality.
EN-SUITE
Accessed via an oak door from bedroom one, the beautifully finished en-suite features contemporary Burlington sanitaryware including a stylish walk-in shower, wc and hand wash basin with high-quality brassware. The en-suite & bathroom were carefully designed to complement the home's premium specification.
BEDROOM TWO - 16’1” x 11’6” (4.90m x 3.50m)
Accessed via the hallway with a large contemporary Agate grey sash and slimline window to the rear and with a choice of carpet to finish.
BEDROOM THREE - 12’5” x 10’6” (3.79m x 3.20m)
Accessed via the hallway with a large contemporary Agate grey sash and slimline window to the rear and with a choice of carpet to finish. A built in wardrobe with hanging rail also offers great storage for this room.
GARDEN
The thoughtfully landscaped gardens provide an attractive and private outdoor setting, perfectly complementing the home's traditional coastal character. With a lawned front garden, carefully selected planting and a low-maintenance shingle-finished rear garden, the outdoor spaces offer an ideal place to relax, entertain or enjoy the warm summer months. Enclosed by woven fencing, the garden provides a peaceful retreat, while the property's elegant brick and flint exterior creates a charming, traditional backdrop.
The private Iroko wooden swing gates provide access up the shingle driveway leading to the impressive oak-framed double cartlodge. Thoughtfully designed to complement the home's coastal setting, the external areas combine timeless charm with everyday convenience, privacy and security.
A HATCH HOME
A Hatch Homes property stands out for its distinctive qualities. Every detail of the homes they build, from the spaces in the homes to the materials used, reflects exceptional care and meticulous attention to detail.
Hatch Homes aims to redefine what homeowners can expect from new build specifications. Their goal is to both surprise and delight those who choose to live in their homes, creating spaces which instills a sense of pride for years to come.
Their approach ensures that every aspect of a home is carefully considered, allowing homeowners to simply enjoy their new surroundings.
By focusing on small-scale developments, Hatch Homes maintains an unparalleled level of quality which sets them apart from other builders. Their dedication to excellence is evident in every aspect of their work.
Striving to create homes which are more than just living spaces, they are environments where families can thrive. By consistently delivering exceptional quality and innovative design, Hatch Homes continues to build a reputation for creating homes which stand the test of time and are lovingly part of their communities.
MANAGEMENT FEES
There is a shared cost of driveway maintenance - please enquire for more details
ENERGY EFFICIENCY RATING
The property will have a SAP assessment carried out as part of building regulations when completed.
NOTE
Images and floorplans are for illustrative and informational purposes only and may include the use of AI. Layouts, dimensions and images are as accurate as possible but may vary from the completed property.
Brochures
Brochure - Hatch Homes- COUNCIL TAXA payment made to your local authority in order to pay for local services like schools, libraries, and refuse collection. The amount you pay depends on the value of the property.Read more about council Tax in our glossary page.
- Band: TBC
- PARKINGDetails of how and where vehicles can be parked, and any associated costs.Read more about parking in our glossary page.
- Private
- GARDENA property has access to an outdoor space, which could be private or shared.
- Private garden,Patio
- ACCESSIBILITYHow a property has been adapted to meet the needs of vulnerable or disabled individuals.Read more about accessibility in our glossary page.
- Ask agent

Add an important place to see how long it'd take to get there from our property listings.
__mins driving to your place
Affordability

Notes
Staying secure when looking for property
Ensure you're up to date with our latest advice on how to avoid fraud or scams when looking for property online.
Visit our security centre to find out moreDisclaimer - Property reference Blakeney. The information displayed about this property comprises a property advertisement. Rightmove.co.uk makes no warranty as to the accuracy or completeness of the advertisement or any linked or associated information, and Rightmove has no control over the content. This property advertisement does not constitute property particulars. The information is provided and maintained by Hatch Homes, Covering Norfolk & Suffolk. Please contact the selling agent or developer directly to obtain any information which may be available under the terms of The Energy Performance of Buildings (Certificates and Inspections) (England and Wales) Regulations 2007 or the Home Report if in relation to a residential property in Scotland.
*This is the average speed from the provider with the fastest broadband package available at this postcode. The average speed displayed is based on the download speeds of at least 50% of customers at peak time (8pm to 10pm). Fibre/cable services at the postcode are subject to availability and may differ between properties within a postcode. Speeds can be affected by a range of technical and environmental factors. The speed at the property may be lower than that listed above. You can check the estimated speed and confirm availability to a property prior to purchasing on the broadband provider's website. Providers may increase charges. The information is provided and maintained by Decision Technologies Limited. **This is indicative only and based on a 2-person household with multiple devices and simultaneous usage. Broadband performance is affected by multiple factors including number of occupants and devices, simultaneous usage, router range etc. For more information speak to your broadband provider.