
Drewry Way, Trimley St. Martin, IP11

- PROPERTY TYPE
Detached
- BEDROOMS
4
- BATHROOMS
2
- SIZE
Ask agent
- TENUREDescribes how you own a property. There are different types of tenure - freehold, leasehold, and commonhold.Read more about tenure in our glossary page.
Freehold
Key features
- Modern detached family home
- Four bedrooms
- Quiet, attractive block-paved residential setting
- Principal bedroom with en-suite shower room
- Modern kitchen/dining room with integrated AEG appliances
- Detached double garage with Pod Point EV charger
- Driveway parking for two vehicles
- Built in 2022 by Flagship Homes
- Enclosed rear garden with patio and pergola
Description
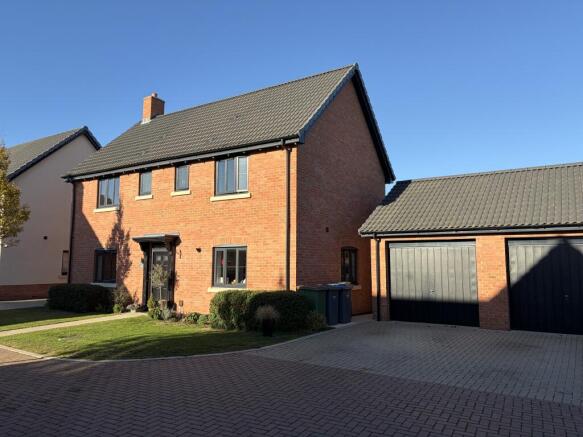
Wainwrights presents this attractive four-bedroom detached family home, built in 2022 by Flagship Homes and situated along a quiet, block-paved residential road in the popular village of Trimley St. Martin. Offering spacious and well-balanced accommodation, the property features a generous through lounge with aluminium bi-fold doors opening onto the rear garden, a modern kitchen/dining room, ground-floor cloakroom, four first-floor bedrooms, an en-suite shower room and family bathroom. Modern comforts include dual-zone, Wi-Fi-connected heating, allowing convenient temperature control across different areas of the home. Outside, the property benefits from an attractive north-west-facing rear garden with a patio and pergola, together with a detached double garage, electric vehicle charging point and driveway parking for two vehicles. Ideally suited to growing families or those seeking additional space to work from home, this modern home combines contemporary living with a desirable village setting.
Property additional info
Outside Front:
Situated approximately halfway along Drewry Way, an attractive and peaceful residential road finished with red block paving, the property enjoys a pleasant position with a neatly maintained front garden. The garden is predominantly laid to lawn, with a paved pathway leading directly to the attractive front entrance door. Established shrubs, low-level hedging and planted borders provide additional greenery and kerb appeal. To the side of the property is a detached double garage, with driveway parking for two vehicles immediately in front. Further planted borders enhance the side of the house, whilst a pedestrian gate provides convenient access to the rear garden.
Entrance Hallway:
A composite front entrance door with decorative glazing opens into a spacious and welcoming hallway, featuring attractive wood-effect flooring, a radiator and doors leading to the ground-floor accommodation. A generous built-in storage cupboard houses the heating and hot water system, together with the electrical consumer unit.
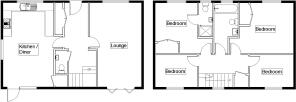
Kitchen/Dining Room: 6.07m x 3.08m (19' 11" x 10' 1")
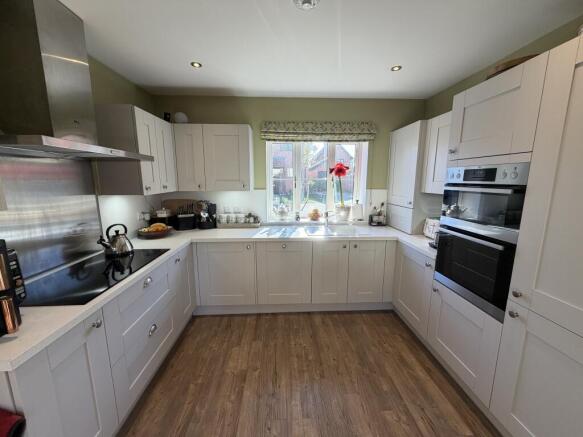
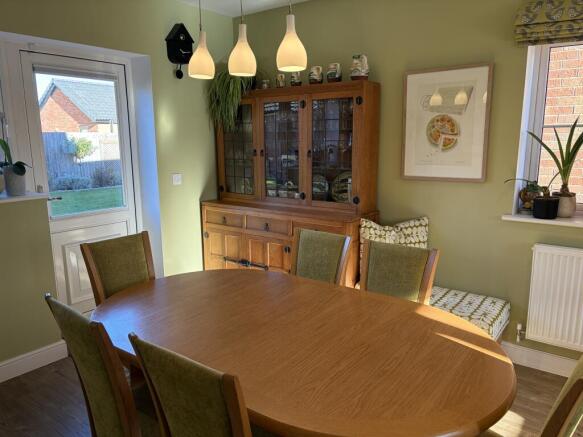
A spacious, dual-aspect kitchen/dining room offering an excellent combination of practicality and entertaining space, with UPVC double-glazed windows to the front and side aspects, together with a further window and glazed door overlooking and providing access to the rear garden. The modern fitted kitchen comprises marble-effect laminate worktops with a range of shaker-style cupboards and drawers beneath, complemented by matching eye-level units. Integrated appliances include an 800mm AEG induction hob with stainless steel splashback and extractor hood above, an AEG double oven, dishwasher, washing machine and fridge/freezer. An inset composite sink completes the worktop arrangement with a water softener below. Additional features include ceiling spotlights, a radiator and wood-effect flooring continuing through from the entrance hallway. A useful understairs cupboard provides pantry storage, whilst a wall-mounted Vaillant gas boiler is also located within the kitchen. The generous proportions comfortably accommodate a family dining table, making this an ideal space for everyday meals and entertaining.
Through Lounge: 6.10m x 3.80m narrowing to 3.20m (20' x 12' 6")
An impressive through lounge enjoying natural light from both ends of the room, with a UPVC double-glazed window overlooking the front garden and a three-panel aluminium bi-fold door arrangement opening directly onto the rear patio and garden. The room provides ample space for comfortable seating and family living, whilst the bi-fold doors create a seamless connection between the indoor and outdoor spaces during the warmer months. Further features include fitted carpet, a radiator and decorative ceiling light fittings.
Ground-Floor Cloakroom: 1.53m x 1.19m (5' x 3' 11")
Conveniently positioned off the entrance hallway, the cloakroom comprises a WC and wash hand basin, with a radiator, extractor fan and ceiling spotlight. The wood-effect flooring continues through from the hallway.
First-Floor Landing:
A carpeted staircase rises to the first-floor landing, which benefits from a UPVC double-glazed window overlooking the rear garden, providing natural light. A spacious built-in airing cupboard offers useful shelving and storage, whilst a loft hatch with key-operated lock provides access to the roof space. Doors lead to all four bedrooms and the family bathroom.
Principal Bedroom: 3.67m x 3.25m (12' x 10' 8")
A well-proportioned double bedroom featuring a UPVC double-glazed window to the front aspect, fitted carpet, radiator and decorative ceiling light fitting. A built-in wardrobe provides convenient storage, whilst a door leads directly into the en-suite shower room.
En-Suite Shower Room: 2.44m x 1.08m (8' x 3' 7")
Fitted with a walk-in shower enclosure featuring glass and chrome sliding doors and a thermostatically controlled shower with adjustable riser. The suite also comprises a WC and wash hand basin, complemented by tiled flooring, partially tiled walls, a radiator, extractor fan and recessed ceiling spotlights. A UPVC double-glazed obscure-glass window to the front aspect provides natural light and privacy.
Bedroom Two: 3.37m x 3.70m at widest/deepest (11' 1" x 12' 2")
A further generously sized bedroom with a UPVC double-glazed window overlooking the front aspect. Features include a built-in double wardrobe, radiator, fitted carpet and decorative ceiling light fitting.
Bedroom Three: 3.18m x 2.31m (10' 5" x 7' 7")
A comfortable third bedroom with a UPVC double-glazed window overlooking the rear garden, radiator and fitted carpet. The room is well suited to use as a child's bedroom, guest accommodation or additional study space.
Bedroom Four / Home Office: 3.09m x 2.32m (121' 8" x 91' 4" )
A versatile fourth bedroom featuring a UPVC double-glazed window to the rear aspect, radiator and fitted carpet. This room would make an ideal home office for those working remotely, whilst remaining equally suitable as a nursery, guest bedroom or hobby room.
Family Bathroom: 2.40m x 1.90m (94' 6" x 74' 10" )
The family bathroom comprises a panelled bath with a glass and chrome hinged shower screen and thermostatically controlled shower with adjustable riser, together with a WC and wash hand basin. The room features tiled flooring, fully tiled walls surrounding the bath, additional tiling above the wash hand basin, a wall-mounted chrome heated towel rail, extractor fan and recessed ceiling spotlights. A UPVC double-glazed obscure-glass window to the front aspect provides natural light.
Rear Garden: Approx. 11.20m x 21.60m (36' 9" x 70' 10")
The property enjoys an attractive, fully enclosed north-west-facing rear garden, predominantly laid to lawn with established planting and borders providing colour and interest. An extensive paved patio runs along the rear of the house, creating a generous space for outdoor dining and entertaining, whilst also providing a practical pathway connecting the house, garage and side pedestrian access gate. The patio extends to a further seating area featuring an attractive pergola, offering a pleasant setting for relaxing or entertaining family and friends. The garden is enclosed by timber panel fencing with concrete posts and benefits from direct pedestrian access into the detached double garage.
Detached Double Garage: 6.30m x 6.20m (20' 8" x 20' 4")
A substantial brick-built detached double garage with a pitched tiled roof, providing excellent parking, storage and workshop potential. The garage features two separate up-and-over doors to the front, concrete flooring, electrical power and lighting, together with a Pod Point electric vehicle charging point. Further benefits include useful storage within the garage roof space, fitted shelving and a workbench positioned in one rear corner. A pedestrian courtesy door to the side provides convenient access directly between the garage and rear garden.
Additional Information:
We understand from the vendor the service charge for the upkeep of the roads and surrounding areas for 2026 was £269. Wainwrights Estate & Lettings Agent Ltd. Co No. 14699401. Trading Address: 156-158 Hamilton Road, Felixstowe, Suffolk, IP11 7DS. Misrepresentation Act 1967 and Property Misrepresentations Act 1991. This advertisement or these particulars do not constitute any part of an offer or contract. All measurements are given as a guide, and no liability can be accepted for any errors arising from. No responsibility is taken for any other error, omission, or misstatement in these particulars not for any expenses incurred by the applicants for whatever reason. No representation or warranty is made in relation to this property whether in these particulars, during negotiations or otherwise. Intending purchasers will be asked to produce identification documentation and proof of funds at a later stage. Wainwrights has not sought to verify the legal title of the property and the buyers must obtain verification from their solicitor. Council tax band E.
Water source: Mains.
Electricity source: Mains.
Sewerage arrangements: Mains.
Heating Supply: Central heating (gas).
Parking Availability: Yes.
- COUNCIL TAXA payment made to your local authority in order to pay for local services like schools, libraries, and refuse collection. The amount you pay depends on the value of the property.Read more about council Tax in our glossary page.
- Band: E
- PARKINGDetails of how and where vehicles can be parked, and any associated costs.Read more about parking in our glossary page.
- Yes
- GARDENA property has access to an outdoor space, which could be private or shared.
- Yes
- ACCESSIBILITYHow a property has been adapted to meet the needs of vulnerable or disabled individuals.Read more about accessibility in our glossary page.
- Ask agent

Add an important place to see how long it'd take to get there from our property listings.
__mins driving to your place
Affordability

About Wainwrights Estate & Lettings Agent Ltd, Felixstowe
156-158 Hamilton Road, Felixstowe, IP11 7DS


Notes
Staying secure when looking for property
Ensure you're up to date with our latest advice on how to avoid fraud or scams when looking for property online.
Visit our security centre to find out moreDisclaimer - Property reference wainwrights_593748681. The information displayed about this property comprises a property advertisement. Rightmove.co.uk makes no warranty as to the accuracy or completeness of the advertisement or any linked or associated information, and Rightmove has no control over the content. This property advertisement does not constitute property particulars. The information is provided and maintained by Wainwrights Estate & Lettings Agent Ltd, Felixstowe. Please contact the selling agent or developer directly to obtain any information which may be available under the terms of The Energy Performance of Buildings (Certificates and Inspections) (England and Wales) Regulations 2007 or the Home Report if in relation to a residential property in Scotland.
*This is the average speed from the provider with the fastest broadband package available at this postcode. The average speed displayed is based on the download speeds of at least 50% of customers at peak time (8pm to 10pm). Fibre/cable services at the postcode are subject to availability and may differ between properties within a postcode. Speeds can be affected by a range of technical and environmental factors. The speed at the property may be lower than that listed above. You can check the estimated speed and confirm availability to a property prior to purchasing on the broadband provider's website. Providers may increase charges. The information is provided and maintained by Decision Technologies Limited. **This is indicative only and based on a 2-person household with multiple devices and simultaneous usage. Broadband performance is affected by multiple factors including number of occupants and devices, simultaneous usage, router range etc. For more information speak to your broadband provider.