Light-filled 4 bed Cottage & 2 bed annex within 1.25 acres

- PROPERTY TYPE
Cottage
- BEDROOMS
6
- BATHROOMS
3
- SIZE
2,403 sq ft
223 sq m
- TENUREDescribes how you own a property. There are different types of tenure - freehold, leasehold, and commonhold.Read more about tenure in our glossary page.
Freehold
Key features
- Light and spacious cottage
- Grade 2 listed 4 bedroom home
- 2 bedroom annex
- 1.25 acre plot
- Well maintained thatched roof
- Single storey property
- 1 mile to Datchworth village
- 2 mainline stations under 3 miles
- Parking for up to 6 cars
- Council Tax Band G & EPC exempt
Description
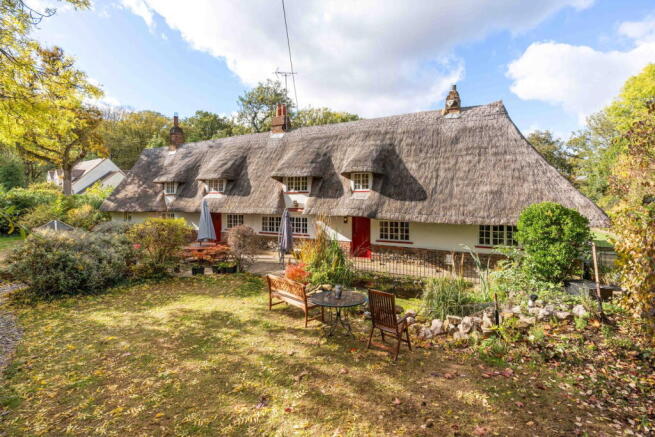
This quintessential English country cottage is rich in period charm, with the exceptional character of a beautifully maintained thatched roof. The ridge and netting were renewed in 2024 and the whole roof re-thatched in 2014. This Grade II listed home offers versatile single-storey living, with four bedrooms in the main cottage and a separate two-bedroom annex, ideal for guests, work from home space or a gym. Set within approximately 1.25 acres, the grounds offer a wonderful blend of relaxation and outdoor living, with a paved patio, fishpond, driveway, generous lawns and ample space for children to play. The location of Burnham Green Road gives you the tranquillity of a semi-rural retreat without sacrificing convenience, with Datchworth village under a mile away and Welwyn North station just 2.2 miles away, providing easy access to wider amenities and transport links, Kings Cross, London station being just over a 30 min journey. Gas central heating, mains sewage and mains electric. Council Tax Band G and EPC exempt due to listing.
Step Inside
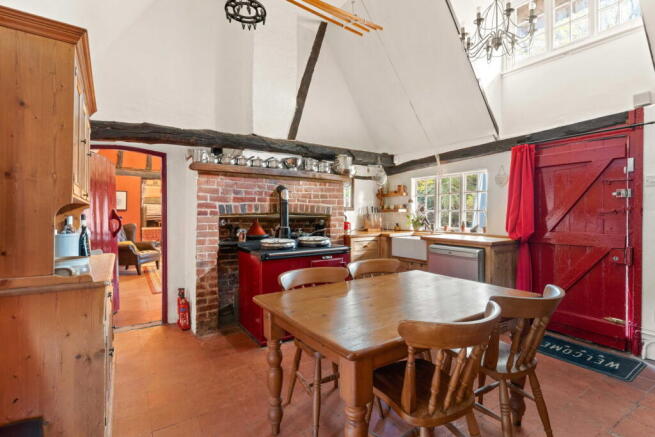
The cottage’s welcoming front door opens into a charming country kitchen, rich in period character and featuring beautiful quarry tiles that continue through to the lounge. The striking exposed brick chimney breast provides an impressive focal point, housing a traditional red, gas-fired Aga. Wooden work surfaces and fitted cabinetry complement the rustic aesthetic, while exposed beams and a vaulted ceiling enhance the room’s sense of character. The first floor of this cottage was removed 100+ years ago to create height so high-level windows provide natural light to flood the space, creating a wonderfully bright and inviting atmosphere. There is ample room for day to day dining, while a door provides direct access to the rear patio and garden.
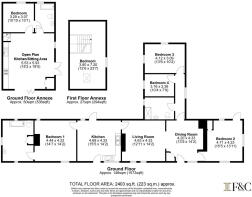
Leading off the kitchen, the principal bedroom is a generous double, full of charm with exposed beams and a characterful painted chimney breast. The bedroom opens into a spacious en-suite bathroom, where a beautiful freestanding claw-foot bath takes centre stage. High-level windows set within the vaulted ceiling brings in plenty of natural light, while a large built-in cupboard provides extra storage or wardrobe space.
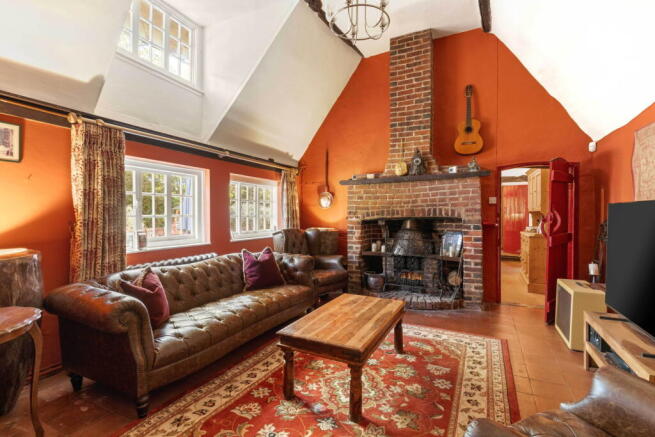
Returning through the kitchen, the property opens into a versatile open-plan lounge and dining area, separated by a wooden framed opening that can be screened off. The lounge features an impressive chimney breast extending to the ceiling, complete with an open fire that creates an inviting focal point. Three large front-facing windows bathe the room in natural light, enhancing the feeling of space and making it ideal for both relaxing and entertaining.
The adjoining dining area offers further character, with a magnificent inglenook fireplace with a second external door to the front that could easily be used as the property’s main entrance. From here, access leads to the second double bedroom, a particularly appealing room with dual-aspect windows, wooden flooring and period features. A small corridor leading from the dining area provides access to a conveniently located shower room and two further bedrooms. The smaller of the two is a small double more than suitable for a single person or child, offering flexibility for modern living, while the final bedroom is a comfortable double with ample space for freestanding furniture, having dual aspect windows giving splendid views of the great expanse of the rear garden.
Stepping across the plot you will find a generous annex, accessed by a side door into a generous open plan room incorporating a fitted kitchen, sitting and dining areas with bi folding doors leading onto a decked area. The ground floor offers a bathroom and another versatile room that could be a bedroom, a gym or home office. This room also features a wine cellar accessed from a wooden hatch. Upstairs there is a bedroom with views over the garden and plenty of space for storage. All in all, this annex would work well as guest accommodation, living space for extended families, a home office or hobby space.
Step Outside
Approached via a traditional five-bar gate, the driveway provides parking for six or more vehicles, with access to both the front and rear gardens. A pathway within the front walled garden leads to the front door, passing established planting and a beautifully maintained koi pond. Several seating areas, including a generous space for al fresco dining, provide the perfect setting to enjoy the tranquil surroundings and charming cottage façade.
Extending around the side of the property, the rear garden features a brick-paved terrace, with raised sleeper borders framing the lawn. There is ample space for outdoor dining and relaxed seating, making the most of the garden’s peaceful outlook. The lawn extends approximately 250 feet to the fully fenced boundary, where a useful storage shed currently houses the ride-on mower. Power remains in place from a former pond and exterior lighting, offering potential for a garden office or cabin, subject to any necessary consents.
A delightful orchard of established apple, pear and cherry trees adds further character, while the owners have thoughtfully created a hedged division between the main garden and the annex, ensuring privacy for guests. The grounds extend to approximately 1.25 acres, and none of the existing trees are subject to Tree Preservation Orders.
Location
Burnham Green Road is a popular address for many reasons. The close proximity to the local train stations is one of them; Welwyn North is just 2.2 miles away, Watton at Stone 2.5 miles and Knebworth just 3 miles away. For faster, and more frequent, trains, Welwyn Garden City is 4.5 miles and Stevenage station is just 5.6 miles, both offering large multi storey car parking. For transport links via road, the A1 motorway going north is 4.1 miles and going south just 3.2 miles drive. To the east, the A10 at Ware is only 7.4 miles which links you easily to Cambridge. For the frequent flyer, Stansted airport is 26 miles to the east and Luton Airport just 15 miles to the west.
Local Primary school options include Tewin, Datchworth, Woolmer Green or Knebworth. At Secondary level there is a choice of schools in Hitchin, Welwyn Garden City or Stevenage. For Independent schools’ Sherrardswood School is just 3 miles away, Heath Mount School is just over 4 miles, Haileybury School under 8 miles and St. Edmunds, the oldest Catholic grammar school in England is 11 miles away.
The hamlet of Bulls Green has a welcoming community, all making the most of the popular local pub, The Horns, which is just a few hundred yards from the property. The village of Datchworth offers a local shop, two more pubs and a coffee shop, as well as a very active Rugby Club, a cricket club and public tennis courts. For larger shops, cinema trips and more choice of restaurants, Hertford, Welwyn Garden City and Stevenage are all within easy reach making this semi-rural location very appealing to buyers at all stages of life.
Brochures
Brochure 1- COUNCIL TAXA payment made to your local authority in order to pay for local services like schools, libraries, and refuse collection. The amount you pay depends on the value of the property.Read more about council Tax in our glossary page.
- Band: G
- LISTED PROPERTYA property designated as being of architectural or historical interest, with additional obligations imposed upon the owner.Read more about listed properties in our glossary page.
- Listed
- PARKINGDetails of how and where vehicles can be parked, and any associated costs.Read more about parking in our glossary page.
- Driveway
- GARDENA property has access to an outdoor space, which could be private or shared.
- Private garden
- ACCESSIBILITYHow a property has been adapted to meet the needs of vulnerable or disabled individuals.Read more about accessibility in our glossary page.
- Ask agent
Energy performance certificate - ask agent

Add an important place to see how long it'd take to get there from our property listings.
__mins driving to your place
Affordability

Notes
Staying secure when looking for property
Ensure you're up to date with our latest advice on how to avoid fraud or scams when looking for property online.
Visit our security centre to find out moreDisclaimer - Property reference S1921789. The information displayed about this property comprises a property advertisement. Rightmove.co.uk makes no warranty as to the accuracy or completeness of the advertisement or any linked or associated information, and Rightmove has no control over the content. This property advertisement does not constitute property particulars. The information is provided and maintained by Fine & Country, Ware. Please contact the selling agent or developer directly to obtain any information which may be available under the terms of The Energy Performance of Buildings (Certificates and Inspections) (England and Wales) Regulations 2007 or the Home Report if in relation to a residential property in Scotland.
*This is the average speed from the provider with the fastest broadband package available at this postcode. The average speed displayed is based on the download speeds of at least 50% of customers at peak time (8pm to 10pm). Fibre/cable services at the postcode are subject to availability and may differ between properties within a postcode. Speeds can be affected by a range of technical and environmental factors. The speed at the property may be lower than that listed above. You can check the estimated speed and confirm availability to a property prior to purchasing on the broadband provider's website. Providers may increase charges. The information is provided and maintained by Decision Technologies Limited. **This is indicative only and based on a 2-person household with multiple devices and simultaneous usage. Broadband performance is affected by multiple factors including number of occupants and devices, simultaneous usage, router range etc. For more information speak to your broadband provider.