
Elder Mews, Shelley, HD8

- PROPERTY TYPE
Terraced
- BEDROOMS
3
- BATHROOMS
1
- SIZE
936 sq ft
87 sq m
- TENUREDescribes how you own a property. There are different types of tenure - freehold, leasehold, and commonhold.Read more about tenure in our glossary page.
Freehold
Key features
- Enclosed garden
- Driveway
- Sought-after location
- 3 bedroom property
- EV charging point
Description
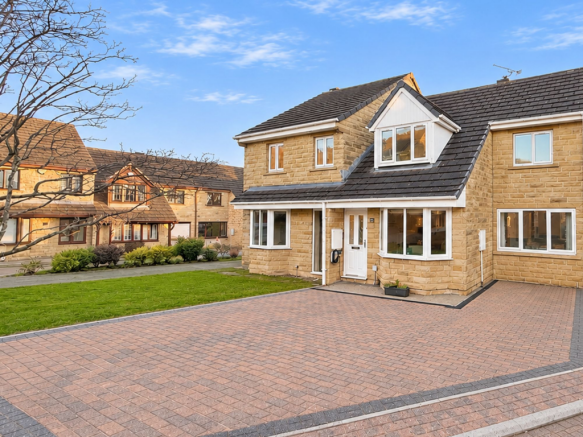
Situated in the heart of the highly sought-after village of Shelley, this beautifully presented three-bedroom family home offers an exceptional opportunity for buyers seeking a move-in-ready property in a wonderful, family-friendly location. Renowned for its welcoming community, picturesque countryside surroundings and excellent tiered school system, Shelley continues to be a particularly desirable choice for growing families looking to enjoy the perfect balance of village life and everyday convenience. Boasting breathtaking views across the rolling countryside to the rear, this delightful home enjoys a truly enviable setting, combining peaceful rural outlooks with easy access to local amenities, well-regarded schools and transport links to Huddersfield and surrounding areas. Externally, the attractive block-paved driveway provides ample off-road parking, whilst the enclosed rear garden offers a lovely private space for children to play, family gatherings or simply sitting back and enjoying the gorgeous, uninterrupted countryside outlook. The property benefits from solar panels under the Rent-a-roof scheme. Early viewing advised to appreciate all this lovely home has to offer.
Living / Dining Room
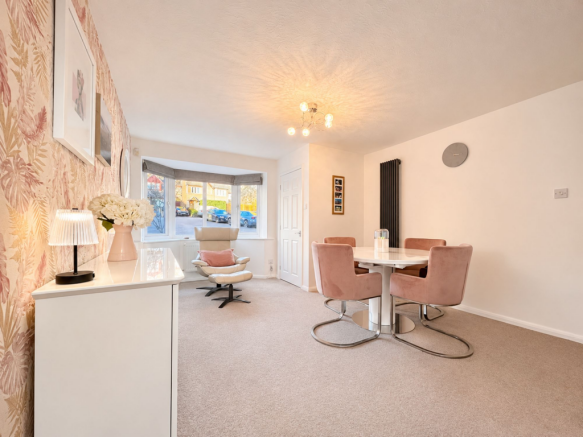
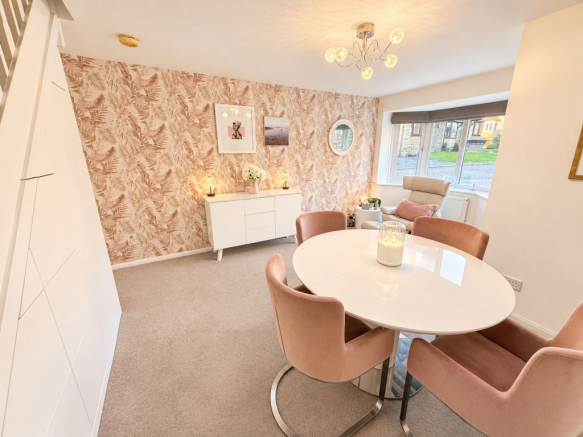
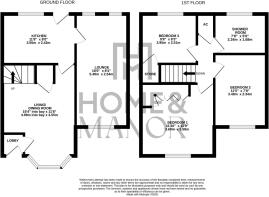
A spacious and welcoming living and dining area, featuring an attractive bay window to the front, allowing natural light to fill the room.
The room offers ample space for both comfortable seating and a family dining table, making it ideal for everyday living and entertaining.
Additional features include a cleverly designed understairs storage incorporating a tall cupboard and drawers helping to keep everyday essentials neatly tucked away.
Kitchen
The kitchen offers a fresh and inviting space fitted with white high gloss shaker-style units and complemented by contrasting orange splashback, chrome hardware and oak-effect flooring. Well suited to everyday cooking, the kitchen features a gas hob, chrome extractor fan and hood, electric fan oven, fridge freezer and washing machine. A stable door leads to the back garden, designed perfectly for alfresco dining.
Lounge
This generously sized second reception room benefits from a large front-facing window and two tall windows overlooking the rear garden, filling the space with natural light and allowing the changing seasons to be enjoyed from the comfort of indoors. An electric fire provides an inviting focal point, adding a touch of warmth and comfort on cooler evenings Whether used as a cosy evening sitting room, a children's playroom or somewhere for the whole family to unwind, this is a room that can easily adapt as needs change.
Landing
The first-floor landing connects the three bedrooms and family bathroom, with white wooden internal doors providing a coordinated finish throughout the upper floor. A useful built-in cupboard houses the boiler while offering additional storage, helping to keep household necessities neatly organised. A loft hatch located in the landing ceiling provides access to the roof space.
Bedroom 1
The main bedroom offers a comfortable and restful space, thoughtfully arranged to combine generous storage with room for everyday relaxation. A particularly useful feature is the extensive fitted furniture, comprising four built-in wardrobes and an integrated dressing table, providing excellent storage for clothing and personal belongings, without compromising valuable floor space. There is ample room for a king size bed and freestanding bedside tables and a large window provides natural light, contributing to the room's bright and comfortable atmosphere.
Bedroom 2
A charming and versatile second bedroom, offering ample space for a double bed alongside a desk or dressing table. Whether styled as a cosy guest bedroom, a teenager’s retreat or a dedicated space for working from home, the room can easily be adapted to suit individual needs. A window to the front of the property allows natural light to brighten the space, adding to its welcoming feel.
Bedroom 3
A pleasant bedroom with a particularly lovely outlook across the rear garden towards the neighbouring fields. Perfectly suited to a double bedroom, nursery or home office, the space can accommodate a double bed and freestanding furniture while remaining practical and comfortable. The rear-facing window offers an attractive view of the garden and the greenery beyond, creating a peaceful backdrop. An additional built-in cupboard positioned above the staircase provides useful storage for bedding, clothing or other household essentials.
Shower Room
The family bathroom features a fresh and contemporary design, with a classic white suite complemented by stylish chrome fixtures and fittings. A modern wash hand basin with a waterfall-style tap adds a sleek finishing touch, alongside a white WC and shower fittings incorporating both an overhead waterfall shower and a convenient handheld attachment. A chrome heated towel rail brings an additional touch of comfort and practicality, while a window overlooking the rear garden provides natural light and ventilation.
Garden
The rear garden is undoubtedly one of the home's standout features, offering a beautifully cared-for outdoor space with an attractive outlook towards neighbouring fields. Thoughtfully arranged to create a balance of relaxation and practicality, the garden features a neatly manicured lawn bordered by dedicated planting beds, bringing colour, greenery and interest to the space throughout the changing seasons. A stone-flagged patio area provide a lovely setting for outdoor furniture, making this ideal for enjoying morning coffee, relaxed alfresco dining or summer evenings spent entertaining family and friends. The lawn offers plenty of space for children to play or for simply enjoying the outdoors, while the established garden layout provides an attractive backdrop.
A useful garden shed offers convenient storage for gardening tools, outdoor furniture and other essentials.
Perhaps most appealing is the outlook across the neighbouring fields, which adds a wonderful sense of openness to t...
Parking - EV charging
An electric vehicle charging point is installed to the front of the property and is understood to be included in the sale.
Parking - Driveway
To the front of the property, a generous block-paved driveway provides dedicated off-road parking for up to three vehicles, offering both convenience and practicality for busy family life.
Disclaimer
Whilst every effort is made to ensure the accuracy of the information provided, Home & Manor gives no representations or warranties regarding the statements contained within these particulars, which should not be relied upon as statements of fact. All information is supplied by the Seller. Your Conveyancer is legally responsible for ensuring that any purchase agreement fully protects your interests. Please notify us if you become aware of any inaccuracies. If an offer is accepted on a property marketed by Home & Manor, all purchasers will be required to complete identification checks and provide proof and source of funds. This is a legal requirement under Anti-Money Laundering (AML) regulations. We use a specialist third-party provider alongside our in-house compliance team to carry out these checks. The cost is £60.00 + VAT per person, payable in advance once an offer is agreed and prior to issue of the sales memorandum. This fee is non-refundable.
- COUNCIL TAXA payment made to your local authority in order to pay for local services like schools, libraries, and refuse collection. The amount you pay depends on the value of the property.Read more about council Tax in our glossary page.
- Band: C
- PARKINGDetails of how and where vehicles can be parked, and any associated costs.Read more about parking in our glossary page.
- Driveway,EV charging
- GARDENA property has access to an outdoor space, which could be private or shared.
- Private garden
- ACCESSIBILITYHow a property has been adapted to meet the needs of vulnerable or disabled individuals.Read more about accessibility in our glossary page.
- Ask agent
Energy performance certificate - ask agent

Add an important place to see how long it'd take to get there from our property listings.
__mins driving to your place
Affordability


Rental yield calculator
Understand the potential return on a rented property.
Estimates are indicative and may vary. This calculator does not constitute financial advice. Please consult with a qualified advisor for your specific circumstances.
Notes
Staying secure when looking for property
Ensure you're up to date with our latest advice on how to avoid fraud or scams when looking for property online.
Visit our security centre to find out moreDisclaimer - Property reference 6a90f9cc-e52c-4aa2-a802-e852abd41082. The information displayed about this property comprises a property advertisement. Rightmove.co.uk makes no warranty as to the accuracy or completeness of the advertisement or any linked or associated information, and Rightmove has no control over the content. This property advertisement does not constitute property particulars. The information is provided and maintained by Home & Manor, Huddersfield. Please contact the selling agent or developer directly to obtain any information which may be available under the terms of The Energy Performance of Buildings (Certificates and Inspections) (England and Wales) Regulations 2007 or the Home Report if in relation to a residential property in Scotland.
*This is the average speed from the provider with the fastest broadband package available at this postcode. The average speed displayed is based on the download speeds of at least 50% of customers at peak time (8pm to 10pm). Fibre/cable services at the postcode are subject to availability and may differ between properties within a postcode. Speeds can be affected by a range of technical and environmental factors. The speed at the property may be lower than that listed above. You can check the estimated speed and confirm availability to a property prior to purchasing on the broadband provider's website. Providers may increase charges. The information is provided and maintained by Decision Technologies Limited. **This is indicative only and based on a 2-person household with multiple devices and simultaneous usage. Broadband performance is affected by multiple factors including number of occupants and devices, simultaneous usage, router range etc. For more information speak to your broadband provider.