
Hedgehope Avenue, Rayleigh, SS6

- PROPERTY TYPE
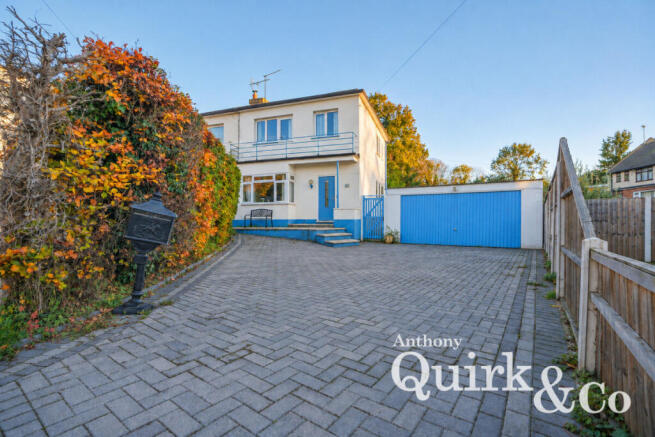
Semi-Detached
- BEDROOMS
3
- BATHROOMS
1
- SIZE
Ask agent
- TENUREDescribes how you own a property. There are different types of tenure - freehold, leasehold, and commonhold.Read more about tenure in our glossary page.
Freehold
Key features
- THREE-BEDROOM SEMI-DETACHED FAMILY HOME
- GENEROUS PLOT WITH SPACIOUS GARDEN
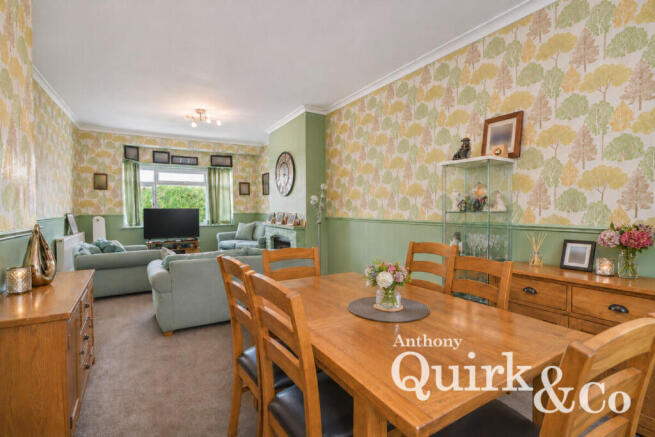
- LARGE LOUNGE/DINER WITH FIREPLACE
- CONSERVATORY OVERLOOKING THE GARDEN
- SEPARATE UTILITY ROOM
- MAIN BEDROOM WITH BALCONY ACCESS
- UPSTAIRS FOUR-PIECE FAMILY BATHROOM
- DETACHED DOUBLE GARAGE WITH FRONT AND REAR ACCESS
- CONVENIENT FOR LOCAL PRIMARY AND SECONDARY SCHOOLS
- ACCESS TO RAYLEIGH STATION, TOWN CENTRE AND COMMUTER LINKS
Description
The entrance hall welcomes you into the home, leading through to a generous lounge/diner with plenty of room for both comfortable seating and a family dining table. A fireplace provides an attractive focal point, creating a cosy setting for evenings at home, while the spacious layout is equally suited to entertaining friends and family.
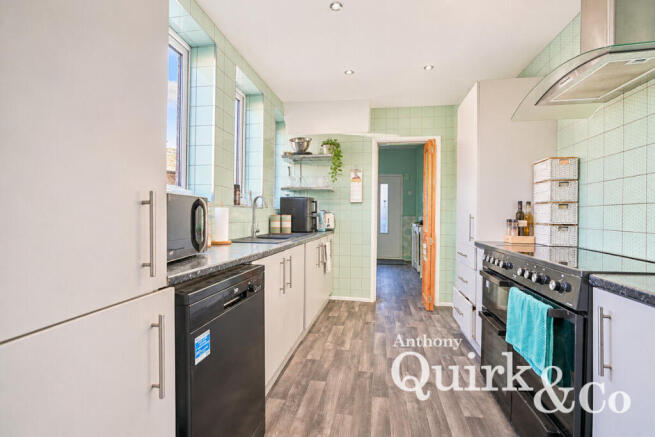
The kitchen is complemented by a SEPARATE UTILITY ROOM, providing useful additional space for laundry and household storage, helping to keep the main kitchen organised. To the rear, the conservatory offers a further reception space, ideal for relaxing with a book or morning coffee while overlooking the garden.
Upstairs, THREE BEDROOMS provide accommodation for family life, with flexibility to use a room as a home office or guest bedroom if required. The main bedroom benefits from access to its own BALCONY, offering a pleasant outdoor retreat. A FOUR-PIECE FAMILY BATHROOM completes the first-floor accommodation.
Outside, the generous plot is a particular attraction, with a spacious garden offering room for outdoor dining, entertaining and family enjoyment. The DETACHED DOUBLE GARAGE provides substantial space for storage, hobbies or garaging, with access from both the front and the rear garden adding to its convenience.
The property is well positioned for everyday essentials, with local shops on Down Hall Road nearby and RAYLEIGH TOWN CENTRE within easy reach. The High Street offers a choice of shops, cafés, restaurants and services, making the location convenient for shopping and socialising alike.
For commuters, RAYLEIGH RAILWAY STATION provides direct Greater Anglia services to LONDON LIVERPOOL STREET, alongside services towards SOUTHEND VICTORIA. The nearest bus stop is DEEPDENE AVENUE on Down Hall Road, providing an accessible local transport option. Road connections via the A127 and A130 offer routes towards Southend, Basildon, Chelmsford and the wider Essex road network.
Families are conveniently placed for local schools, including DOWN HALL PRIMARY SCHOOL on Brooklyn Drive and EDWARD FRANCIS PRIMARY SCHOOL. Nearby secondary options include THE SWEYNE PARK SCHOOL and THE FITZWIMARC SCHOOL, giving families a choice of schools to explore, subject to admissions arrangements and availability.
Healthcare facilities in the area include DOWNHALL PARK SURGERY and CHURCH VIEW SURGERY, while SWEYNE PARK provides additional outdoor space for recreation and family time. Together with the nearby shops, schools and transport links, these amenities make this a practical location for a range of buyers.
With its generous plot, spacious accommodation, detached double garage and main-bedroom balcony, this home offers plenty to appreciate both inside and out. An internal viewing is highly recommended.
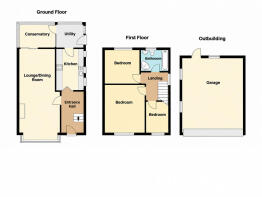
Entrance Hall
11'08 x 6'04
Lounge / Dining Room
23'10 x 10'01
Kitchen
11'09 x 7'09
Conservatory
10'01 x 6'11
Utility Room
7'02 x 6'11
Bedroom One
13'08 x 11'06
Bedroom Two
10'0 x 9'07
Bedroom Three
8'10 x 6'04
Bathroom
7'07 x 6'0
Garage
21'04 x 18'01
- COUNCIL TAXA payment made to your local authority in order to pay for local services like schools, libraries, and refuse collection. The amount you pay depends on the value of the property.Read more about council Tax in our glossary page.
- Band: C
- PARKINGDetails of how and where vehicles can be parked, and any associated costs.Read more about parking in our glossary page.
- Yes
- GARDENA property has access to an outdoor space, which could be private or shared.
- Yes
- ACCESSIBILITYHow a property has been adapted to meet the needs of vulnerable or disabled individuals.Read more about accessibility in our glossary page.
- Ask agent

Add an important place to see how long it'd take to get there from our property listings.
__mins driving to your place
Affordability

About Anthony Quirk & Co, Canvey Island
82 Furtherwick Road Canvey Island SS8 7AJ

Notes
Staying secure when looking for property
Ensure you're up to date with our latest advice on how to avoid fraud or scams when looking for property online.
Visit our security centre to find out moreDisclaimer - Property reference RX860684. The information displayed about this property comprises a property advertisement. Rightmove.co.uk makes no warranty as to the accuracy or completeness of the advertisement or any linked or associated information, and Rightmove has no control over the content. This property advertisement does not constitute property particulars. The information is provided and maintained by Anthony Quirk & Co, Canvey Island. Please contact the selling agent or developer directly to obtain any information which may be available under the terms of The Energy Performance of Buildings (Certificates and Inspections) (England and Wales) Regulations 2007 or the Home Report if in relation to a residential property in Scotland.
*This is the average speed from the provider with the fastest broadband package available at this postcode. The average speed displayed is based on the download speeds of at least 50% of customers at peak time (8pm to 10pm). Fibre/cable services at the postcode are subject to availability and may differ between properties within a postcode. Speeds can be affected by a range of technical and environmental factors. The speed at the property may be lower than that listed above. You can check the estimated speed and confirm availability to a property prior to purchasing on the broadband provider's website. Providers may increase charges. The information is provided and maintained by Decision Technologies Limited. **This is indicative only and based on a 2-person household with multiple devices and simultaneous usage. Broadband performance is affected by multiple factors including number of occupants and devices, simultaneous usage, router range etc. For more information speak to your broadband provider.