
Ffordd Mograig, Llanishen, CF14

- PROPERTY TYPE
Semi-Detached
- BEDROOMS
5
- BATHROOMS
4
- SIZE
1,798 sq ft
167 sq m
- TENUREDescribes how you own a property. There are different types of tenure - freehold, leasehold, and commonhold.Read more about tenure in our glossary page.
Freehold
Key features
- Beautifully Presented Throughout
- Spacious & Stylish Family Home
- Located On Border Of Llanishen & Rhiwbina
- Close To Numerous Good Schools
- Spacious Lounge & Dining Room
- Spacious Kitchen Diner & Utility
- Five Double Bedrooms
- Four Bathrooms & Downstairs WC
- Large Low Maintenance Garden
- Driveway & Garage
Description
**BEAUTIFULLY PRESENTED**SPACIOUS & STYLISH FAMILY HOME**GREAT LOCATION**CLOSE TO NUMEROUS GOOD SCHOOLS**SPACIOUS LOUNGE**SEPARATE DINING ROOM**SPACIOUS KITCHEN DINER & UTILITY**FIVE DOUBLE BEDROOMS**FOUR BATHROOMS & DOWNSTAIRS WC**LOW MAINTENANCE GARDEN**DRIVEWAY & GARAGE**GREAT TRANSPORT LINKS**BORDER OF LLANISHEN & RHIWBINA**VIEWING RECOMMENDED**DROPPED KERB APPROVAL AT FRONT OF PROPERTY**
“What we love about this property is that it offers a spacious family home which is beautifully presented throughout. We love the location, which is close to numerous well-respected primary and secondary schools, and offers great transport links to the city centre and further afield. With five double bedrooms and four bathrooms, this amazing home has all the space you will ever need.”
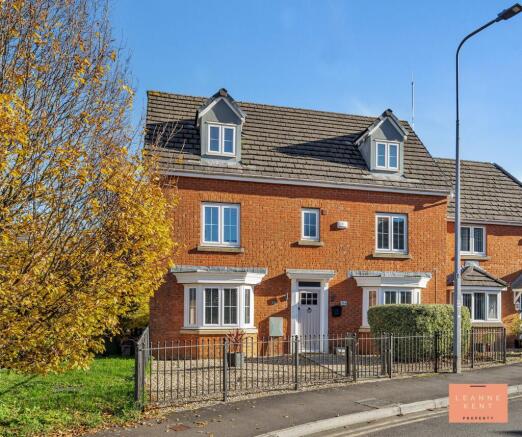
LKP are delighted to bring to the market this beautifully presented five-bedroom semi-detached house, which offers a spacious and stylish family home on the border of Llanishen and Rhiwbina. Its location places the property close to numerous good schools, including Rhiwbina and Llanishen Fach primary schools, Ysgol-Y-Wern and Ysgol Gynradd Coed Glas Welsh schools and Llanishen and Whitchurch High Schools, making it an appealing choice for families seeking generous accommodation in a convenient setting. The house offers a balance of living and bedroom space, with well-presented interiors that are ready to enjoy. A spacious lounge provides a comfortable setting for relaxing, while the separate dining room offers a place to gather for family meals and entertaining. At the heart of the home, the spacious kitchen diner combines room for cooking and dining, creating a sociable space for everyday life. A utility room provides additional practical space, and a downstairs WC adds further convenience. The five double bedrooms offer flexibility for a growing family and are spread over two floors. There are also four bathrooms, providing convenience for busy households. With its generous proportions, stylish presentation and versatile layout, this beautiful home offers a welcoming home with space for both family life and entertaining.
Outside, the east-facing garden provides a generous, low-maintenance space that complements the size of the property. Stepping out from the rear of the house, a large patio creates an inviting area for outdoor seating, dining and entertaining. The patio extends to the side of the garden, offering plenty of room to arrange furniture and enjoy the space in a way that suits your needs. Beyond the patio, a large area of artificial grass provides a practical surface for children and pets, while keeping garden maintenance to a minimum. The garden is bordered by a brick wall on one side and wooden fencing on the other, giving the outdoor space a defined setting. It backs onto the detached garage, where a gate provides access. The combination of patio and artificial lawn offers a versatile space for relaxing, playing and spending time outdoors, without the demands of a traditional lawn. The property also benefits from a detached garage and a parking space in front, providing useful off-road parking and storage options. The property also has council and highway approval to install a dropped kerb to add multi-vehicle parking at the front of the property. Guest parking is available, adding convenience when friends and family visit. Together, the garden, garage and parking arrangements provide practical features for everyday family life, while the outdoor space offers room to enjoy the warmer months and entertain at home. The garden is well suited to both quiet mornings and relaxed gatherings.
EPC Rating: C
Entrance Hall
The entrance hall sets the stage for the rest of this beautiful home. The hallway is finished with beautiful wood flooring and stylish decor. On one side, the stairs are laid with a modern beige carpet and lead up to the first and second floors. Oak veneer doors with stylish black handles lead into the spacious lounge, the stylish dining room, the beautiful kitchen-diner and the downstairs WC. There is also a useful cupboard and understairs storage. There is also a radiator and multiple power sockets.
Lounge
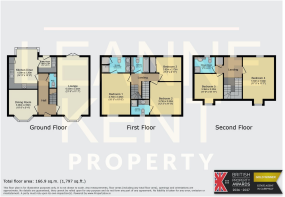
6.55m x 3.54m
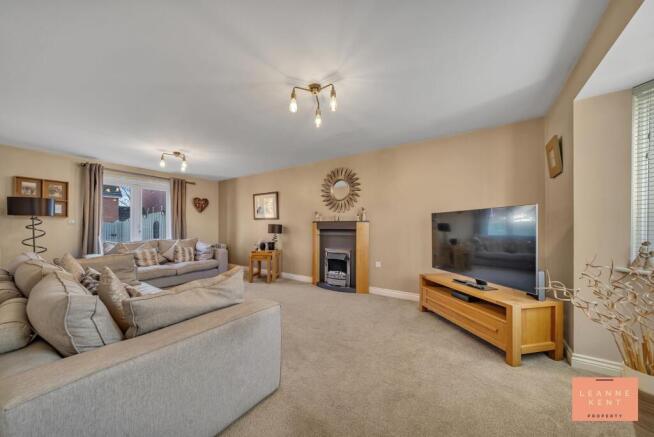
The spacious lounge is beautifully presented with a modern carpet and stylish decor. At the front of the property is a bay window, which allows natural light to flood the room, whilst at the rear of the room are French doors which lead into the low-maintenance garden. On one side of the room is a decorative fireplace finished with wood coloured sides and a black hearth. There is ample room for lounge furniture, and the room further benefits from two radiators and multiple power sockets.
Dining Room
3.26m x 2.85m
The dining room is located at the front of the property and is beautifully presented with a modern grey carpet and stylish grey wallpaper. A bay window at the front ensures the room is bathed in natural light. The room further benefits from a radiator and multiple power sockets.
Kitchen Diner
4.5m x 3.25m
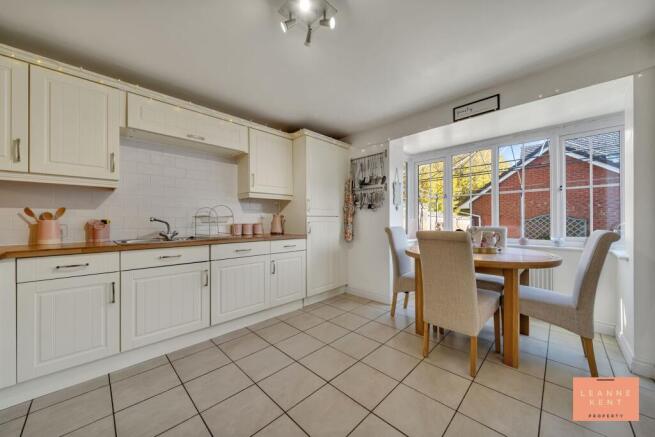
The kitchen-diner is spacious and tastefully presented. The room is finished with cream floor tiling and neutral decor. The shaker-style kitchen cabinets are finished in a light cream and complemented by a wood-effect worktop. The oven and hob sit below a matching extractor hood, whilst the integrated appliances include a dishwasher and a fridge-freezer. A bay window allows natural light to filter in during the day and offers views over the garden. This is also a perfect place for a dining table. A door leads into the utility room. The room further benefits from a radiator and multiple power sockets.
Utility Room
The utility room is finished in the same way as the kitchen and includes a sink and space for a washing machine and a dryer. A door leads out to the garden.
WC
The home benefits from a downstairs WC which is tastefully finished and includes a toilet, a hand basin and a radiator.
Landing
The landing is tastefully finished with a modern carpet and neutral decor. The stairs are finished with a white balustrade and continue up to the second floor. Oak veneer doors lead into the master bedroom, two further bedrooms, and the family bathroom.
Bedroom One
4.7m x 3.26m
Bedroom one is a large room which benefits from its own en suite bathroom. The room is beautifully presented with a modern carpet and neutral decor, complete with a royal blue feature wall. There is ample room for bedroom furniture, and a window at the front ensures the room is bathed in natural light. A door leads into the en suite. The room further benefits from a radiator and multiple power sockets.
En Suite
1.75m x 3.25m
The en suite is tastefully finished with wood-effect flooring and stylish decor. On one side, there is a shower, and next to it, a useful cupboard. On the other side, there are his-and-hers sinks integrated into a sleek white cabinet for storage. There is also a modern toilet and a frosted window.
Bedroom Two
3.73m x 3.55m
Bedroom two is located at the front of the property and is tastefully finished with a modern carpet and neutral decor, complete with a grey wallpapered feature wall. This is another great-sized room which further benefits from a window, a radiator and multiple power sockets. A door leads into the en suite bathroom.
En Suite
1.7m x 3m
The en suite to bedroom two is tastefully finished with wood-effect flooring and neutral decor. On one side is a hand basin integrated into a sleek white cabinet, whilst opposite is a modern toilet. There is also a shower, a radiator and a frosted window.
Bedroom Three
2.82m x 2.72m
Bedroom three is located on the first floor at the rear of the property and is tastefully finished with a modern carpet and neutral decor. In one corner, there are fitted wardrobes complete with mirrored sliding doors. A window allows natural light to filter in during the day, and the room further benefits from a radiator and multiple power sockets.
Family Bathroom
2m x 1.7m
The family bathroom is tastefully finished and includes a bath, a hand basin integrated into a sleek white cupboard and a modern toilet.
Landing (Second Floor)
The landing of the second floor is tastefully finished with a modern carpet and neutral decor. A roof window ensures the space is full of natural light during the day. There is also a radiator and a cupboard. Oak veneer doors lead into the two bedrooms and the shower room.
Bedroom Four
5.3m x 3.53m
Bedroom four is located on the second floor and is a great-sized room. The room is tastefully finished with a modern carpet and white decor, complete with a grey feature wall. Skylights on either side ensure the room is bathed in natural light during the day. There is ample space for a large bed and associated bedroom furniture, whilst the room further benefits from two radiators and multiple power sockets.
Bedroom Five
3.36m x 3.33m
Bedroom five is located on the second floor and is tastefully finished with a modern carpet and neutral decor. A window to the front allows natural light to filter in during the day. The room further benefits from eaves storage, a radiator and multiple power sockets.
Shower Room
1.8m x 2.32m
The shower room on the second floor is tastefully finished with stylish wood-effect flooring and white decor. In one corner is a shower, whilst opposite is a hand basin integrated into a sleek white cabinet. There is also a roof window and a toilet.
Garden
The east-facing garden offers an amazing outdoor space and is a good size for this property. As you step from the back of the house, you are greeted with a large patio area which extends to the side of the garden, offering ample space for outdoor seating. Beyond this, there is a large area laid with artificial grass, ideal for children and pets. The garden is bordered by a brick wall on one side and wooden fencing on the other, and backs onto the detached garage, where there is also a gate for access.
- COUNCIL TAXA payment made to your local authority in order to pay for local services like schools, libraries, and refuse collection. The amount you pay depends on the value of the property.Read more about council Tax in our glossary page.
- Band: G
- PARKINGDetails of how and where vehicles can be parked, and any associated costs.Read more about parking in our glossary page.
- Yes
- GARDENA property has access to an outdoor space, which could be private or shared.
- Private garden
- ACCESSIBILITYHow a property has been adapted to meet the needs of vulnerable or disabled individuals.Read more about accessibility in our glossary page.
- Ask agent

Add an important place to see how long it'd take to get there from our property listings.
__mins driving to your place
Affordability

About Leanne Kent Property, Cardiff
Britannia House Caerphilly Business Park, Caerphilly, CF83 3GG

Notes
Staying secure when looking for property
Ensure you're up to date with our latest advice on how to avoid fraud or scams when looking for property online.
Visit our security centre to find out moreDisclaimer - Property reference 6d6432b3-6a18-40b0-8a70-7e12ef6f87a0. The information displayed about this property comprises a property advertisement. Rightmove.co.uk makes no warranty as to the accuracy or completeness of the advertisement or any linked or associated information, and Rightmove has no control over the content. This property advertisement does not constitute property particulars. The information is provided and maintained by Leanne Kent Property, Cardiff. Please contact the selling agent or developer directly to obtain any information which may be available under the terms of The Energy Performance of Buildings (Certificates and Inspections) (England and Wales) Regulations 2007 or the Home Report if in relation to a residential property in Scotland.
*This is the average speed from the provider with the fastest broadband package available at this postcode. The average speed displayed is based on the download speeds of at least 50% of customers at peak time (8pm to 10pm). Fibre/cable services at the postcode are subject to availability and may differ between properties within a postcode. Speeds can be affected by a range of technical and environmental factors. The speed at the property may be lower than that listed above. You can check the estimated speed and confirm availability to a property prior to purchasing on the broadband provider's website. Providers may increase charges. The information is provided and maintained by Decision Technologies Limited. **This is indicative only and based on a 2-person household with multiple devices and simultaneous usage. Broadband performance is affected by multiple factors including number of occupants and devices, simultaneous usage, router range etc. For more information speak to your broadband provider.