
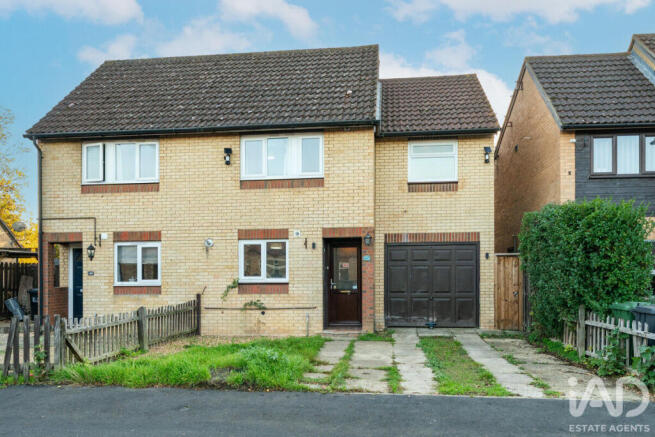
Thorpe Way, Cambridge, CB5

Letting details
- Let available date:
- Now
- Deposit:
- £2,653A deposit provides security for a landlord against damage, or unpaid rent by a tenant.Read more about deposit in our glossary page.
- Furnish type:
- Ask agent
- Council Tax:
- Ask agent
- PROPERTY TYPE
Semi-Detached
- BEDROOMS
4
- BATHROOMS
2
- SIZE
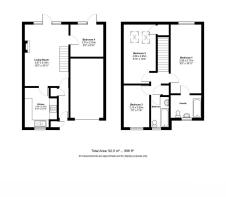
996 sq ft
93 sq m
Key features
- Renovated four-bedroom home in east Cambridge
- Updated fitted kitchen with appliances
- Two updated bathrooms, including an en-suite to the main bedroom
- Open-plan sitting and dining room with a feature fireplace
- Ground-floor fourth bedroom with direct garden access
- Private rear garden with a paved patio and lawn
- Off-street driveway parking
- Separate patio access from the sitting and dining room and the ground-floor bedroom
Description
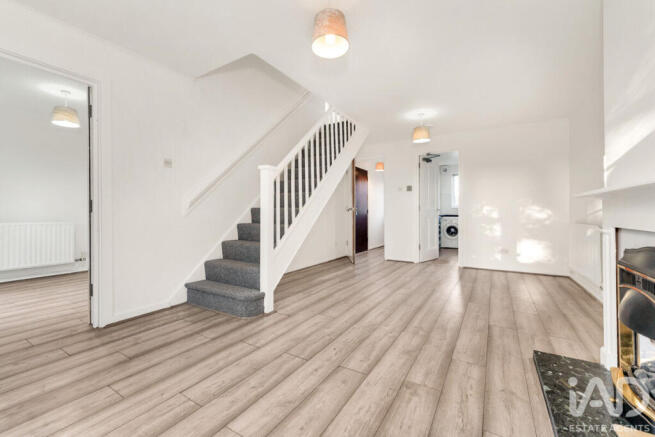
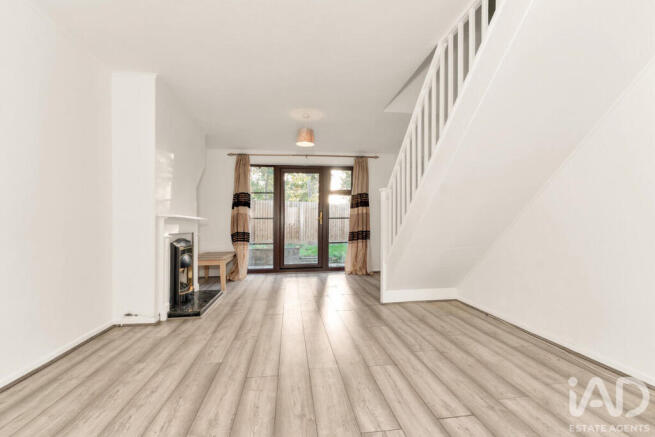
The sitting and dining room stretches nearly 17 feet, with space for a dining table and sofas around the fireplace. Glazed doors open onto the patio, so lunch can move outside when the weather cooperates. The updated kitchen sits separately at the front, with gloss-fronted units, dark worktops and appliances already in place.
Bedroom four has its own glazed doors to the garden. Upstairs, each of the three bedrooms has a separate entrance from the landing. The main bedroom has a private en-suite, and the updated family bathroom serves the rest of the house.
Thorpe Way is on the eastern side of Cambridge, near Fen Ditton and Newmarket Road. The retail parks along Newmarket Road are handy for everyday shopping, and Abbey Leisure Complex has swimming pools and a gym. Stourbridge Common offers open green space and riverside walks.
Local buses connect the area with Cambridge city centre, and Newmarket Road Park & Ride is nearby. By car, Newmarket Road gives access towards the A14 for journeys beyond Cambridge.
**Important information for tenants**
**Rent**
47A Thorpe Way, Cambridge is offered at **£2,300 per calendar month**. The first month’s rent is payable after both parties have signed the tenancy agreement and before the tenancy starts. Subsequent rent is payable monthly on the date set out in the agreement.
**Holding deposit**
A refundable holding deposit of £530.76, up to one week’s rent, reserves the property while we carry out referencing and pre-tenancy checks. We’ll set out the terms in writing before you pay. Once the tenancy agreement is signed, the holding deposit can be put towards your first month’s rent or tenancy deposit with your consent.
**Tenancy deposit**
The tenancy deposit is **£2,653.84**, equivalent to five weeks’ rent rounded down to the nearest penny. It will be protected in a government-approved tenancy deposit protection scheme within 30 days of receipt. You’ll receive the scheme details and the required information about how your deposit is protected.
**Referencing and pre-tenancy checks**
Applications are subject to satisfactory referencing. This may include identity, income, affordability and credit checks, along with a previous landlord reference where applicable. Right to Rent checks will be carried out for all adult occupiers, and the required pre-tenancy checks will be completed before move-in. There is no fee to apply or for standard referencing.
*N. J. Ahmed Property | Powered by iad UK*
Entrance Hall
The front door opens into a hallway with a storage cupboard and access to the sitting and dining room.
Sitting / Dining Room
Wood-effect flooring runs through the room, with a feature fireplace on one wall and glazed doors to the patio. There’s space for both seating and a dining table, with the staircase rising along one side.
Kitchen
The updated kitchen has gloss-fronted cabinets, dark worktops and a tiled floor. The sink sits beneath the front window, and the kitchen is equipped with an oven, hob, extractor, freestanding fridge freezer and washing machine.
Fourth Bedroom / Study
A ground-floor bedroom accessed from the sitting and dining room, with wood-effect flooring, a radiator and glazed doors opening directly onto the rear patio.
Landing
The landing serves all three upstairs bedrooms and the family bathroom.
Master Bedroom
The main bedroom looks out over the rear garden. Its long layout gives you room to arrange bedroom furniture, and the en-suite opens directly from the room.
Ensuite
The updated en-suite has a bath, pedestal washbasin and WC. Stone-effect wall tiles sit alongside a patterned floor, and an obscured window brings in natural light.
Second Bedroom
Two roof windows bring daylight into this bedroom. It has wood-effect flooring, a useful storage recess beneath the sloping roofline and its own entrance from the landing.
Third Bedroom
A front-facing bedroom with wood-effect flooring and a radiator beneath the window. Access is directly from the landing.
Bathroom
The updated family bathroom has a bath with a shower over it, a pedestal washbasin and WC. White wall tiles are paired with patterned flooring, and there’s a chrome towel rail and an obscured window.
Rear Garden
Both the sitting and dining room and bedroom four open onto the paved patio. There’s room for a table and chairs, with steps leading up to a lawn bordered by fencing and established greenery.
Frontage
The front driveway provides off-street parking.
- COUNCIL TAXA payment made to your local authority in order to pay for local services like schools, libraries, and refuse collection. The amount you pay depends on the value of the property.Read more about council Tax in our glossary page.
- Band: C
- PARKINGDetails of how and where vehicles can be parked, and any associated costs.Read more about parking in our glossary page.
- Yes
- GARDENA property has access to an outdoor space, which could be private or shared.
- Yes
- ACCESSIBILITYHow a property has been adapted to meet the needs of vulnerable or disabled individuals.Read more about accessibility in our glossary page.
- Ask agent

Add an important place to see how long it'd take to get there from our property listings.
__mins driving to your place

Notes
Staying secure when looking for property
Ensure you're up to date with our latest advice on how to avoid fraud or scams when looking for property online.
Visit our security centre to find out moreDisclaimer - Property reference RX860077. The information displayed about this property comprises a property advertisement. Rightmove.co.uk makes no warranty as to the accuracy or completeness of the advertisement or any linked or associated information, and Rightmove has no control over the content. This property advertisement does not constitute property particulars. The information is provided and maintained by iad, Nationwide. Please contact the selling agent or developer directly to obtain any information which may be available under the terms of The Energy Performance of Buildings (Certificates and Inspections) (England and Wales) Regulations 2007 or the Home Report if in relation to a residential property in Scotland.
*This is the average speed from the provider with the fastest broadband package available at this postcode. The average speed displayed is based on the download speeds of at least 50% of customers at peak time (8pm to 10pm). Fibre/cable services at the postcode are subject to availability and may differ between properties within a postcode. Speeds can be affected by a range of technical and environmental factors. The speed at the property may be lower than that listed above. You can check the estimated speed and confirm availability to a property prior to purchasing on the broadband provider's website. Providers may increase charges. The information is provided and maintained by Decision Technologies Limited. **This is indicative only and based on a 2-person household with multiple devices and simultaneous usage. Broadband performance is affected by multiple factors including number of occupants and devices, simultaneous usage, router range etc. For more information speak to your broadband provider.