
Harbourne Avenue, Manchester, M28

- PROPERTY TYPE
Semi-Detached Bungalow
- BEDROOMS
2
- BATHROOMS
1
- SIZE
Ask agent
Key features
- Rare True Bungalow
- Two Double Bedrooms
- Approved Planning Permission
- Rear Extension Approved
- Front & Rear Dormers Approved
- Huge Development Potential
- Architectural Plans Available
- Substantial Loft Space
- Spacious Living Room
- Detached Garage
Description
33 Harbourne Avenue, Worsley, Manchester, M28 7UD
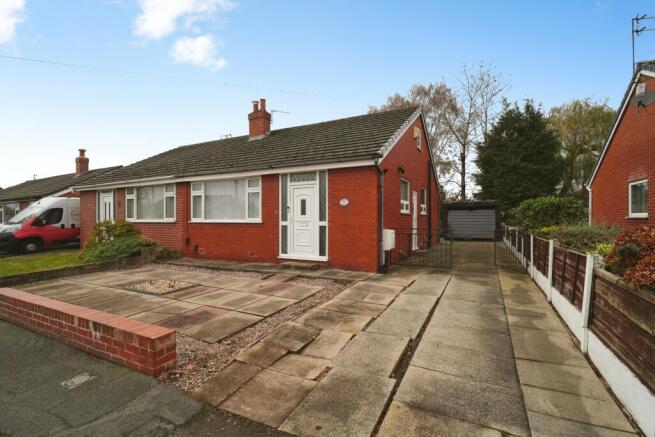
RARE TRUE BUNGALOW WITH APPROVED PLANNING PERMISSION – AN EXCITING OPPORTUNITY IN WORSLEY
Purplebricks are delighted to present this rare two-bedroom true bungalow on Harbourne Avenue, offering comfortable single-storey living alongside outstanding potential to create a substantially larger home.
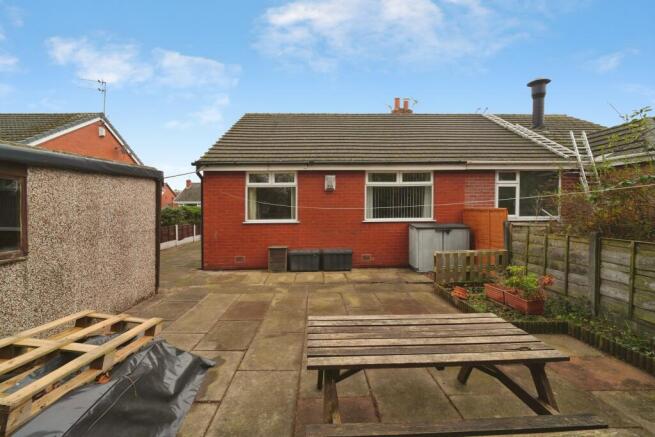
Unlike properties where extension possibilities are purely speculative, planning permission has already been granted (reference PA/2023/0255) for a single-storey rear extension and front and rear dormers. Architectural drawings have been prepared, helping buyers visualise the transformation. The proposed works offer exciting scope to extend the living space and make use of the substantial loft, subject to the approved plans, conditions and building regulations.
Current Accommodation
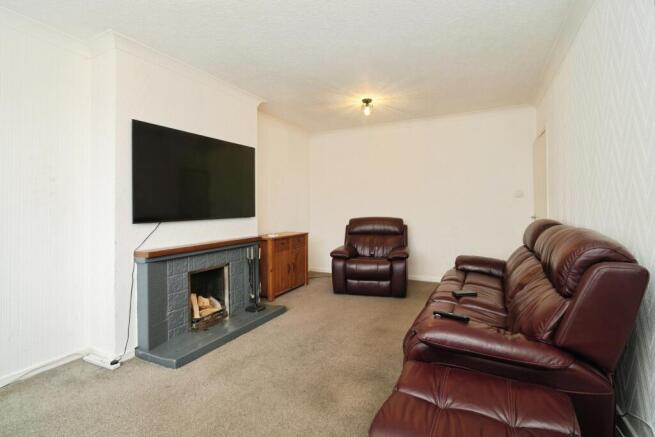
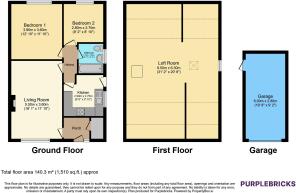
The bungalow currently comprises a generous living room (approximately 18'1" x 11'10"), separate kitchen, two bedrooms, bathroom and entrance porch, with all living accommodation on the ground floor. The principal bedroom measures approximately 12'10" x 11'10". A detached garage (approximately 19'8" x 9'2") adds useful parking or storage space.
A Home With Two Futures
Enjoy the convenience of a genuine bungalow as it stands, or explore the approved plans to create a larger home tailored to your needs. The proposed rear extension offers the opportunity to rethink the ground-floor layout, while the front and rear dormers could unlock valuable accommodation upstairs.
The existing loft is shown on the floor plan at approximately 31'2" x 20'8" at its maximum dimensions, illustrating the scale of the space available.
Location, Schools and Transport
Harbourne Avenue is well placed for Walkden, Ellenbrook and Worsley amenities, including shops, supermarkets, cafés and restaurants. Parr Fold Park, Worsley Village and the Bridgewater Canal offer attractive options for leisure and walking.
Nearby schools include James Brindley Community Primary, Ellenbrook Community Primary, Mesne Lea Primary, The Lowry Academy and Co-op Academy Walkden. School admissions and catchment eligibility should be checked independently.
Walkden railway station provides connections towards Manchester, while the A580 and access to the M60 and M61 make the location convenient for commuters.
A Rare Chance to Make It Your Own
Whether you are downsizing, seeking practical single-level living or planning a longer-term family home, this property offers a compelling combination of current accommodation and future possibilities.
A genuine bungalow with approved plans to unlock its potential is an opportunity not to be overlooked. Early viewing is highly recommended.
Planning approval is subject to conditions and time limits. Buyers should check the decision notice, approved drawings and whether the permission remains capable of implementation before relying on it.
Recent upgrades include new cavity wall insulation, Underfloor insulation, additional loft insulation, new gas central heating system.
Property ownership information
Ground rent review period: No review period
Service charge review period: No review period
Lease end date: 04/08/2964
Property Description Disclaimer
This is a general description of the property only, and is not intended to constitute part of an offer or contract. It has been verified by the seller(s), unless marked as "draft". Purplebricks conducts some valuations online and some of our customers prepare their own property descriptions, so if you decide to proceed with a viewing or an offer, please note this information may have been provided solely by the vendor, and we may not have been able to visit the property to confirm it. If you require clarification on any point then please contact us, especially if you’re traveling some distance to view. All information should be checked by your solicitor prior to exchange of contracts.
Successful buyers will be required to complete anti-money laundering and proof of funds checks. The current non-refundable cost is £80 inc. VAT per offer. You’ll need to pay this to Purplebricks and complete all checks before we can issue a memorandum of sale. The cost includes obtaining relevant data and any manual checks and monitoring which might be required.
Brochures
Brochure- COUNCIL TAXA payment made to your local authority in order to pay for local services like schools, libraries, and refuse collection. The amount you pay depends on the value of the property.Read more about council Tax in our glossary page.
- Band: C
- PARKINGDetails of how and where vehicles can be parked, and any associated costs.Read more about parking in our glossary page.
- Garage,Driveway
- GARDENA property has access to an outdoor space, which could be private or shared.
- Private garden
- ACCESSIBILITYHow a property has been adapted to meet the needs of vulnerable or disabled individuals.Read more about accessibility in our glossary page.
- Ask agent

Add an important place to see how long it'd take to get there from our property listings.
__mins driving to your place
Affordability


Notes
Staying secure when looking for property
Ensure you're up to date with our latest advice on how to avoid fraud or scams when looking for property online.
Visit our security centre to find out moreDisclaimer - Property reference 2183711-1. The information displayed about this property comprises a property advertisement. Rightmove.co.uk makes no warranty as to the accuracy or completeness of the advertisement or any linked or associated information, and Rightmove has no control over the content. This property advertisement does not constitute property particulars. The information is provided and maintained by Purplebricks, covering Manchester. Please contact the selling agent or developer directly to obtain any information which may be available under the terms of The Energy Performance of Buildings (Certificates and Inspections) (England and Wales) Regulations 2007 or the Home Report if in relation to a residential property in Scotland.
*This is the average speed from the provider with the fastest broadband package available at this postcode. The average speed displayed is based on the download speeds of at least 50% of customers at peak time (8pm to 10pm). Fibre/cable services at the postcode are subject to availability and may differ between properties within a postcode. Speeds can be affected by a range of technical and environmental factors. The speed at the property may be lower than that listed above. You can check the estimated speed and confirm availability to a property prior to purchasing on the broadband provider's website. Providers may increase charges. The information is provided and maintained by Decision Technologies Limited. **This is indicative only and based on a 2-person household with multiple devices and simultaneous usage. Broadband performance is affected by multiple factors including number of occupants and devices, simultaneous usage, router range etc. For more information speak to your broadband provider.