Northfields, Grays, RM17

- PROPERTY TYPE
Detached
- BEDROOMS
4
- BATHROOMS
2
- SIZE
1,344 sq ft
125 sq m
- TENUREDescribes how you own a property. There are different types of tenure - freehold, leasehold, and commonhold.Read more about tenure in our glossary page.
Freehold
Key features
- Stunning Four-Bedroom Detached Family Home
- Modern, High-Quality Renovated Kitchen
- Stylish Media Wall
- Bright and Sunny Conservatory
- En-Suite to Principal Bedroom
- Convenient Utility Room
- Ground Floor WC
- Lavish Family Bathroom with Jacuzzi Bath
- Useful Outbuilding
- Spacious Driveway Providing Off-Street Parking
Description
Please quote reference KT0577 when making your enquiry.
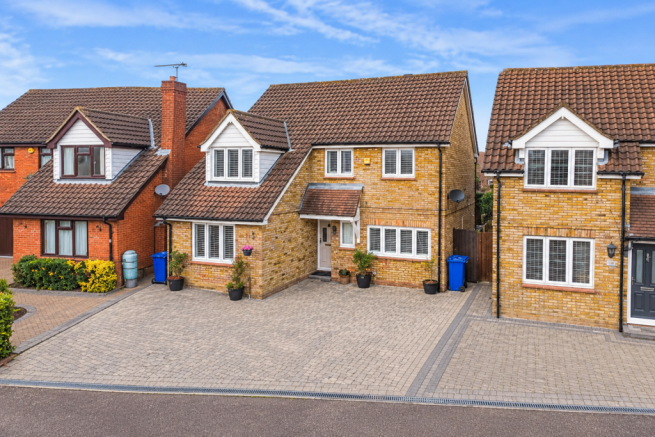
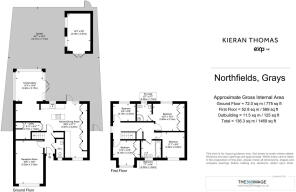
Offered to the market, this stunning four-bedroom detached family home is situated in Northfields, a quiet residential cul-de-sac in Little Thurrock, Grays. Beautifully presented and thoughtfully enhanced throughout, the property offers spacious and versatile accommodation of approximately 1,469 sq ft (including the outbuilding), combining contemporary styling with practical features ideally suited to modern family living. Considered extras include USB plug sockets in key rooms, providing convenient charging for phones, tablets and other devices.
Ideally positioned approximately 0.9 miles from Grays Station, the property provides convenient access to transport links and local amenities, making it an excellent opportunity for families seeking a well-appointed detached home.
Reception Room: A Stylish & Contemporary Living Space
The reception room provides a comfortable and inviting setting for relaxing or entertaining. A particularly impressive feature is the bespoke media wall, incorporating a large wall-mounted television and a contemporary inset electric fireplace, creating an attractive focal point. Decorative wall panelling, mirrored detailing, wood-effect flooring and plantation shutters further enhance the modern presentation of this well-proportioned living space.
Kitchen/Dining Room: Impressive Space & Contemporary Design
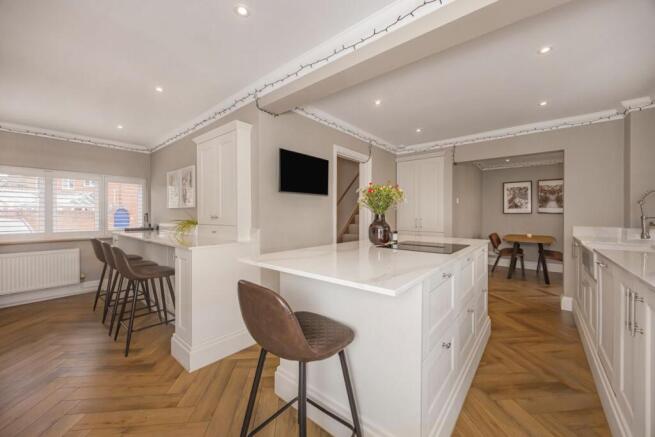
One of the property’s standout features is its impressive kitchen/dining room, measuring approximately 29'9" x 27'1" (9.07m x 8.25m). This generous open-plan space is ideal for cooking, dining and entertaining, with a clear yet fluid separation between the working kitchen, informal breakfast bar and dedicated dining area.
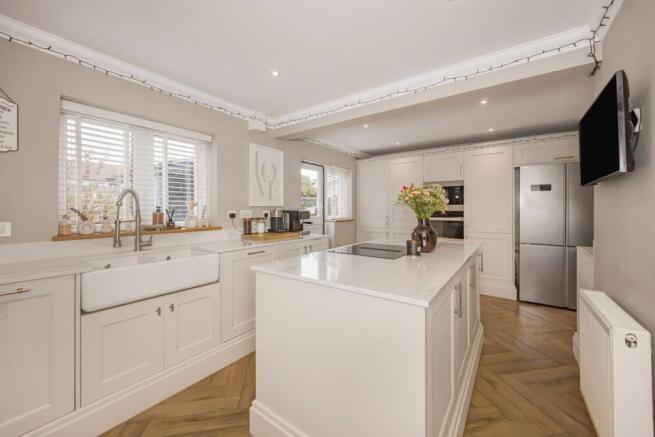
Finished to a high standard as part of a modern renovation, the kitchen features sleek white panelled cabinetry with brushed nickel handles, marble-effect worktops and beautiful herringbone oak flooring. A large central island with an integrated induction hob and built-in extractor forms the heart of the room, while a long breakfast bar provides the perfect spot for informal meals or socialising while cooking.
The kitchen is exceptionally well-equipped, with a striking double Butler sink positioned beneath the window, a full range of integrated appliances (including washing machine, microwave, oven, dishwasher and bin storage), plus a large stainless-steel American-style fridge-freezer. Soft recessed ceiling lighting is complemented by decorative string lights that follow the ceiling beams, creating a warm ambient glow in the evenings. Plantation shutters offer privacy and light control, and a wall-mounted television overlooks the main living zone. A glazed door at the far end provides convenient access to the rear garden.
Conservatory, Utility & Ground Floor WC
The conservatory provides valuable additional living space and creates a lovely connection between the home and garden. Bright and sunny, this fully glazed room benefits from large windows on three sides and doors that open directly onto the rear patio, allowing natural light to flood the space throughout the day. The herringbone oak flooring continues seamlessly from the kitchen, while recessed ceiling lights and decorative string lighting create a warm, inviting atmosphere. Currently arranged as a comfortable seating area, it is a versatile space that could equally serve as an informal lounge, dining area or year-round garden room.
Also accessed from the kitchen is a practical utility room with useful storage and shelving, providing excellent additional space for laundry and household storage. Completing the ground floor is a convenient WC - a particularly useful feature for busy family households and guests.
Bedrooms: Four-Bedroom Family Accommodation
The first floor offers four well-presented bedrooms, providing flexible space for growing families, guests or those requiring a dedicated home-working area.
The principal bedroom is a comfortable double with a full run of fitted wardrobes, a dressing area, and the added convenience of its own en-suite shower room. Soft neutral tones and plantation shutters create a calm, restful feel.
The remaining three bedrooms are all well-proportioned and versatile. One currently serves as a bright child’s bedroom featuring a striking floral wallpaper feature wall and decorative wall panelling. Another is presented as a smart double bedroom, while the fourth is currently arranged as a highly practical home office/study with extensive fitted storage, making it equally suitable as a child’s bedroom, nursery, dressing room or dedicated workspace. Plantation shutters feature throughout.
En-Suite & Modern Family Bathroom
The principal bedroom benefits from a private en-suite shower room, finished with large-format grey tiles and fitted with a walk-in shower, WC and vanity wash basin. A frosted window provides natural light and privacy.
The property also features a stylish family bathroom, fully tiled in a light neutral finish. It includes a Jacuzzi bath with shower attachment, a modern floating vanity unit with wash basin, WC, and a window fitted with shutters. Chrome fittings and recessed lighting complete this bright and comfortable space.
Outside: Driveway, Rear Garden & Detached Outbuilding
Externally, the property benefits from a generous brick-paved driveway providing off-street parking for multiple vehicles - a practical advantage for families. As a detached home, it also enjoys convenient side access, with a further rear access gate.
The rear garden is a particular highlight. A spacious paved patio sits directly outside the conservatory, ideal for outdoor dining and entertaining, while the remainder of the garden is laid to low-maintenance artificial grass. Fully enclosed by wooden fencing for privacy, the garden is a secure and versatile space for children to play or for adults to relax. Outdoor seating areas and string lighting complete the inviting atmosphere.
A particularly useful addition is the detached outbuilding at the far end of the garden. Currently arranged as a well-equipped home gym with rubber flooring, lighting and power, it offers valuable additional space that could equally serve as a home office, studio, workshop, playroom or storage, subject to individual requirements.
Location: Northfields, Little Thurrock
Situated within Northfields, a quiet residential cul-de-sac in Little Thurrock, Grays, the property enjoys a convenient position for local amenities, transport connections and everyday essentials.
Grays Station is approximately 0.9 miles away, providing regular rail services into London Fenchurch Street and other destinations - ideal for commuters. The A13 is also easily accessible, offering straightforward road links towards the M25 and wider Essex area.
Families will particularly appreciate the excellent selection of nearby schools. Little Thurrock Primary School is just 0.2 miles away and rated ‘Good’ by Ofsted, while Quarry Hill Academy and Grays Convent High School are both approximately 0.4 miles away and also rated ‘Good’.
Just a short drive away lies Lakeside Shopping Centre, one of the UK’s premier retail and leisure destinations. With more than 250 shops, a wide choice of restaurants, cafés, a cinema and bowling facilities, it provides everything needed for shopping, dining and family leisure in one convenient location.
For those who enjoy the outdoors, Chafford Gorges Nature Park is close by, offering woodland walks, open meadows and scenic lakeside trails. The property is also within easy reach of Grays Beach Riverside Park, a popular riverside destination with children’s play areas, a splash park, skate ramp, multi-use sports court, café and expansive green spaces - perfect for family days out.
Local shops and essential services are all within easy reach, making this a practical and well-connected location for family living.
A Note From The Seller:
We have had nine wonderful years in this home, and moving on is not a decision we have taken lightly. Over the years, we have made so many lovely memories here, and one of the things that has made living here so special is the community around us.
The neighbours are so lovely, friendly and genuinely look out for one another. There is a real sense of community on Northfields, which is something we will truly miss.
Our decision to move is simply to bring us closer to family, rather than because we want to leave the home and community we have grown to love. We feel very lucky to have called this house our home for the past nine years.
___________________________________________
** Important Information on Anti-Money Laundering Checks:
We are required by law to conduct Anti-Money Laundering checks on all parties involved in the sale or purchase of a property. We take the responsibility of ensuring the accuracy and continuous monitoring of these checks. Our partner, movebutler, will conduct the initial checks on our behalf and will contact you once your offer has been accepted.
As an applicant, a non-refundable fee of £30 (inclusive of VAT) per buyer is required for these checks. The fee covers data collection, manual checking, and monitoring. You will need to pay this amount directly to movebutler and complete all Anti-Money Laundering checks before your offer can be formally accepted.
Disclaimer: We make every effort to ensure that our sales particulars are as accurate and reliable as possible. However, please note that they do not constitute or form part of an offer or contract, and should not be regarded as representations or relied upon as statements of fact. All interested parties must verify the accuracy of the particulars through their solicitor. The solicitor will check any relevant lease information, related charges, off street parking, utilities, fixtures/fittings, rights of way/access, permissions for extensions/conversions, and required planning/building regulations. Additionally, please note that the floorplan is not to scale and its accuracy, as well as measurements, cannot be confirmed. All interested parties should consult their surveyor if they require verification of the floorplan or plot.
- COUNCIL TAXA payment made to your local authority in order to pay for local services like schools, libraries, and refuse collection. The amount you pay depends on the value of the property.Read more about council Tax in our glossary page.
- Band: F
- PARKINGDetails of how and where vehicles can be parked, and any associated costs.Read more about parking in our glossary page.
- Driveway
- GARDENA property has access to an outdoor space, which could be private or shared.
- Private garden
- ACCESSIBILITYHow a property has been adapted to meet the needs of vulnerable or disabled individuals.Read more about accessibility in our glossary page.
- Ask agent

Add an important place to see how long it'd take to get there from our property listings.
__mins driving to your place
Affordability

Notes
Staying secure when looking for property
Ensure you're up to date with our latest advice on how to avoid fraud or scams when looking for property online.
Visit our security centre to find out moreDisclaimer - Property reference S1926448. The information displayed about this property comprises a property advertisement. Rightmove.co.uk makes no warranty as to the accuracy or completeness of the advertisement or any linked or associated information, and Rightmove has no control over the content. This property advertisement does not constitute property particulars. The information is provided and maintained by eXp UK, South East. Please contact the selling agent or developer directly to obtain any information which may be available under the terms of The Energy Performance of Buildings (Certificates and Inspections) (England and Wales) Regulations 2007 or the Home Report if in relation to a residential property in Scotland.
*This is the average speed from the provider with the fastest broadband package available at this postcode. The average speed displayed is based on the download speeds of at least 50% of customers at peak time (8pm to 10pm). Fibre/cable services at the postcode are subject to availability and may differ between properties within a postcode. Speeds can be affected by a range of technical and environmental factors. The speed at the property may be lower than that listed above. You can check the estimated speed and confirm availability to a property prior to purchasing on the broadband provider's website. Providers may increase charges. The information is provided and maintained by Decision Technologies Limited. **This is indicative only and based on a 2-person household with multiple devices and simultaneous usage. Broadband performance is affected by multiple factors including number of occupants and devices, simultaneous usage, router range etc. For more information speak to your broadband provider.