
Incleborough Close, East Runton, NR27

- PROPERTY TYPE
Detached
- BEDROOMS
3
- BATHROOMS
2
- SIZE
1,837 sq ft
171 sq m
- TENUREDescribes how you own a property. There are different types of tenure - freehold, leasehold, and commonhold.Read more about tenure in our glossary page.
Freehold
Key features
- Beautifully presented and impressively spacious three/four bedroom detached house
- Fantastic location within easy reach of the village centre, local amenities and beach
- Modern fitted kitchen with adjoining utility room
- Bright and airy dining room with French doors opening onto the rear garden
- Impressive dual-aspect lounge with vaulted ceiling and gas stove
- Versatile study/bedroom four and ground floor cloakroom
- Dressing room to bedroom one and en-suite shower room to bedroom two
- Tastefully finished family shower room
- Delightful enclosed rear garden enjoying a sunny aspect
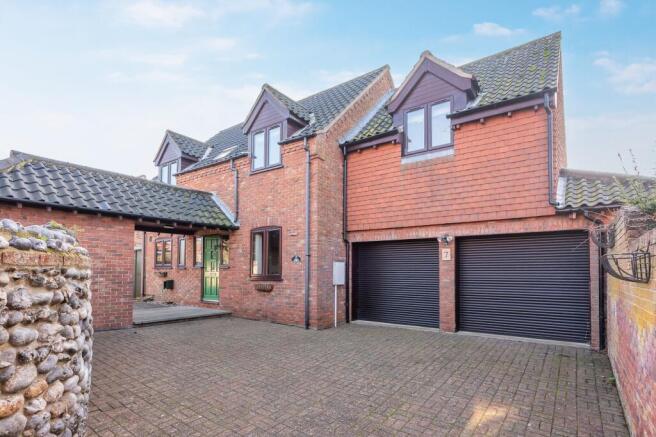
- Double garage and ample off-road parking
Description
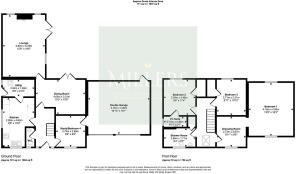
A beautifully presented and impressively spacious three/four-bedroom detached house, occupying a fantastic position within easy reach of the village centre, a range of local amenities and the beach. Offering generously proportioned and versatile accommodation arranged over two floors, this attractive home provides an ideal opportunity for families and those seeking flexible living space. The ground floor accommodation begins with a welcoming entrance hall leading to the modern fitted kitchen, complemented by a useful adjoining utility room, providing additional storage and space for appliances. The bright and airy dining room enjoys an attractive outlook over the rear garden and benefits from double glazed French doors opening directly onto the patio, creating an ideal setting for both everyday dining and entertaining.
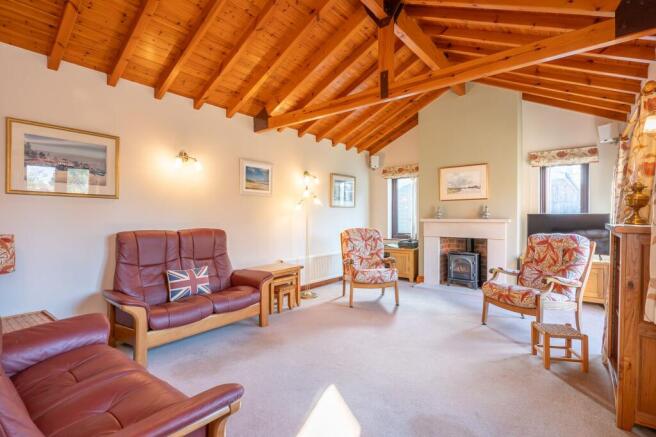
Undoubtedly one of the property's most impressive features is the wonderful dual-aspect lounge, which enjoys an abundance of natural light and a wonderful sense of space, further enhanced by a vaulted ceiling and a gas stove inset within the chimney breast, creating an attractive focal point. Double glazed French doors provide further direct access to the rear garden. A useful cloakroom and versatile study/bedroom four, offering excellent flexibility for those requiring a home office, occasional guest bedroom or additional reception room, complete the ground floor accommodation.
To the first floor are three generously proportioned double bedrooms, all offering comfortable and well presented accommodation. The principal bedroom is particularly impressive, enjoying dual-aspect windows which allow for an abundance of natural light, together with particularly generous proportions and the added benefit of its own separate dressing room. Bedroom two is another well appointed double room, benefiting from a built-in wardrobe and its own en-suite shower room, whilst bedroom three also enjoys the convenience of a built-in wardrobe. A tastefully finished family shower room, fitted with a contemporary suite, completes the first-floor accommodation. The versatility of the layout, together with the generous bedroom sizes and additional dressing room and en-suite facilities, makes this an excellent home for growing families and those wishing to accommodate visiting guests.
Outside, the property continues to impress with a delightful enclosed rear garden, enjoying a wonderful sunny aspect and providing an excellent space for relaxation and entertaining. The garden is predominantly laid to lawn, complemented by attractive raised flower beds and borders, well stocked with a variety of established plants and shrubs. A generous paved patio provides ample space for outdoor seating and dining, further enhanced by an electrically operated retractable awning, offering welcome shade during the warmer months. There is also a useful screened area incorporating a timber garden shed/workshop, whilst a rear access door provides direct entry into the double garage. A side pathway, complete with a gate, leads around to the front of the property, where a brick-paved driveway provides ample off-road parking and access to the double garage, which benefits from two electrically operated roller doors. There is also a paved patio-style garden area, incorporating raised flower beds and a further door providing access to a useful brick-built shed. This is a wonderful opportunity to acquire a spacious and versatile detached home in a fantastic location, and an early viewing is highly advised to fully appreciate the accommodation, gardens and everything this impressive property has to offer. Available with NO ONWARD CHAIN. Call Millers to arrange your viewing.
Location
Incleborough Close is a particularly desirable residential location situated within the popular coastal village of East Runton, on the beautiful North Norfolk coastline. Offering a peaceful village setting whilst remaining conveniently positioned for access to a wealth of local amenities, the location is ideal for those seeking a relaxed coastal lifestyle. East Runton itself offers a village shop, butchers, fish and chip shop, popular restaurant and traditional public houses, together with a welcoming village community. The village is particularly renowned for its beautiful sandy beach, providing the perfect setting for coastal walks, family days out and enjoying the surrounding Norfolk coastline.
The neighbouring seaside towns of Cromer and Sheringham are both within easy reach, offering a more extensive range of shopping facilities, supermarkets, restaurants, cafés, leisure amenities and schooling for all ages. Cromer is particularly well known for its iconic pier, traditional seaside attractions and beautiful promenade, whilst Sheringham offers a charming town centre, independent shops and access to the North Norfolk Railway. The area is also well served by public transport, with regular bus services connecting the surrounding coastal villages and railway stations at both Cromer and nearby West Runton, providing links along the coast and towards Norwich. Combining a peaceful residential position with excellent access to beaches, amenities and neighbouring coastal towns, Incleborough Close represents a wonderful location for enjoying everything this sought-after part of North Norfolk has to offer.
Entrance Hall
Large canopied entrance with part glazed entrance door opening to the entrance hall, uPVC double glazed windows either side of the entrance door, engineered wooden flooring, wall mounted radiator, carpeted stairs rising to the first floor, doors to the kitchen, dining room, study and cloakroom.
Kitchen
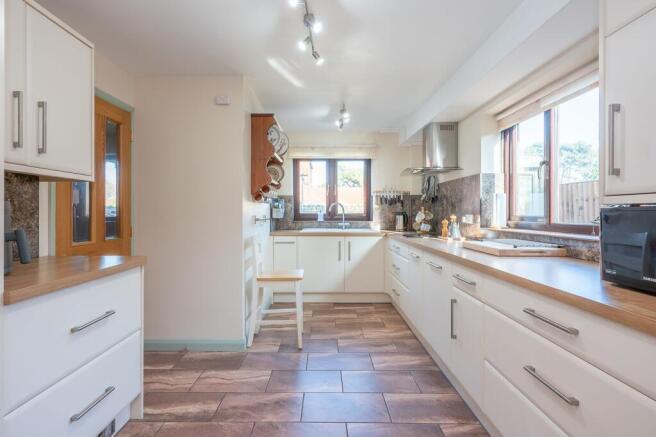
uPVC double glazed windows to the front and side aspect, a range of fitted base kitchen units with work surfaces over, inset ceramic sink with mixer tap over and side drainer, inset four-ring induction hob with extractor over, aqua panelled splash backs, built-in eye-level double oven, integrated dishwasher, space for fridge/freezer, built-in plinth heater, matching wall mounted kitchen units, tiled flooring and door to the utility.
Utility
uPVC double glazed window to the side aspect, a range of fitted base kitchen units with work surfaces over, inset stainless steel sink with mixer tap over, tiled splash backs, space and plumbing for washing machine, space for tumble dryer, matching wall mounted kitchen units, wall mounted radiator, tiled flooring and stable style door to the side aspect leading to the garden.
Dining Room
uPVC double glazed French doors to the rear garden, engineered wooden flooring, wall mounted radiator and door to the lounge.
Lounge
uPVC double glazed windows to the rear and side aspect, wood pannelled vaulted ceiling with exposed beams, carpeted flooring, two mounted radiators, wall lights, chimney inset gas stove with marble effect surround and uPVC double glazed French doors to the side aspect opening to the rear garden.
Study/Bedroom 4
uPVC double glazed window to the front aspect, wood-effect flooring, wall mounted radiator and door to the double garage.
Cloakroom
uPVC obscure double glazed window to the front aspect, vanity wash hand basin with cupboard below and mixer tap over, tiled splash backs, low level WC and wall mounted heated towel rail.
First Floor Landing
Skylight window to the ceiling, carpeted flooring, wall mounted radiator, loft access hatch, doors to the shower room, dressing room (leading to the main bedroom), bedrooms 2 and 3.
Dressing Room
uPVC double glazed window to the front aspect, carpeted flooring, wall mounted radiator and opening to bedroom 1.
Bedroom 1
An impressively spacious, dual aspect room with uPVC double glazed windows to both the front and rear aspects, carpeted flooring, wall mounted radiator and loft access hatch.
Bedroom 2
uPVC double glazed window to the rear aspect, carpeted flooring, wall mounted radiator, built-in wardrobe and door to the en-suite.
En-Suite
uPVC obscure double glazed window to the side aspect, low level WC, wall mounted wash hand basin with mixer tap over, shower cubicle with tiled surround and power shower, wall mounted radiator, extractor fan and part tiled walls.
Bedroom 3
uPVC double glazed window to the rear aspect, wall mounted radiator, wood-effect flooring and built-in wardrobe.
Shower Room
uPVC obscure double glazed window to the front aspect, fitted base bathroom units with work surface over and inset ceramic wash hand basin with mixer tap over, cupboard below, concealed cistern WC, walk-in shower with tiled surround and glazed screen, wall mounted heated towel rail, shaver point, extractor fan, majority tiled walls and built-in airing cupboard.
Garden
To the rear of the property is the fully enclosed rear garden which enjoys a wonderful sunny aspect and provides an excellent space for relaxation and outdoor entertaining. Predominantly laid to lawn, it is complemented by attractive raised flower beds and borders, well stocked with a variety of established plants and shrubs. A generous paved patio offers ample space for outdoor seating and dining, further enhanced by an electrically operated retractable awning, providing welcome shade during the warmer months. There is also a useful screened area incorporating a timber workshop with power and lighting, whilst a rear access door provides convenient direct access into the double garage. A gated side pathway leads around to the front of the property, where a further attractive, paved patio-style garden can be found, featuring raised flower beds and a door providing access to a useful brick-built shed.
Parking - Double garage
Two electrically operated roller garage doors to the front aspect, power, lighting and rear access door.
Parking - Driveway
Brick paved driveway to the front of the property providing off-road parking and access to the double garage.
Disclaimer
Millers Estate Agents and their representatives are not authorised to make assurances about the property on their own behalf or on behalf of the seller. No responsibility is accepted for statements within these particulars, which do not form part of any offer or contract. Prospective buyers or tenants should verify leasehold charges, restrictions, or related matters through their legal adviser. All measurements, areas, and distances are approximate. Information, including descriptions, photos, and floor plans, is for general guidance and may not cover all aspects. It should not be assumed that necessary planning permissions, building regulations, or other consents are in place. Services, systems, and appliances have not been tested, and interested parties should conduct their own inspections and enquiries. Millers Estate Agents are members of The Property Ombudsman and part of the Propertymark Client Money Protection Scheme.
- COUNCIL TAXA payment made to your local authority in order to pay for local services like schools, libraries, and refuse collection. The amount you pay depends on the value of the property.Read more about council Tax in our glossary page.
- Band: E
- PARKINGDetails of how and where vehicles can be parked, and any associated costs.Read more about parking in our glossary page.
- Garage,Driveway
- GARDENA property has access to an outdoor space, which could be private or shared.
- Private garden
- ACCESSIBILITYHow a property has been adapted to meet the needs of vulnerable or disabled individuals.Read more about accessibility in our glossary page.
- Ask agent
Energy performance certificate - ask agent

Add an important place to see how long it'd take to get there from our property listings.
__mins driving to your place
Affordability



Notes
Staying secure when looking for property
Ensure you're up to date with our latest advice on how to avoid fraud or scams when looking for property online.
Visit our security centre to find out moreDisclaimer - Property reference 1f74a198-3538-4e2a-8a46-a5baa2e9deb9. The information displayed about this property comprises a property advertisement. Rightmove.co.uk makes no warranty as to the accuracy or completeness of the advertisement or any linked or associated information, and Rightmove has no control over the content. This property advertisement does not constitute property particulars. The information is provided and maintained by Millers Estate Agents, Cromer. Please contact the selling agent or developer directly to obtain any information which may be available under the terms of The Energy Performance of Buildings (Certificates and Inspections) (England and Wales) Regulations 2007 or the Home Report if in relation to a residential property in Scotland.
*This is the average speed from the provider with the fastest broadband package available at this postcode. The average speed displayed is based on the download speeds of at least 50% of customers at peak time (8pm to 10pm). Fibre/cable services at the postcode are subject to availability and may differ between properties within a postcode. Speeds can be affected by a range of technical and environmental factors. The speed at the property may be lower than that listed above. You can check the estimated speed and confirm availability to a property prior to purchasing on the broadband provider's website. Providers may increase charges. The information is provided and maintained by Decision Technologies Limited. **This is indicative only and based on a 2-person household with multiple devices and simultaneous usage. Broadband performance is affected by multiple factors including number of occupants and devices, simultaneous usage, router range etc. For more information speak to your broadband provider.