Bhylls Lane, Castlecroft, Wolverhampton, WV3 8DH

- PROPERTY TYPE
Semi-Detached
- BEDROOMS
3
- BATHROOMS
1
- SIZE
Ask agent
- TENUREDescribes how you own a property. There are different types of tenure - freehold, leasehold, and commonhold.Read more about tenure in our glossary page.
Ask agent
Key features
- Traditional three-bedroom semi-detached home.
- Sought-after Bhylls Lane location in Castlecroft.
- Generous plot with substantial front and rear gardens.
- Considerable potential for modernisation and remodelling.
- Driveway providing parking for several vehicles.
- Exceptionally large garage measuring approximately 26’2” × 20’2”.
- Approximate total floor area of 1,650.9 sq. ft., including the garage.
Description
SLADE PROPERTY COLLECTIVE PRESENTS…
1 BHYLLS LANE, CASTLECROFT, WOLVERHAMPTON, WV3 8DH
OFFERS IN THE REGION OF £270,000
TENURE: FREEHOLD | EPC: TO BE CONFIRMED | COUNCIL TAX BAND: B
A traditional home. A generous plot. Considerable potential.
Situated on sought-after Bhylls Lane in Castlecroft, where SLADE Property Collective has enjoyed considerable sales success throughout the year, this traditional three-bedroom semi-detached home offers generous accommodation and excellent potential for its next owner.
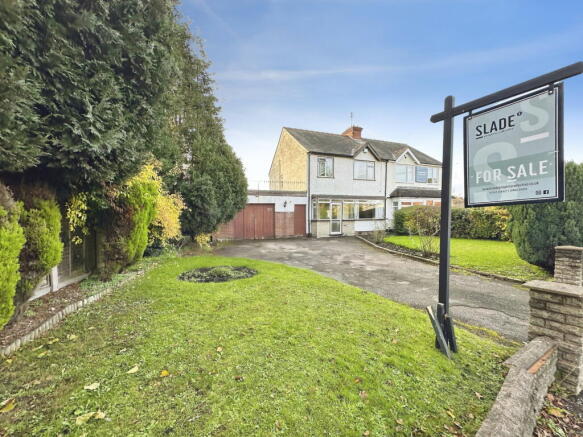
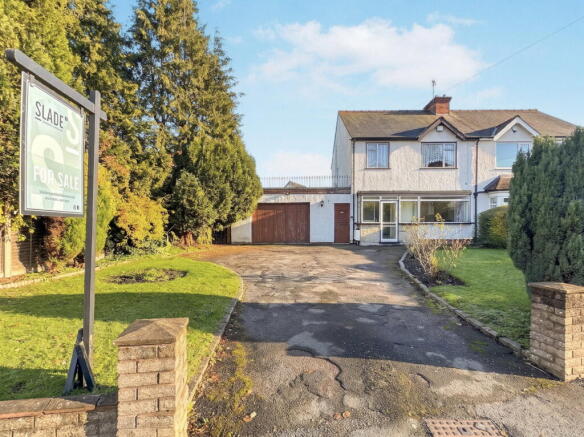
The property occupies a substantial plot with an imposing frontage, a generous front garden and driveway parking for several vehicles. Internally, the accommodation includes two separate reception rooms, a conservatory, a long fitted kitchen, three bedrooms and a generously proportioned bathroom.
A particular feature is the exceptionally large attached garage, measuring approximately 26’2” × 20’2”, which offers extensive parking, storage and workshop space. It may also provide potential for conversion into a home office, studio or additional living accommodation, subject to the necessary planning permission and building regulations approval.
The property requires modernisation throughout, presenting an excellent opportunity for the right buyer to update, remodel and create a home suited to their own requirements.
KEY FEATURES
Traditional three-bedroom semi-detached home.
Sought-after Bhylls Lane location in Castlecroft.
Generous plot with substantial front and rear gardens.
Driveway providing parking for several vehicles.
Two separate reception rooms.
Conservatory opening onto the rear garden.
Long fitted kitchen with access to the attached garage.
Exceptionally large garage measuring approximately 26’2” × 20’2”.
Two double bedrooms and a third single bedroom.
Generously proportioned first-floor bathroom.
Sunny south-westerly-facing rear garden.
Considerable potential for modernisation and remodelling.
Approximate total floor area of 1,650.9 sq. ft., including the garage.
APPROACH
The property stands behind an imposing frontage with two areas of lawn and a low brick boundary wall. An opening leads onto the driveway, which provides off-road parking for several vehicles and access to both the main entrance and garage.
ENTRANCE PORCH
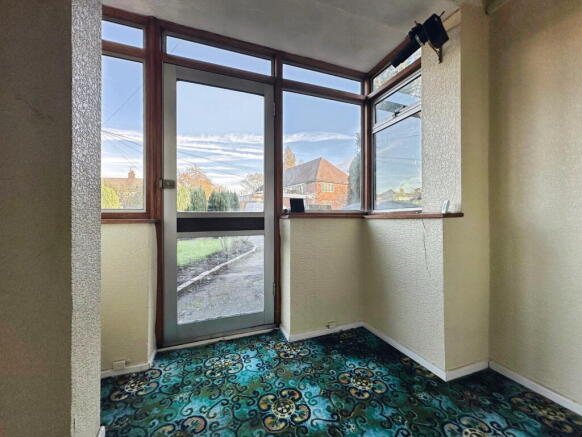
An aluminium-framed double-glazed entrance door opens into the carpeted porch, which has matching double-glazed windows to the front and side elevations.
A timber-framed, single-glazed internal entrance door leads into the hallway.
ENTRANCE HALL
The carpeted entrance hall provides access to the living room, dining room and kitchen, with stairs rising to the first-floor landing.
A part-glazed timber door opens into a useful walk-in understairs storage cupboard. A small step leads down into the cupboard, which houses the gas and electricity meters and fuse board.
LIVING ROOM
4.43m × 3.53m (14’6” × 11’7”)
A generous front reception room featuring an aluminium-framed glazed bay window overlooking the front garden. The room has carpeted flooring, a radiator and a feature brick fireplace with an open fire.
DINING ROOM
3.81m × 3.53m (12’6” × 11’7”)
The separate dining room is positioned at the rear of the property and benefits from plenty of natural afternoon light from the south-westerly-facing garden.
Features include carpeted flooring, a radiator and a gas fire with a decorative surround. Aluminium-framed glazed patio doors connect the dining room to the conservatory.
CONSERVATORY
2.06m × 3.42m (6’9” × 11’2”)
The uPVC double-glazed conservatory provides an additional seating area overlooking the garden. It has windows to the front and side elevations, together with double-glazed French doors opening directly onto the rear garden.
KITCHEN
2.60m × 5.23m (8’6” × 17’2”)
Accessed from the hallway, the long kitchen is fitted with a range of wall and base units, a stainless-steel sink and integrated oven, grill and hob. There is also a radiator and ceiling lighting.
The kitchen requires updating but provides a good-sized space with the potential to be redesigned to suit the requirements of the next owner. A door gives direct internal access to the attached garage.
LARGE ATTACHED GARAGE
7.98m × 6.16m (26’2” × 20’2”)
One of the property’s most significant features is the exceptionally large attached garage.
Vehicle access is provided through folding doors at the front, with a separate front pedestrian entrance. The garage also benefits from power, lighting and a mains water supply for appliances.
A door at the rear provides direct access to the garden, while a separate WC is conveniently positioned at the rear of the garage.
The size and configuration of this space offer excellent potential for parking, storage or workshop use. It may also lend itself to conversion into a home office, studio or additional living accommodation, subject to the necessary consents and approvals.
FIRST-FLOOR LANDING
Carpeted stairs rise from the entrance hall to the first-floor landing. The landing has a side-facing window, loft access and doors leading to all three bedrooms and the family bathroom.
BEDROOM ONE
3.82m × 3.51m (12’6” × 11’6”)
A generous front-facing double bedroom with fitted wardrobes, an aluminium-framed glazed window, carpeted flooring and a radiator.
BEDROOM TWO
3.77m × 3.53m (12’5” × 11’7”)
A further good-sized double bedroom positioned at the rear of the property and overlooking the sunny garden.
The room includes fitted wardrobes, an aluminium-framed glazed window, carpeted flooring and a radiator.
BEDROOM THREE
2.39m × 2.26m (7’10” × 7’5”)
Located at the front of the property, the third bedroom has an aluminium-framed glazed window, carpeted flooring and a radiator.
FAMILY BATHROOM
The generously proportioned bathroom is positioned at the rear of the first floor and comprises a bath with an electric shower over, pedestal wash basin and low-level WC.
Further features include partially tiled walls, a radiator and an aluminium-framed rear-facing window.
An airing cupboard houses the hot-water cylinder and provides additional storage above. The bathroom would benefit from refurbishment alongside the remainder of the property.
REAR GARDEN
The generous rear garden enjoys a sunny south-westerly aspect and is mainly laid to lawn, with a patio providing space for outdoor seating and entertaining.
The garden can be accessed from the conservatory and through the rear of the garage.
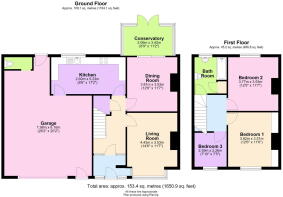
ROOM DIMENSIONS
Ground Floor
Living Room: 4.43m × 3.53m (14’6” × 11’7”)
Dining Room: 3.81m × 3.53m (12’6” × 11’7”)
Kitchen: 2.60m × 5.23m (8’6” × 17’2”)
Conservatory: 2.06m × 3.42m (6’9” × 11’2”)
Garage: 7.98m × 6.16m (26’2” × 20’2”)
Entrance porch, hallway, storage cupboard and WC: Not separately measured.
First Floor
Bedroom One: 3.82m × 3.51m (12’6” × 11’6”)
Bedroom Two: 3.77m × 3.53m (12’5” × 11’7”)
Bedroom Three: 2.39m × 2.26m (7’10” × 7’5”)
Family Bathroom: Not separately measured on the floor plan.
Landing and airing cupboard: Not separately measured.
APPROXIMATE FLOOR AREAS
Ground Floor: 108.1 sq. metres (1,164.1 sq. feet)
First Floor: 45.2 sq. metres (486.8 sq. feet)
Total Area: 153.4 sq. metres (1,650.9 sq. feet)
The quoted total area includes the garage and conservatory. All measurements and floor areas are approximate and should be used for general guidance only.
PROPERTY INFORMATION
Marketing price: Offers in the Region of £270,000.
Tenure: Freehold
EPC rating: To be confirmed.
Council tax band: B
Property type: Traditional semi-detached home.
Bedrooms: Three.
Reception rooms: Two, plus conservatory.
Parking: Driveway and large attached garage.
Garden aspect: South-westerly facing.
WHY CHOOSE SLADE PROPERTY COLLECTIVE?
Your local independent estate agency with a proven track record in residential sales and five-star reviews on Trustpilot.
Mark Slade and Oliver Jones offer 38 years of combined residential sales experience, bringing together extensive local knowledge, personal service, premium marketing and a commitment to keeping every move progressing.
S – Specialists in Residential Sales
L – Live Locally
A – Assured Advice
D – Dedicated to Delivering Excellence
E – Experienced Estate Agents Embracing Modern Methods and Traditional Values
Quality over quantity. We sell homes, not just list them.
To register your interest or arrange a viewing, please contact:
Mark Slade:
Oliver Jones:
Office:
Email:
IMPORTANT NOTICE
SERVICES
We understand that mains gas, electricity, water and drainage are connected to the property. However, purchasers should make their own enquiries to verify the availability, capacity and condition of all services.
BROADBAND AND MOBILE COVERAGE
Interested parties are advised to make their own enquiries regarding broadband speeds, suppliers and mobile network availability at the property before exchange of contracts.
REFERRAL FEES
SLADE Property Collective may receive a referral fee from recommended conveyancing solicitors, independent mortgage advisers or other associated professional service providers should a client choose to use their services.
Any applicable referral arrangement will be disclosed. There is no obligation to use any recommended provider, and clients remain free to appoint a provider of their own choice.
GENERAL DISCLAIMER
These sales particulars do not constitute or form part of an offer or contract and should not be relied upon as statements or representations of fact.
All particulars have been prepared with care and are believed to be correct at the time of publication. However, room measurements, floor areas, boundaries, tenure, lease details, planning matters, service charges, ground rent, services, parking arrangements, fixtures, fittings, appliances and any other information relating to the property cannot be guaranteed and should be independently verified by prospective purchasers and their appointed professional advisers.
The floor plan, photographs and any virtual or marketing content are provided for illustrative and guidance purposes only. The floor plan is not drawn to scale, and all measurements, openings, orientations and floor areas are approximate.
Neither SLADE Property Collective nor any of its employees or representatives has tested any services, systems, heating equipment or appliances referred to within these particulars. Accordingly, no warranty can be given regarding their working order, condition or suitability.
Interested parties should satisfy themselves through personal inspection, survey, legal enquiries and independent professional advice before entering into any legal commitment.
- COUNCIL TAXA payment made to your local authority in order to pay for local services like schools, libraries, and refuse collection. The amount you pay depends on the value of the property.Read more about council Tax in our glossary page.
- Band: B
- PARKINGDetails of how and where vehicles can be parked, and any associated costs.Read more about parking in our glossary page.
- Garage,Driveway
- GARDENA property has access to an outdoor space, which could be private or shared.
- Private garden
- ACCESSIBILITYHow a property has been adapted to meet the needs of vulnerable or disabled individuals.Read more about accessibility in our glossary page.
- Ask agent
Energy performance certificate - ask agent

Add an important place to see how long it'd take to get there from our property listings.
__mins driving to your place

Rental yield calculator
Understand the potential return on a rented property.
Estimates are indicative and may vary. This calculator does not constitute financial advice. Please consult with a qualified advisor for your specific circumstances.
Notes
Staying secure when looking for property
Ensure you're up to date with our latest advice on how to avoid fraud or scams when looking for property online.
Visit our security centre to find out moreDisclaimer - Property reference S1926485. The information displayed about this property comprises a property advertisement. Rightmove.co.uk makes no warranty as to the accuracy or completeness of the advertisement or any linked or associated information, and Rightmove has no control over the content. This property advertisement does not constitute property particulars. The information is provided and maintained by SLADE Property Collective, Wolverhampton. Please contact the selling agent or developer directly to obtain any information which may be available under the terms of The Energy Performance of Buildings (Certificates and Inspections) (England and Wales) Regulations 2007 or the Home Report if in relation to a residential property in Scotland.
*This is the average speed from the provider with the fastest broadband package available at this postcode. The average speed displayed is based on the download speeds of at least 50% of customers at peak time (8pm to 10pm). Fibre/cable services at the postcode are subject to availability and may differ between properties within a postcode. Speeds can be affected by a range of technical and environmental factors. The speed at the property may be lower than that listed above. You can check the estimated speed and confirm availability to a property prior to purchasing on the broadband provider's website. Providers may increase charges. The information is provided and maintained by Decision Technologies Limited. **This is indicative only and based on a 2-person household with multiple devices and simultaneous usage. Broadband performance is affected by multiple factors including number of occupants and devices, simultaneous usage, router range etc. For more information speak to your broadband provider.