
19 Long Meadow, Nadderwater

- PROPERTY TYPE
Detached
- BEDROOMS
4
- SIZE
1,593 sq ft
148 sq m
- TENUREDescribes how you own a property. There are different types of tenure - freehold, leasehold, and commonhold.Read more about tenure in our glossary page.
Freehold
Key features
- Immaculately Presented
- Beautiful Kitchen and Separate Utility Room
- 32ft Family, Dining Area with French Doors
- Two Ensuites & Family Bathroom
- High Specification
- Single Garage and Driveway
- Air Source Heating
- EV Car Charger
- 10 Year NHBC Warranty
Description
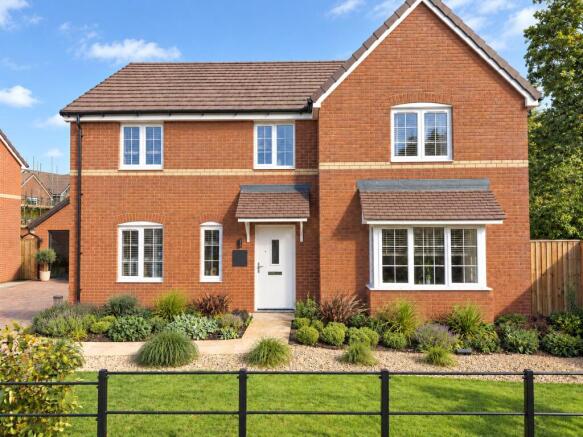
Built to a high specification and thoughtfully designed for modern family living, The Tilford offers an impressive combination of spacious accommodation, contemporary finishes and energy-efficient features. Beautifully presented throughout and ready for immediate occupation, this attractive home provides flexible living spaces ideally suited to both everyday family life and entertaining.
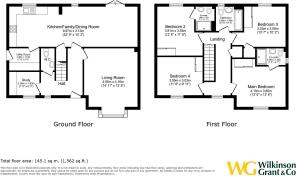
The accommodation is arranged over two floors, with a welcoming entrance hallway providing access to the principal ground floor rooms. To the front of the property is a spacious, separate living room featuring an attractive bay window, creating a bright and comfortable space in which to relax. A dedicated study provides the perfect setting for those working from home, whilst a convenient ground floor cloakroom adds to the practicality of the layout.
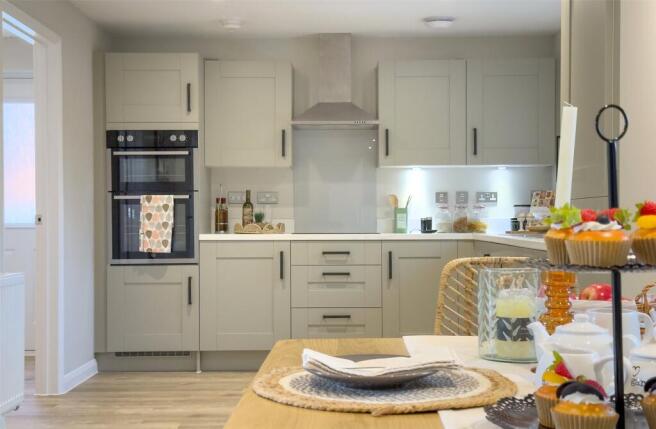
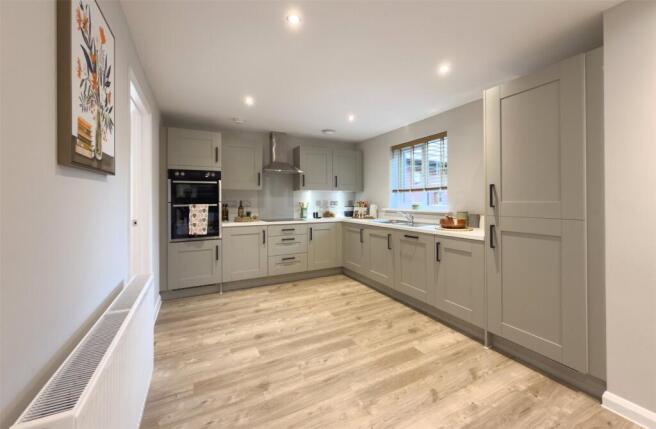
Undoubtedly the heart of the home is the impressive 32ft kitchen, dining and family room, extending across the rear of the property. Beautifully appointed with a contemporary range of fitted units, integrated appliances and generous worktop space, the kitchen combines style with functionality. The adjoining dining and family areas offer ample room for a large dining table and informal seating, creating a wonderful sociable space for family gatherings and entertaining. French doors open directly onto the rear garden, providing a seamless connection between the indoor and outdoor living areas. A separate utility room offers additional storage and laundry facilities, keeping the main living accommodation beautifully organised.
On the first floor, the sense of space continues with four well-proportioned bedrooms, offering excellent flexibility for growing families or visiting guests. The principal bedroom benefits from its own contemporary en-suite shower room, whilst the second bedroom also enjoys the convenience of a private en-suite. Two further generous bedrooms are served by a stylish family bathroom, fitted with a modern white suite.
Outside, the property enjoys a particularly attractive and generous rear garden, arranged over two tiers. Areas of lawn are complemented by a paved seating terrace. The garden is enclosed as has mature trees to the rear, providing a good degree of privacy, whilst a single garage and driveway offer convenient off-road parking.
Further enhancing the appeal of this impressive home are its energy-efficient credentials, including air source heat pump heating and an electric vehicle charging point, together with the reassurance of a 10-year NHBC warranty.
Situation
Nadderwater is a charming hamlet situated on the western outskirts of Exeter, offering an appealing blend of peaceful countryside surroundings and convenient access to the city. Enjoying a semi-rural setting, with picturesque walks and open countryside close by, it provides an ideal location for those seeking a quieter pace of life without compromising on accessibility. Exeter city centre is just a short drive away, offering an excellent range of shops, restaurants, leisure facilities and schooling, whilst nearby transport links provide convenient connections to the wider Devon countryside and beyond.
Directions
From Exeter City Centre head towards Exe Bridges roundabout on Western Way, use the middle lane signposted as Crediton A377/Exwick, take the exit marked Okehampton Street. Follow this road until you reach a cross road / traffic lights. Head straight onto Redhills and continue for another 0.8miles. Continue straight at the mini roundabout, the property will be on your right hand side after a short distance.
AGENTS NOTE:
Please note some of the images may have been digitally staged.
AGENTS NOTE:
The vendors have advised there will be a annual management charge for the maintenance of green spaces and other managed areas of the development. The cost of this is estimated to be £500 per annum per property and is payable to Maplewood Grange, (Exeter) Management Company Limited.
SERVICES:
The vendor has advised that the property is connected to mains water and mains electric, the heating is operated via air source heat pump. Several mobile networks are showing as available and the broadband is via an OFNL network.
Brochures
Particulars- COUNCIL TAXA payment made to your local authority in order to pay for local services like schools, libraries, and refuse collection. The amount you pay depends on the value of the property.Read more about council Tax in our glossary page.
- Band: TBC
- PARKINGDetails of how and where vehicles can be parked, and any associated costs.Read more about parking in our glossary page.
- Yes
- GARDENA property has access to an outdoor space, which could be private or shared.
- Yes
- ACCESSIBILITYHow a property has been adapted to meet the needs of vulnerable or disabled individuals.Read more about accessibility in our glossary page.
- Ask agent
Energy performance certificate - ask agent

Add an important place to see how long it'd take to get there from our property listings.
__mins driving to your place
Affordability

About Wilkinson Grant & Co, New Homes
The Old City Library, 1 Castle Street, Exeter, EX4 3PT


Notes
Staying secure when looking for property
Ensure you're up to date with our latest advice on how to avoid fraud or scams when looking for property online.
Visit our security centre to find out moreDisclaimer - Property reference NEW260255. The information displayed about this property comprises a property advertisement. Rightmove.co.uk makes no warranty as to the accuracy or completeness of the advertisement or any linked or associated information, and Rightmove has no control over the content. This property advertisement does not constitute property particulars. The information is provided and maintained by Wilkinson Grant & Co, New Homes. Please contact the selling agent or developer directly to obtain any information which may be available under the terms of The Energy Performance of Buildings (Certificates and Inspections) (England and Wales) Regulations 2007 or the Home Report if in relation to a residential property in Scotland.
*This is the average speed from the provider with the fastest broadband package available at this postcode. The average speed displayed is based on the download speeds of at least 50% of customers at peak time (8pm to 10pm). Fibre/cable services at the postcode are subject to availability and may differ between properties within a postcode. Speeds can be affected by a range of technical and environmental factors. The speed at the property may be lower than that listed above. You can check the estimated speed and confirm availability to a property prior to purchasing on the broadband provider's website. Providers may increase charges. The information is provided and maintained by Decision Technologies Limited. **This is indicative only and based on a 2-person household with multiple devices and simultaneous usage. Broadband performance is affected by multiple factors including number of occupants and devices, simultaneous usage, router range etc. For more information speak to your broadband provider.