Everthorpe Road, Peckham, SE15

- PROPERTY TYPE
Terraced
- BEDROOMS
4
- BATHROOMS
2
- SIZE
1,556 sq ft
145 sq m
- TENUREDescribes how you own a property. There are different types of tenure - freehold, leasehold, and commonhold.Read more about tenure in our glossary page.
Freehold
Key features
- Victorian family home
- Double reception and piano room
- Extended kitchen and dining space
- Natural oak parquet flooring
- Exposed brickwork and bespoke joinery
- Restored Cambridge Gault brick façade
- Approx. 59 ft landscaped rear garden
- Farrow & Ball colour palette throughout
- Peaceful residential street
- Close to East Dulwich and Peckham Rye stations
Description
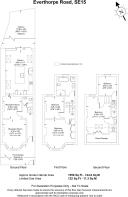
Positioned on Everthorpe Road, this beautifully reworked Victorian home balances classic proportions with contemporary family living, offering over 1,550 sq. ft of thoughtfully designed space arranged across three floors. Carefully renovated by the current owners and completed in 2021, the house retains the elegance of its late nineteenth-century origins while introducing a softer, more modern palette of materials, colour and light throughout.
Beyond the restored brick façade and London Mosaic tiled entrance path, the house opens into a series of calm and inviting interiors where period detailing sits comfortably alongside bespoke modern finishes. An Off-Black front door opens into a welcoming hallway where soft Farrow & Ball tones, restored cornicing and oak parquet flooring establish the home’s calm and understated aesthetic.
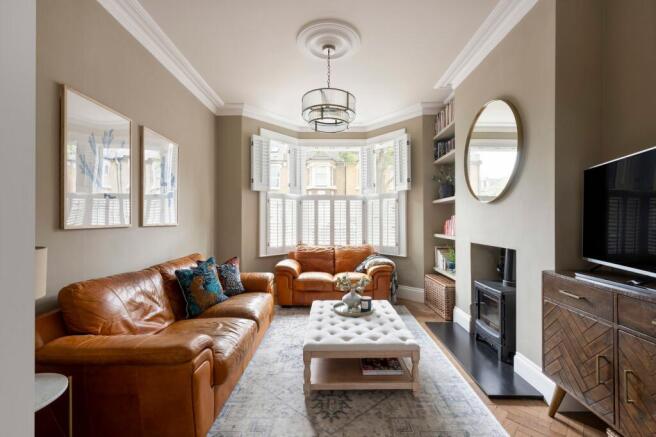
At the front of the house, the principal reception room is beautifully proportioned around a large bay window fitted with plantation shutters, allowing natural light to move softly across original fireplaces, bespoke shelving and warm neutral walls.
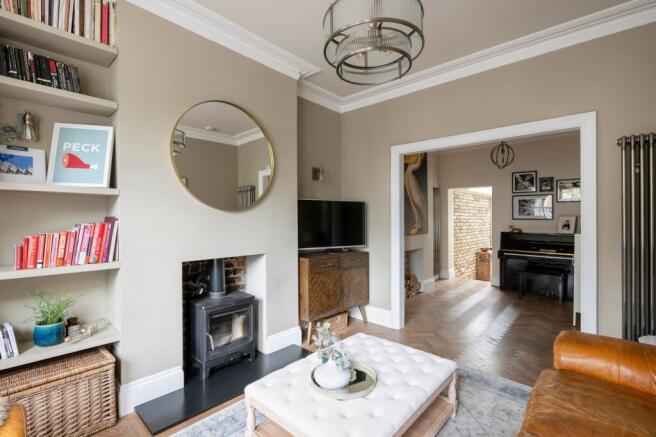
A second reception room, currently arranged as a piano room, introduces richer textures and bespoke joinery, creating a more intimate atmosphere ideal for evenings or entertaining. Throughout these spaces, carefully restored period features sit comfortably alongside contemporary lighting and bespoke finishes.
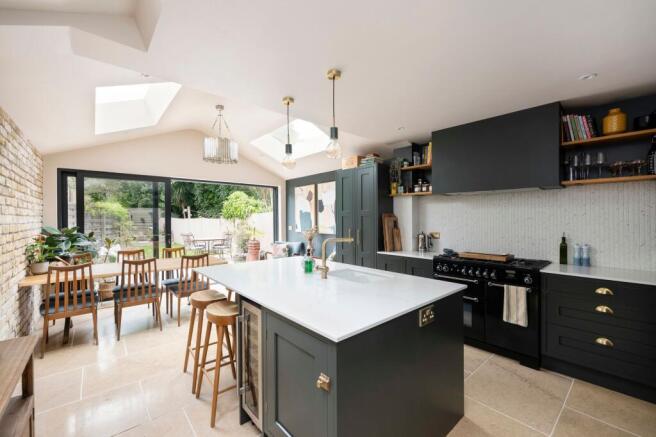
To the rear, the house opens dramatically into an extended kitchen and dining room designed around modern family living. Skylights and large glazed doors flood the space with natural light, while exposed brickwork, underfloor-heated limestone flooring and deep Studio Green cabinetry create a contemporary yet timeless feel. Quartz worktops, open shelving and a substantial central island provide both practicality and visual warmth, while the dining area flows seamlessly onto a beautifully landscaped rear garden extending approximately 59 ft in length.
Across the upper floors, the home continues to feel cohesive and carefully considered. The principal bedroom spans the front of the first floor, where deep green tones, bespoke wardrobes and a wide bay window create a calm, cocooning atmosphere. The main bathroom introduces a more classic aesthetic, complete with a freestanding cast-iron roll-top bath and separate walk-in shower.
A further three bedrooms are arranged across the first and second floors, all finished in Farrow & Ball tones and offering flexibility for growing families, guests or home working. A contemporary shower room serves the upper-level bedroom, making it particularly well suited for guests.
The rear garden has been landscaped to create distinct seating and entertaining areas, beginning with a generous paved terrace directly outside the kitchen before extending onto a long lawn bordered by mature planting.
Everthorpe Road is a sought after peaceful residential street ideally positioned between Peckham Rye and East Dulwich, two of Southeast London’s most vibrant and well-loved neighbourhoods. The area is known for its strong community feel, handsome Victorian architecture and excellent selection of independent cafés, restaurants and local shops. Nearby Bellenden Road, Lordship Lane and Rye Lane offer an eclectic mix of neighbourhood favourites, from independent bakeries and wine bars to renowned restaurants, galleries and weekend markets.
Peckham Rye Park and Dulwich Park are both within easy reach, providing generous green space, tennis courts, cafés and open parkland, while the nearby streets of East Dulwich and Peckham continue to evolve as some of London’s most exciting cultural and culinary destinations. The area is also well regarded for its selection of both state and independent schools, being in the catchment area for St John’s and St Clement’s Primary School and The Belham School.
Excellent transport links are available from nearby East Dulwich and Peckham Rye Stations, offering regular services into London Bridge, Victoria, Blackfriars, Farringdon and Clapham Junction, alongside convenient Overground connections. Denmark Hill station is also easily accessible, providing Thameslink services and direct routes towards the City and Canary Wharf.
EPC Rating: C
- COUNCIL TAXA payment made to your local authority in order to pay for local services like schools, libraries, and refuse collection. The amount you pay depends on the value of the property.Read more about council Tax in our glossary page.
- Band: D
- PARKINGDetails of how and where vehicles can be parked, and any associated costs.Read more about parking in our glossary page.
- Ask agent
- GARDENA property has access to an outdoor space, which could be private or shared.
- Yes
- ACCESSIBILITYHow a property has been adapted to meet the needs of vulnerable or disabled individuals.Read more about accessibility in our glossary page.
- Ask agent

Add an important place to see how long it'd take to get there from our property listings.
__mins driving to your place
Affordability


Notes
Staying secure when looking for property
Ensure you're up to date with our latest advice on how to avoid fraud or scams when looking for property online.
Visit our security centre to find out moreDisclaimer - Property reference 4b8ce898-765d-4294-8a49-0ed1db521474. The information displayed about this property comprises a property advertisement. Rightmove.co.uk makes no warranty as to the accuracy or completeness of the advertisement or any linked or associated information, and Rightmove has no control over the content. This property advertisement does not constitute property particulars. The information is provided and maintained by Story of Home, London. Please contact the selling agent or developer directly to obtain any information which may be available under the terms of The Energy Performance of Buildings (Certificates and Inspections) (England and Wales) Regulations 2007 or the Home Report if in relation to a residential property in Scotland.
*This is the average speed from the provider with the fastest broadband package available at this postcode. The average speed displayed is based on the download speeds of at least 50% of customers at peak time (8pm to 10pm). Fibre/cable services at the postcode are subject to availability and may differ between properties within a postcode. Speeds can be affected by a range of technical and environmental factors. The speed at the property may be lower than that listed above. You can check the estimated speed and confirm availability to a property prior to purchasing on the broadband provider's website. Providers may increase charges. The information is provided and maintained by Decision Technologies Limited. **This is indicative only and based on a 2-person household with multiple devices and simultaneous usage. Broadband performance is affected by multiple factors including number of occupants and devices, simultaneous usage, router range etc. For more information speak to your broadband provider.