
Hewelsfield, Lydney

- PROPERTY TYPE
Semi-Detached
- BEDROOMS
4
- BATHROOMS
3
- SIZE
2,249 sq ft
209 sq m
- TENUREDescribes how you own a property. There are different types of tenure - freehold, leasehold, and commonhold.Read more about tenure in our glossary page.
Freehold
Key features
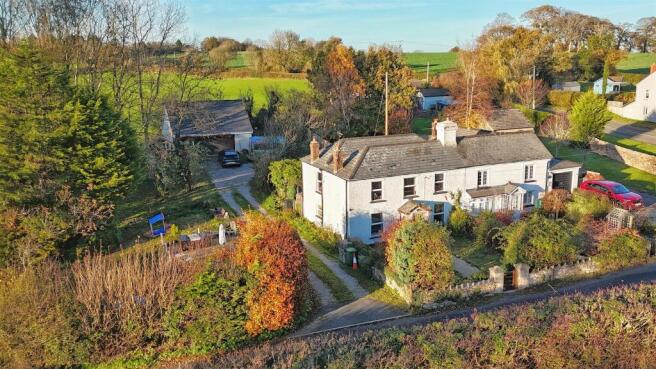
- Charming Period Property Dating Back To The Mid 1800's
- Main House With Three Bedrooms And Additional Self-Contained One Bedroom Annexe
- Generous Gardens In Excess of Half An Acre. Detached Double Garage
- Wonderful Rural Views With Extensive Outdoor Entertaining Space
- Separate Utility And Store Room. Rural Edge Of Village Location
- EPC Rating - D, Council Tax Band - D, Freehold.
Description
Ground Floor -
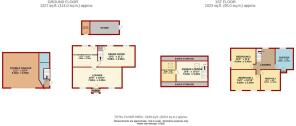
Entrance Porch - 1.32m x 0.81m (4'4" x 2'8") - Accessed via a part-glazed wooden entrance door, the porch has tiled flooring, side aspect part-glazed windows and a further wooden door leading into the lounge.
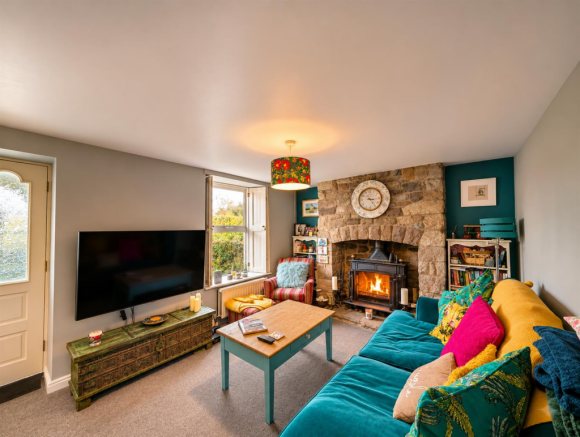
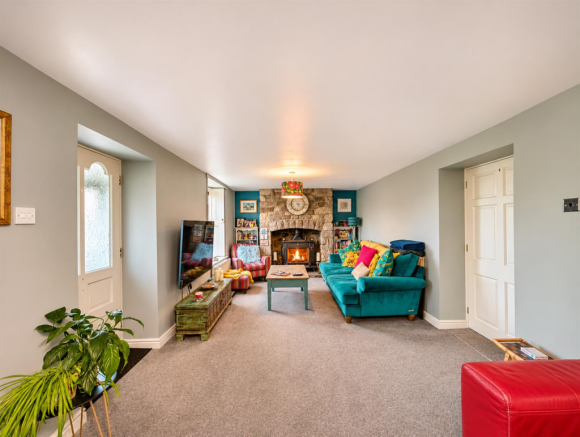
Lounge - 7.82m x 3.30m (25'8" x 10'10") - A lovely characterful reception room featuring an attractive stone fireplace with an inset log-burning stove. There are two front aspect double-glazed UPVC windows with fitted shutters, radiators, power points and a wooden door leading through to the kitchen/breakfast room.
Kitchen/Breakfast Room - 3.99m x 3.35m (13'1" x 11'0") - Fitted with a range of base, wall and drawer-mounted units with wooden block worktops incorporating a one-and-a-half bowl, single drainer sink unit with mixer tap. There is space for a range cooker with stainless steel extractor hood above, space and plumbing for a washing machine, space for a fridge/freezer and an integrated dishwasher. Further features include a lovely larder storage cupboard, breakfast bar, appliance points, inset ceiling spotlights and tiled flooring. Side and rear aspect double-glazed UPVC windows provide natural light, whilst a part-glazed wooden door opens out onto the courtyard.
Dining Room - 5.87m x 3.38m (19'3" x 11'1") - A spacious dining room with wooden flooring, radiator, power points and attractive decorative wall panelling. There is a door leading to an understairs storage cupboard and two rear aspect double-glazed UPVC windows. Stairs lead to the first floor.
First Floor -
Landing - 2.84m x 3.38m (9'4" x 11'1") - A particularly spacious landing offering excellent versatility, currently arranged as a snug area with seating and bookcases, providing an ideal additional space for relaxing or reading. Features include original floorboards, exposed beam, radiator, power points, access to loft space and a rear aspect double-glazed UPVC window.
Bedroom One - 4.70m x 3.30m (15'5" x 10'10") - A generous principal bedroom with original floorboards, radiator, power points and two front aspect double-glazed UPVC windows enjoying fantastic views across the surrounding farmland and countryside.
Bedroom Two - 4.04m x 3.45m (13'3" x 11'4") - A further good-sized bedroom with original floorboards, radiator, power points and a side aspect double-glazed UPVC window overlooking the garden.
Bedroom Three - 3.28m x 2.64m (10'9" x 8'8") - With radiator, power points, inset ceiling spotlights, access to loft space and a front aspect double-glazed UPVC window.
Bathroom - 3.35m x 2.87m (11'0" x 9'5") - A beautifully refitted and particularly attractive bathroom comprising a walk-in shower enclosure with tiled surrounds and mains shower, a traditional roll-top clawfoot bath, and a characterful vanity unit with decorative wash hand basin and storage beneath. Further features include a radiator, inset ceiling spotlights, exposed beam, useful storage cupboard and a rear aspect frosted double-glazed UPVC window.
Outside -
Courtyard & Utility Room - Accessed from the kitchen, a lovely enclosed courtyard provides a covered seating area, outside power points and access to the utility room.
Utility Room - 1.30m x 2.13m (4'3" x 7'0") - Fitted with a WC and space and plumbing for a washing machine.
Storage Shed - 4.62m x 2.26m (15'2" x 7'5") - Adjoining the utility room and providing useful additional storage.
The courtyard also features an attractive traditional well with a pump, alongside the outside oil-fired boiler, which was replaced approximately two years ago.
Driveway And Double Garage - Accessed from the lane via double wooden gates, a sweeping driveway provides extensive parking for several vehicles and leads up to the detached double garage.
Detached Double Garage - 5.59m x 6.45m' (18'4" x 21'2') - Fitted with an electric roller door, power and lighting, together with a particularly useful vehicle inspection pit. A side entrance door leads into a hallway with power points and stairs rising to the self-contained annexe. There is also a separate door providing access to the ground floor shower room.
Annexe -
Shower Room - 4.93m x 4.75m (16'2" x 15'7") - Situated on the ground floor of the annexe, comprising a walk-in shower with electric shower and tiled surrounds, WC and a wall-mounted wash hand basin with tiled splashback. Further features include tiled flooring and a radiator.
Sitting Room - 5.03m x 3.30m (16'6" x 10'10") - Situated on the first floor of the annexe, with radiator, power points, Velux roof light with fitted blind, access to eaves storage and a door leading through to the bedroom.
Bedroom - 3.30m x 2.36m (10'10" x 7'9") - With radiator, power points, inset ceiling spotlights, Velux roof light with fitted blind and access to eaves storage.
Gardens - The property occupies a generous plot extending to in excess of half an acre, offering a wonderful combination of lawned gardens, mature planting, woodland and outdoor entertaining areas.
To the front, a pedestrian gate from the lane opens onto a decorative stone pathway leading to the entrance porch. The garden is enclosed by attractive traditional stone walling and features a variety of mature shrubs and trees.
The driveway sweeps around towards the detached garage, with a further gate providing access to the courtyard.
To the left-hand side of the property, the gardens open out into an extensive and particularly attractive area, predominantly laid to lawn with mature trees, established planting and areas of woodland. There is also a garden shed and plenty of scope for further landscaping or outdoor enjoyment.
The rear of the garden backs directly onto open fields, creating a wonderful sense of privacy and an attractive rural outlook.
Towards the far end of the garden, there is a further substantial decked seating area, positioned to enjoy the afternoon and evening sunshine. This west-facing entertaining space incorporates a covered barbecue area and pizza oven, making it an ideal setting for entertaining friends and family whilst enjoying the far-reaching views across the neighbouring fields and spectacular sunsets.
Services - Mains - Water and Electricity
Septic Tank
Oil heating
Mobile Phone Coverage/Broadband Availability - It is down to each individual purchaser to make their own enquiries. However, we have provided a useful link via Rightmove and Zoopla to assist you with the latest information. In Rightmove, this information can be found under the brochures section, see "Property and Area Information" link. In Zoopla, this information can be found via the Additional Links section, see "Property and Area Information" link.
Water Rates - Severn Trent - Rates are to be confirmed
Local Authority - Council Tax Band: D
Forest of Dean District Council, Council Offices, High Street, Coleford, Glos. GL16 8HG.
Tenure - Freehold
Viewings - Strictly through the Owners Selling Agent, Steve Gooch, who will be delighted to escort interested applicants to view if required. Office Opening Hours 8.30am - 7.00pm Monday to Friday, 9.00am - 5.30pm Saturday.
Directions - What3Words: ///raven.push.roses
Property Surveys - Qualified Chartered Surveyors (with over 20 years experience) available to undertake surveys (to include Mortgage Surveys/RICS Housebuyers Reports/Full Structural Surveys)
Awaiting Vendor Approval - These details are yet to be approved by the vendor. Please contact the office for verified details.
Brochures
Hewelsfield, LydneyPROPERTY AND AREA INFORMATION- COUNCIL TAXA payment made to your local authority in order to pay for local services like schools, libraries, and refuse collection. The amount you pay depends on the value of the property.Read more about council Tax in our glossary page.
- Band: D
- PARKINGDetails of how and where vehicles can be parked, and any associated costs.Read more about parking in our glossary page.
- Garage,Off street
- GARDENA property has access to an outdoor space, which could be private or shared.
- Yes
- ACCESSIBILITYHow a property has been adapted to meet the needs of vulnerable or disabled individuals.Read more about accessibility in our glossary page.
- Ask agent

Add an important place to see how long it'd take to get there from our property listings.
__mins driving to your place
Affordability




Notes
Staying secure when looking for property
Ensure you're up to date with our latest advice on how to avoid fraud or scams when looking for property online.
Visit our security centre to find out moreDisclaimer - Property reference 35061700. The information displayed about this property comprises a property advertisement. Rightmove.co.uk makes no warranty as to the accuracy or completeness of the advertisement or any linked or associated information, and Rightmove has no control over the content. This property advertisement does not constitute property particulars. The information is provided and maintained by Steve Gooch Estate Agents, Coleford. Please contact the selling agent or developer directly to obtain any information which may be available under the terms of The Energy Performance of Buildings (Certificates and Inspections) (England and Wales) Regulations 2007 or the Home Report if in relation to a residential property in Scotland.
*This is the average speed from the provider with the fastest broadband package available at this postcode. The average speed displayed is based on the download speeds of at least 50% of customers at peak time (8pm to 10pm). Fibre/cable services at the postcode are subject to availability and may differ between properties within a postcode. Speeds can be affected by a range of technical and environmental factors. The speed at the property may be lower than that listed above. You can check the estimated speed and confirm availability to a property prior to purchasing on the broadband provider's website. Providers may increase charges. The information is provided and maintained by Decision Technologies Limited. **This is indicative only and based on a 2-person household with multiple devices and simultaneous usage. Broadband performance is affected by multiple factors including number of occupants and devices, simultaneous usage, router range etc. For more information speak to your broadband provider.