
Acorn Drive, Ashbourne, DE6

- PROPERTY TYPE
Detached
- BEDROOMS
4
- BATHROOMS
2
- SIZE
1,300 sq ft
121 sq m
- TENUREDescribes how you own a property. There are different types of tenure - freehold, leasehold, and commonhold.Read more about tenure in our glossary page.
Freehold
Key features
- Beautifully presented throughout with approx. 1,300sq.ft. of accommodation
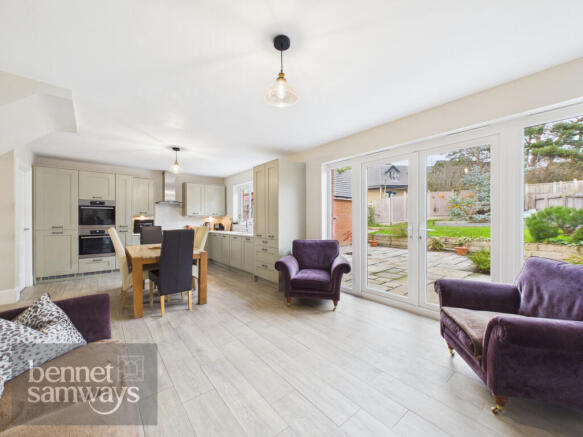
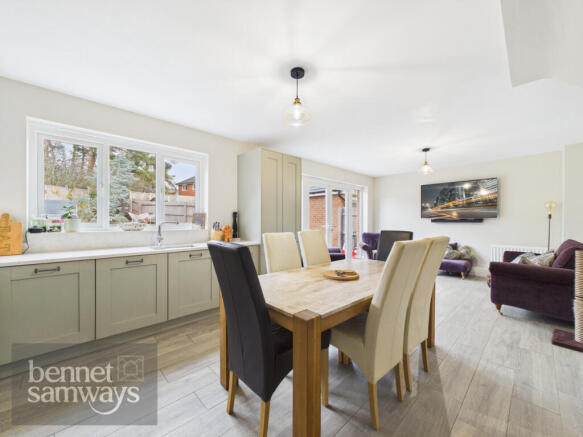
- Stunning 25ft open-plan kitchen, dining and family room
- Highly desirable development outskirts of Ashbourne
- Larger-than-average landscaped rear garden
- Stylish green Shaker kitchen with white quartz worktops
- Separate sitting room with attractive bay window and shutters
- Spacious driveway for three vehicles and detached garage
- Four well-proportioned bedrooms, principal with ensuite
- EPC rating B
- Estimated highest broadband speeds available via Ofcom are 12mb standard, 59mb superfast and 1,800mb ultrafast
Description
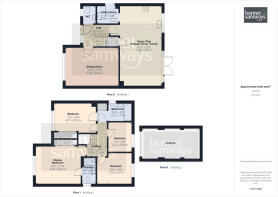
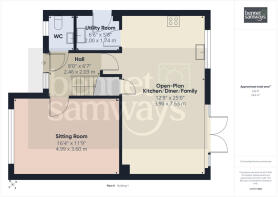
Interior - The welcoming entrance hallway provides access to the principal ground floor rooms, with a staircase rising to the first floor. The tiles throughout the ground floor family room utility and cloakroom are a natural Porcelain plank tile 'Porcelanosa Smart Tanzania Natural Porcelain Plank Tile'. A conveniently positioned guest cloakroom completes the entrance area. Undoubtedly one of the standout features of this home is the magnificent open-plan kitchen, dining and family room, extending to approximately 25ft in length and providing an exceptional space for everyday living and entertaining. The beautifully appointed kitchen features an attractive range of contemporary 'Kensington Thyme' green Shaker-style cabinets, complemented by elegant with White Arabesque Silestone worktops, creating a stylish and timeless finish. The kitchen has been thoughtfully arranged to provide excellent storage and preparation space, with integrated appliances including a gas hob with extractor fan above, twin electric ovens, fridge/freezer and dishwasher. The generous proportions of this room allow for a comfortable dining area alongside a relaxed family seating space, making it a wonderfully sociable environment for family life. French doors open directly onto the rear patio and garden, allowing natural light to flood the room and creating a lovely connection between the interior and outdoor entertaining areas. Adjoining the kitchen is a useful separate utility room, fitted with matching cabinets and worktops to provide a coordinated finish. There is plumbing for a washing machine and space for a tumble dryer, helping to keep the main kitchen free from everyday household appliances. The separate sitting room is another particularly attractive feature, offering a comfortable retreat away from the main family living area. Beautifully presented in neutral tones, with an attractive bay-style window fitted with plantation shutters, this inviting room provides an ideal setting for relaxing and entertaining.
On the first floor, the accommodation continues to impress with four bedrooms arranged around the central landing. The principal bedroom is a generous size room, beautifully presented and benefiting from fitted wardrobes with mirrored sliding doors, providing excellent storage. A contemporary ensuite shower room completes this attractive principal bedroom suite. The second bedroom is another comfortable size room, also benefiting from fitted wardrobes, making it ideal for family members or visiting guests. There are two further bedrooms and completing the first-floor accommodation, is a stylish fitted family bathroom, conveniently positioned off the landing and serving the remaining bedrooms.
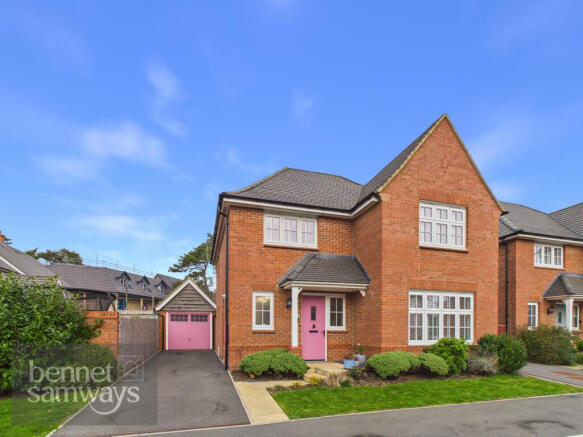
Exterior - The property enjoys an attractive approach, with a neatly maintained front garden featuring a lawn and established planting borders, creating an appealing first impression. A particularly useful feature is the spacious driveway extending along the side of the house, providing off-road parking for approximately three vehicles and leading to a detached single garage, offering secure parking or additional storage. The garage has electricity and there are external sockets to the front and rear of the property.
The rear garden is undoubtedly another standout feature of this property, being notably more generous than many typically associated with modern developments and providing an excellent outdoor space for families and those who enjoy gardening and entertaining. Immediately adjoining the rear of the house is a substantial paved patio, providing an ideal setting for outdoor dining, barbecues and relaxing during the warmer months. The French doors from the open-plan kitchen and family room make this a natural extension of the living accommodation. Beyond the patio, the garden is predominantly laid to lawn, complemented by attractive established planting borders which provide colour and interest throughout the seasons. A further decked seating area offers an additional place to relax and enjoy the garden, whilst a separate hardstanding provides a practical position for a garden shed or greenhouse.
Locality - Nestled within the picturesque landscape, Ashbourne stands as a historic market town renowned as "The Gateway to the Peak District," owing to its strategic proximity to the breathtaking Peak District National Park. Conveniently situated with easy access to the A50 (9 miles), facilitating connections to the M1 and M6 motorway networks. Noteworthy for its longstanding tradition of Royal Shrovetide Football, a ritual dating back to 1667, observed on Shrove Tuesday and Ash Wednesday. The thriving town boasts a diverse range of amenities, featuring a plethora of distinctive, predominantly independent shops, and charming cafes. Adding to its allure, Ashbourne hosts a popular golf course on its outskirts, and the coveted Queen Elizabeth's Grammar School (QEGs) caters to the educational needs of the town and the adjacent Derbyshire Dales villages. Excellent transport links include a well-connected bus station linking Ashbourne to Derby and Uttoxeter, with a variety of regular services. Convenient train stations at Uttoxeter, Derby, and Matlock further enhance connectivity. Ashbourne serves as an ideal base to explore numerous nearby attractions, including the stately Chatsworth House, Tissington Hall, Haddon Hall, Alton Towers, Matlock Bath, and the picturesque Dovedale, promising a truly enchanting experience.
Owner's perspective - "We have thoroughly enjoyed our five years here, and one of the things that has made this house so special is just how effortlessly it has suited family life. It is a wonderfully thought-out home, offering the space and flexibility to enjoy time together whilst making everyday life that little bit easier. The house is naturally light, bright and airy, with the morning sun streaming through the windows, creating a lovely sense of warmth and light throughout the living spaces.
One of the things we have appreciated about the home is its Redrow design. The styling has a classic, timeless quality that has aged beautifully, with a traditional character and attention to detail that we feel sets it apart from many more contemporary new-build designs.
When choosing our home, we were particularly drawn to this plot because of its generous three-car driveway, the garden and the more open feel created by the neighbouring garden alongside the property, rather than a neighbouring house sitting directly against the boundary.
The garden has proved ideal for us: it is straightforward to maintain, yet offers something for everyone. It enjoys sunshine throughout the day, with different areas providing lovely places to make the most of it. The generous patio gives us plenty of room for outdoor dining and entertaining, whilst the lawn has been perfect for the children to play and enjoy a paddling pool during the summer months. The separate decking area has become a favourite spot to relax, catch the sunshine and enjoy warmer days. At the bottom of the garden, the apple and cherry trees we planted are now thriving, adding a personal touch and something to enjoy through the seasons. The garden is also fully enclosed, giving us peace of mind for children and pets.
The setting has been just as important to us. Positioned on a quiet, family-friendly estate with no through traffic, the development has a lovely atmosphere. Set on what was previously farmland, the surrounding open aspect and fantastic views towards the golf course and surrounding hills give the location a wonderful sense of space. We have particularly enjoyed the simple pleasure of an evening walk around the 'Henmore Gardens' estate during the warmer months.
Being within easy walking distance of Ashbourne town centre, local schools and amenities has also been a real benefit. It has allowed our children to gradually develop the confidence and independence to walk to and from school, whilst keeping the town’s shops, cafés and everyday amenities conveniently close by.
After five very happy years, we will genuinely miss the lifestyle this home and its surroundings have given us. We hope its next owners will enjoy it just as much as we have."
Location - what3words: ///yummy.eggs.explored - Postcode: DE6 1TW
Material Information Guidance Notes - Tenure: Freehold. Council Tax: Derbyshire Dales band E. Services: Mains water, mains electricity, mains gas, mains drainage and internet connection. Estimated highest broadband speeds available via Ofcom are 12mb standard, 59mb superfast and 1,800mb ultrafast. There is an annual green space charge for upkeep of the development of £247.
Brochures
e-brochure- COUNCIL TAXA payment made to your local authority in order to pay for local services like schools, libraries, and refuse collection. The amount you pay depends on the value of the property.Read more about council Tax in our glossary page.
- Ask agent
- PARKINGDetails of how and where vehicles can be parked, and any associated costs.Read more about parking in our glossary page.
- Garage,Driveway
- GARDENA property has access to an outdoor space, which could be private or shared.
- Yes
- ACCESSIBILITYHow a property has been adapted to meet the needs of vulnerable or disabled individuals.Read more about accessibility in our glossary page.
- Ask agent

Add an important place to see how long it'd take to get there from our property listings.
__mins driving to your place
Affordability



Notes
Staying secure when looking for property
Ensure you're up to date with our latest advice on how to avoid fraud or scams when looking for property online.
Visit our security centre to find out moreDisclaimer - Property reference RX859514. The information displayed about this property comprises a property advertisement. Rightmove.co.uk makes no warranty as to the accuracy or completeness of the advertisement or any linked or associated information, and Rightmove has no control over the content. This property advertisement does not constitute property particulars. The information is provided and maintained by Bennet Samways, Ashbourne. Please contact the selling agent or developer directly to obtain any information which may be available under the terms of The Energy Performance of Buildings (Certificates and Inspections) (England and Wales) Regulations 2007 or the Home Report if in relation to a residential property in Scotland.
*This is the average speed from the provider with the fastest broadband package available at this postcode. The average speed displayed is based on the download speeds of at least 50% of customers at peak time (8pm to 10pm). Fibre/cable services at the postcode are subject to availability and may differ between properties within a postcode. Speeds can be affected by a range of technical and environmental factors. The speed at the property may be lower than that listed above. You can check the estimated speed and confirm availability to a property prior to purchasing on the broadband provider's website. Providers may increase charges. The information is provided and maintained by Decision Technologies Limited. **This is indicative only and based on a 2-person household with multiple devices and simultaneous usage. Broadband performance is affected by multiple factors including number of occupants and devices, simultaneous usage, router range etc. For more information speak to your broadband provider.