
Southlands, Hexham, Northumberland, NE46

- PROPERTY TYPE
Bungalow
- BEDROOMS
2
- BATHROOMS
1
- SIZE
721 sq ft
67 sq m
- TENUREDescribes how you own a property. There are different types of tenure - freehold, leasehold, and commonhold.Read more about tenure in our glossary page.
Freehold
Key features
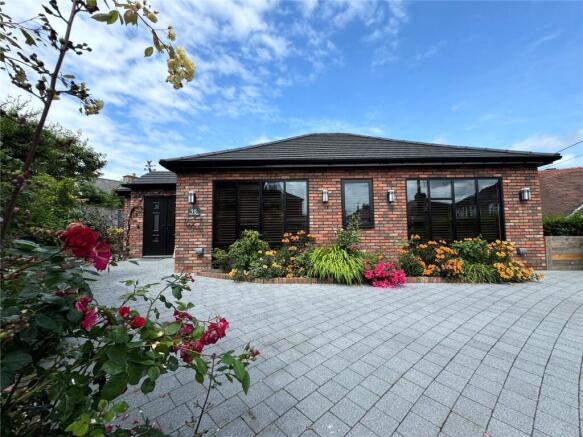
- Superb Contemporary Detached Bungalow
- Two Bedrooms
- No Ongoing Chain
- Bespoke Features
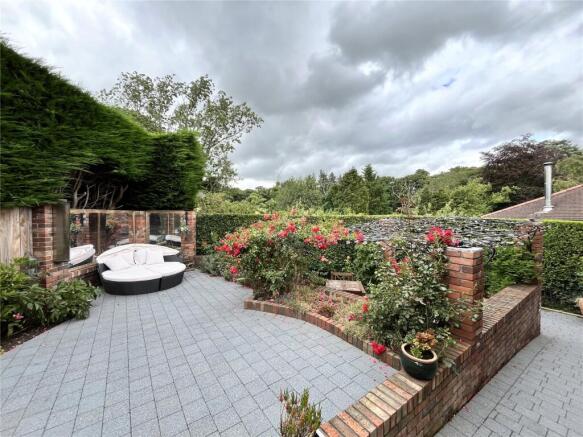
- Professionally Landscaped Gardens
- Current EPC Rating: B
- Council Tax Band: D
- Tenure: Freehold
- Highly Desirable Location
- Viewing Recommended
Description
BRIEFLY COMPRISING;
GROUND FLOOR
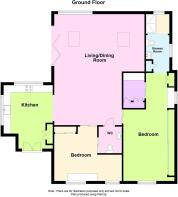
ENTRANCE AREA/KITCHEN 15'2" x 11'1" (4.62m x 3.38m)
Double doors, each with glazed inserts, allow entry to the kitchen. Immediately within is a seating bench with storage under and cloaks space above. The kitchen comprises extensive fitted tall wall and floor cabinets, incorporating full integrated twin fridges and separate twin freezers, dishwasher, bin storage unit, all with matching fascias. Worktops over incorporating a large single stainless steel sink with mixer tap over. Four ring ceramic hob with extractor hood above and single oven under, separate built-in microwave. Ample cabinetry allow superb storage space. Behind the worktops are unique bespoken bi-folding windows which double up as serving hatches for outdoor entertaining. Attractive ceramic tiled flooring and open vaulted ceiling above with additional natural lighting from large Velux rooflights which are electric remote control operated. Attractive exposed brickwork surrounding. Open plan through to:
LIVING/DINING ROOM 24'10" x 20'10" (7.57m x 6.35m)
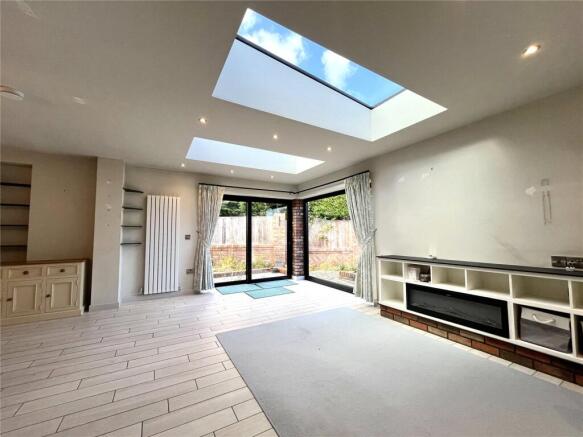
(maximum measurement) A very generous sized room, with a strong light and airy feel, afforded by large floor to ceiling windows and additional large skylights above. Matching ceramic tiled flooring throughout. The dining area has further fitted cabinets and the living area enjoys a very pleasant outlook over the landscaped gardens. A built-in unit provides ample bookshelves or display shelving. Sliding patio doors allow access to the generous patio areas via a ramp.
CLOAKROOM
With contemporary 'egg' style wash hand basin, low level WC, ceramic tiled flooring and half tiled walls. This room also serves as an en-suite facility to:
DOUBLE BEDROOM TWO 12'2" x 15'7" (3.7m x 4.75m)
(maximum measurement) Range of fitted wardrobes with hanging and shelving space and ample overhead storage lockers. Full height windows with colonial style shutters. Ceramic tiled flooring. To one corner of the bedroom is a study area with built-in work desk, shelving and cabinetry. Connecting door to the WC.
DOUBLE BEDROOM ONE 16'2" x 11'6" (4.93m x 3.5m)
(maximum measurement overall) A spacious bedroom with a full range of quality mirror fronted wardrobes, providing ample hanging and shelving space. Full height windows with colonial style shutters. Open plan to:
EN-SUITE DRESSING AREA 8'5" x 7'3" (2.57m x 2.2m)
Further fitted wardrobes with hanging and shelving space and matching dressing table with drawer unit and ceramic tiled flooring.
EN-SUITE SHOWER ROOM
A superb en-suite with a very large walk-in wet room shower with rain head shower head and additional body showerhead. Bespoke roof light above the shower. Fully tiled walls and ceramic tiled flooring, wash hand basin, low level WC, fully tiled walls, ceramic tiled flooring and airing cupboard.
UTILITY ROOM
Wish useful tall storage cabinets and matching wall units with worktop below with plumbing for washing machine under. Ceramic tiled flooring.
EXTERNALLY
PARKING
To the front of the bungalow is a generous sized block paved driveway which allows for the parking of several vehicles. A unique and bespoke gateway to the side leads round to the gardens.
GARDENS
Professionally landscaped superb gardens with attractive patterned brick walls and flower beds, with high fencing or hedging providing a very high degree of privacy. Spacious patio areas, one with a bespoke canopy, bushes, shrubs and flower beds which add colour and interest to the patios.
SERVICES
Mains electricity, mains water, mains drainage and mains gas are connected. Gas central heating to radiators also supplying the domestic hot water.
TENURE:
We understand that the property is freehold.
NOTES
Any blinds and shutters are included in the sale.
COUNCIL TAX BAND:
The local authority is Northumberland County Council. The property is Council Tax Band D.
REFERRAL FEES:
In accordance with the Estate Agents’ (Provision of Information) Regulations 1991 and the Consumer Protection from Unfair Trading Regulations 2008, we are obliged to inform you that this Company may offer the following services to sellers and purchasers from which we may earn a related referral fee from on completion, in particular the referral of: Conveyancing where typically we can receive an average fee of £100.00 incl of VAT. Surveying services we can typically receive an average fee of £90.00 incl VAT. Mortgages and related products our average share of a commission from a broker is typically an average fee of £120.00 incl VAT, however this amount can be proportionally clawed back by the lender should the mortgage and/or related product(s) be cancelled early. Removal Services we can typically receive an average fee of £60 incl of VAT.
Brochures
Particulars- COUNCIL TAXA payment made to your local authority in order to pay for local services like schools, libraries, and refuse collection. The amount you pay depends on the value of the property.Read more about council Tax in our glossary page.
- Band: D
- PARKINGDetails of how and where vehicles can be parked, and any associated costs.Read more about parking in our glossary page.
- Driveway
- GARDENA property has access to an outdoor space, which could be private or shared.
- Yes
- ACCESSIBILITYHow a property has been adapted to meet the needs of vulnerable or disabled individuals.Read more about accessibility in our glossary page.
- Ask agent

Add an important place to see how long it'd take to get there from our property listings.
__mins driving to your place
Affordability


Notes
Staying secure when looking for property
Ensure you're up to date with our latest advice on how to avoid fraud or scams when looking for property online.
Visit our security centre to find out moreDisclaimer - Property reference ANW260414. The information displayed about this property comprises a property advertisement. Rightmove.co.uk makes no warranty as to the accuracy or completeness of the advertisement or any linked or associated information, and Rightmove has no control over the content. This property advertisement does not constitute property particulars. The information is provided and maintained by Andrew Coulson Property Sales & Lettings, Hexham. Please contact the selling agent or developer directly to obtain any information which may be available under the terms of The Energy Performance of Buildings (Certificates and Inspections) (England and Wales) Regulations 2007 or the Home Report if in relation to a residential property in Scotland.
*This is the average speed from the provider with the fastest broadband package available at this postcode. The average speed displayed is based on the download speeds of at least 50% of customers at peak time (8pm to 10pm). Fibre/cable services at the postcode are subject to availability and may differ between properties within a postcode. Speeds can be affected by a range of technical and environmental factors. The speed at the property may be lower than that listed above. You can check the estimated speed and confirm availability to a property prior to purchasing on the broadband provider's website. Providers may increase charges. The information is provided and maintained by Decision Technologies Limited. **This is indicative only and based on a 2-person household with multiple devices and simultaneous usage. Broadband performance is affected by multiple factors including number of occupants and devices, simultaneous usage, router range etc. For more information speak to your broadband provider.