Cross Lane, Fulford, York YO19 4QP

- PROPERTY TYPE
Detached Bungalow
- BEDROOMS
2
- BATHROOMS
1
- SIZE
Ask agent
- TENUREDescribes how you own a property. There are different types of tenure - freehold, leasehold, and commonhold.Read more about tenure in our glossary page.
Freehold
Key features
- FANTASTIC OPPORTUNITY TO ADD YOUR OWN STAMP AND STYLE ON A DETACHED BUNGALOW
- QUIET PRIVATE ROAD, ON THE EDGE OF THE VERY POPULAR LOCATION OF FULFORD
- WONDERFUL REAR GARDENS, FULL OF FLOWERING PLANTS AND TREES
- INTEGRAL GARAGE, PERFECT AS A WORKSHOP OR CAR/CYCLE ENTHUSIAST
- PAVED PATIOS, JUST RIGHT FOR OUTSIDE ENTERTAINING AND RELAXING THROUGHOUT THE YEAR
- PERFECT FOR PROFESSIONAL COUPLES, FAMILIES OR THOSE LOOKING TO RETIRE!
- RIVERSIDE WALKS CLOSE BY TO THE CITY CENTRE AND OVER THE MILLENNIUM BRIDGE
- IDEAL FOR THOSE WHO WANT TO COMMUTE AND EASY ACCESS TO THE CITY
- EASY ACCESS TO THE OUTER RING ROAD AND CLOSE TO THE DESIGNER OUTLET
- SOLD WITH NO ONWARD CHAIN MUST SEE PROPERTY, VIEW AS EARLY AS YOU CAN!
Description
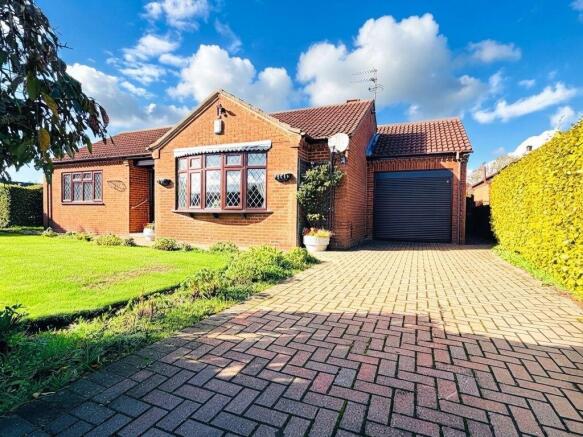
This spacious property on Cross Lane with a wealth of charm, has been cherished as a family home since 1988 and is ideal for a variety of buyers including professional couples, families and those looking to retire in their forever home.
Another great thing about this property, is that there is still further potential to enhance the bungalow, by extending to the rear, to create a fabulous open plan living space, from choosing the colours to the furnishings, there is nothing like designing a kitchen and home, to your own taste and style.
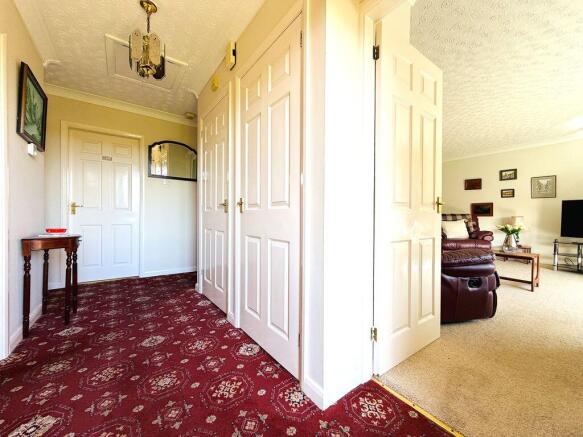
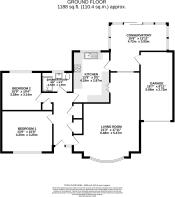
The accommodation comprises; Welcoming entrance and hallway, which provides access to the principal rooms and handy storage cupboards.
To the front, we find the spacious bay fronted living room, a light and airy reception space, with ample space for a table and chairs and a serving hatch opening into the kitchen.
Onwards into the heart of the house, we find the fitted kitchen, with a range of cottage style units and some integral appliances, then opening further into the conservatory, enhanced with patio doors and windows overlooking the gardens, a perfect versatile living space, just right for a morning coffee or relaxing throughout the day. To the both the front and rear are two good-sized double bedrooms and finally a shower room, with a three-piece suite completes this property.
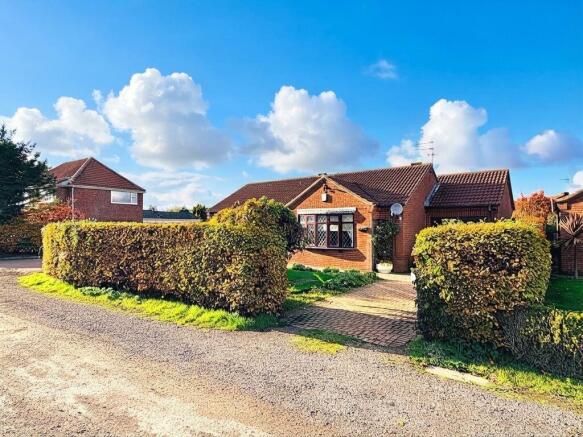
Externally, to the front, a high hedged garden, laid lawn and a block paved driveway, providing ample off-street parking leading to the attached garage, perfect for a car/cycle enthusiast or as a workshop. Gated side access on both sides, leading to the rear gardens.
To the rear, the house enjoys a wonderful enclosed gardens, with well stocked perennials, flowering plants and trees, a haven for wildlife and those green fingered buyers who like pottering. There is also a further allotment area, for those whom like growing your own vegetables and produce. Paved patio areas, perfect for outside entertaining throughout the year can also be found leading out from the conservatory. To further compliment this fabulous garden, we find greenhouse and a garden shed.
In summary, this lovely property, provides an exceptional opportunity to secure a home, in the very popular "Fulford Road" area, where you can add your own personality and style on a family home. This property will also particularly appeal to those for whom location within this popular area is crucial and easy access to the University, catchment area of Fulford School and the York City centre. Offered for sale with no onward chain! An early internal and external inspection is highly recommended to fully appreciate this excellent detached home!
Entrance Hall
12' 10'' x 5' 4'' (3.91m x 1.62m)
Double glazed window and door to front aspect, built in cupboards one with a wall mounted boiler*, loft hatch and radiator*. Doors leading to...
Living Room
21' 3'' x 17' 11'' (6.47m x 5.46m)
Double glazed bay windows to the front aspect, window to rear aspect, ceiling coving, tv point* and radiators*.
Bedroom 1
13' 9'' x 10' 8'' (4.19m x 3.25m)
Double glazed windows to the front aspect, ceiling coving and radiator*.
Bedroom 2
10' 9'' x 10' 4'' (3.27m x 3.15m)
Double glazed windows to the rear aspect, ceiling coving and radiator*.
Shower Room
8' 4'' x 5' 5'' (2.54m x 1.65m)
White suite comprising: Shower cubicle with mains shower*, pedestal wash hand basin with mixer tap, low level wc, glazed windows to the rear aspect and heated rail*.
Kitchen
13' 9'' x 9' 5'' (4.19m x 2.87m)
The kitchen is fitted with a range of cottage style wall and base units with matching worktops over, incorporating a steel sink with mixer taps, electric oven and grill*, 4x gas hobs*, extractor fan*, integral fridge/freezer*, plumbing for a washing machine* and dishwasher*, double glazed windows to the rear aspect and radiator*. Doors leading to...
Conservatory
15' 6'' x 12' 11'' (4.72m x 3.93m)
Double glazed conservatory with sliding patio door leading out into the garden and radiator*.
Garage
18' 7'' x 8' 11'' (5.66m x 2.72m)
The garage has an electric roller door, power and lighting*. Door leading into the kitchen.
Outside
Externally, to the front, a high hedged garden, laid lawn and a block paved driveway, providing ample off-street parking leading to the attached garage, perfect for a car/cycle enthusiast or as a workshop. Gated side access on both sides, leading to the rear gardens.
To the rear, the house enjoys a wonderful enclosed gardens, with well stocked perennials, flowering plants and trees, a haven for wildlife and those green fingered buyers who like pottering. There is also a further allotment area, for those whom like growing your own vegetables and produce. Paved patio areas, perfect for outside entertaining throughout the year can also be found leading out from the conservatory. To further compliment this fabulous garden, we find greenhouse and a garden shed.
Agents Note
EPC Rating C. Council tax band D.
Broadband supplier: Virgin Media.
Broadband speed: Standard speed.
Water supplier: Yorkshire Water.
Gas supplier: Octopus Energy.
Electricity supplier: Octopus Energy.
This property was last purchased in 1988.
The Private road " Bridleway" is maintained by the residents on the street, as and when repairs are needed.
Brochures
Property BrochureFull Details- COUNCIL TAXA payment made to your local authority in order to pay for local services like schools, libraries, and refuse collection. The amount you pay depends on the value of the property.Read more about council Tax in our glossary page.
- Band: D
- PARKINGDetails of how and where vehicles can be parked, and any associated costs.Read more about parking in our glossary page.
- Yes
- GARDENA property has access to an outdoor space, which could be private or shared.
- Yes
- ACCESSIBILITYHow a property has been adapted to meet the needs of vulnerable or disabled individuals.Read more about accessibility in our glossary page.
- Ask agent

Add an important place to see how long it'd take to get there from our property listings.
__mins driving to your place
Affordability



Rental yield calculator
Understand the potential return on a rented property.
Estimates are indicative and may vary. This calculator does not constitute financial advice. Please consult with a qualified advisor for your specific circumstances.
Notes
Staying secure when looking for property
Ensure you're up to date with our latest advice on how to avoid fraud or scams when looking for property online.
Visit our security centre to find out moreDisclaimer - Property reference 12913805. The information displayed about this property comprises a property advertisement. Rightmove.co.uk makes no warranty as to the accuracy or completeness of the advertisement or any linked or associated information, and Rightmove has no control over the content. This property advertisement does not constitute property particulars. The information is provided and maintained by Bishops Personal Agents, York. Please contact the selling agent or developer directly to obtain any information which may be available under the terms of The Energy Performance of Buildings (Certificates and Inspections) (England and Wales) Regulations 2007 or the Home Report if in relation to a residential property in Scotland.
*This is the average speed from the provider with the fastest broadband package available at this postcode. The average speed displayed is based on the download speeds of at least 50% of customers at peak time (8pm to 10pm). Fibre/cable services at the postcode are subject to availability and may differ between properties within a postcode. Speeds can be affected by a range of technical and environmental factors. The speed at the property may be lower than that listed above. You can check the estimated speed and confirm availability to a property prior to purchasing on the broadband provider's website. Providers may increase charges. The information is provided and maintained by Decision Technologies Limited. **This is indicative only and based on a 2-person household with multiple devices and simultaneous usage. Broadband performance is affected by multiple factors including number of occupants and devices, simultaneous usage, router range etc. For more information speak to your broadband provider.